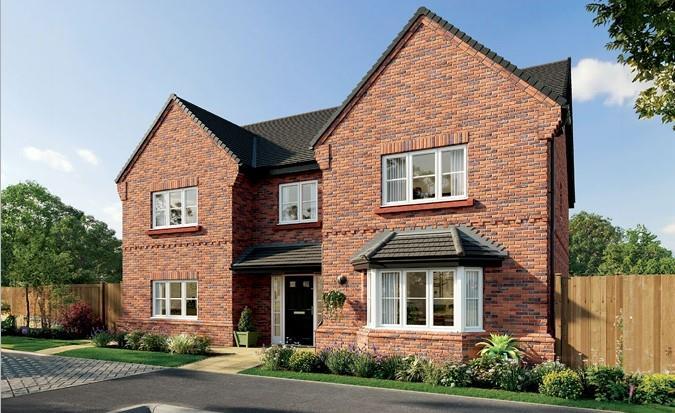
4-bedroom detached house · CH7 2JW
For saleListed 257 days
Opportunity summary
See Archie’s verdict, returns by strategy and what to check before viewing.
About
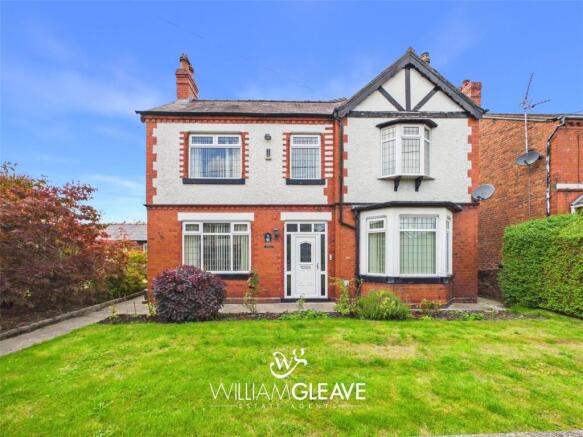
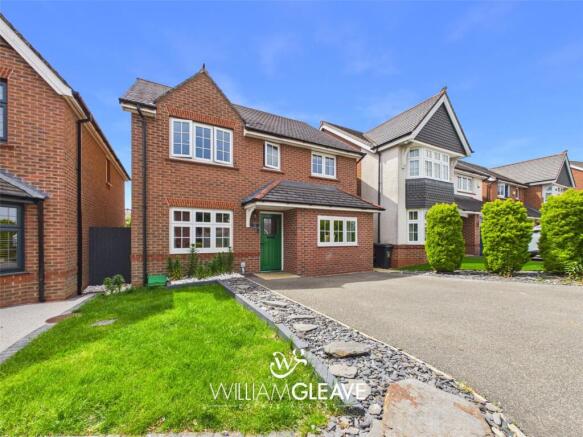
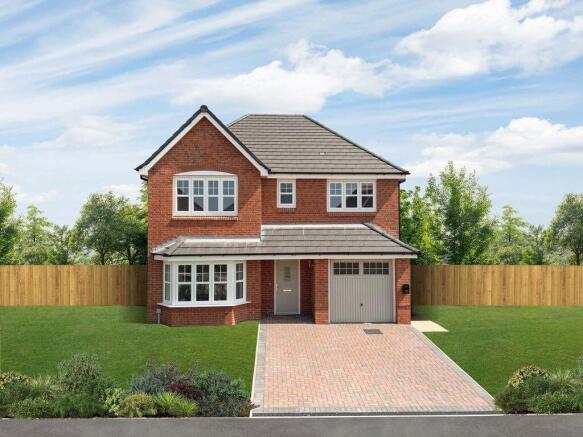
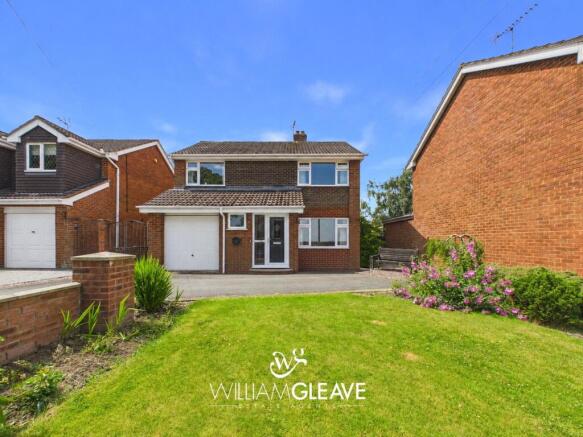
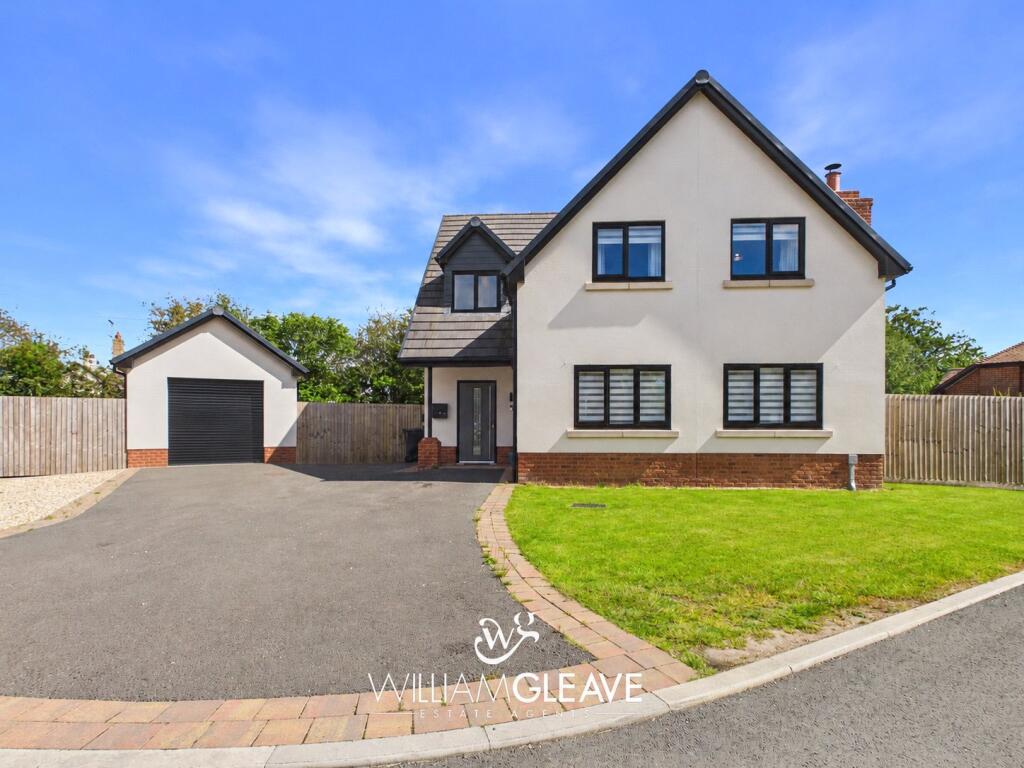
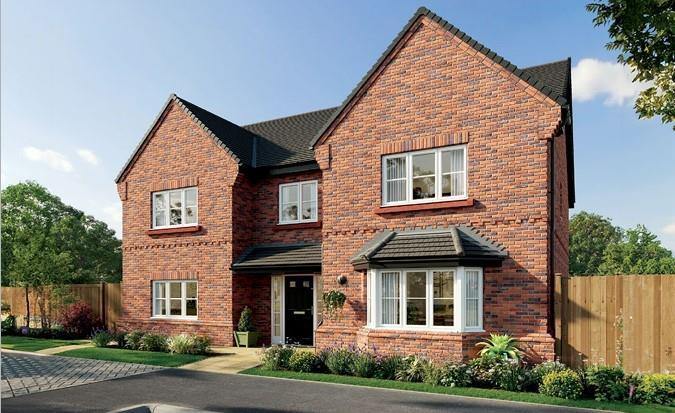
FOUR BEDROOMS | PERFECT FAMILY HOME | DOUBLE GARAGE | CORNER PLOT Welcome to an exceptional four-bedroom detached residence located on the sought-after Padeswood Road South in Buckley, occupying a generous corner plot and developed by the renowned FG Whitley, this beautifully designed home combines premium craftsmanship with elegant style.
Step through the charming oak-framed porch and into a home that immediately impresses with its high-quality fittings and finishes throughout.
At the heart of the property lies a stunning open-plan kitchen, dining, and snug area – perfect for modern family living and entertaining.
The space is bathed in natural light and flows seamlessly onto the south-facing rear garden.
Upstairs, the spacious main bedroom offers a true retreat, complete with built-in wardrobes and a stylish ensuite shower room.
Three further well-proportioned bedrooms (two doubles and one single) provide flexibility for family, guests, or home working.
Externally, the rear garden is a private haven with a block-paved patio, tranquil pond, and ample space to relax or entertain in the sun, access to the double garage and a gate that leads to the brick-paved driveway, offering generous off-road parking.
To the front of the property is a well maintained grass lawn, brick pavement and added water feature.
This property offers the perfect blend of comfort, style, and space in a peaceful yet well-connected location.
Viewing is highly recommended to fully appreciate everything this outstanding home has to offer.
Buckley is a thriving town with excellent local amenities, including highly regarded schools, shops, and leisure facilities, making it an ideal location for families.
The area offers a mix of rural charm and modern convenience, with beautiful countryside walks nearby and good transport links to Chester, Wrexham, and further afield via the A55 and train stations in close proximity.
Whether you're enjoying a peaceful day in nature or exploring local attractions, Buckley offers a well-rounded lifestyle.
Entrance Hall Step through the front door into a welcoming entrance hall, providing an inviting first impression of this beautifully presented home.
The hallway offers easy access to key living spaces, with a door leading to the living room, a further door opens into the spacious kitchen/diner.
Convenience is key with a well-placed downstairs W/C, providing additional practicality for busy households.
The hall is equipped with a radiator and multiple power points are available for your convenience.
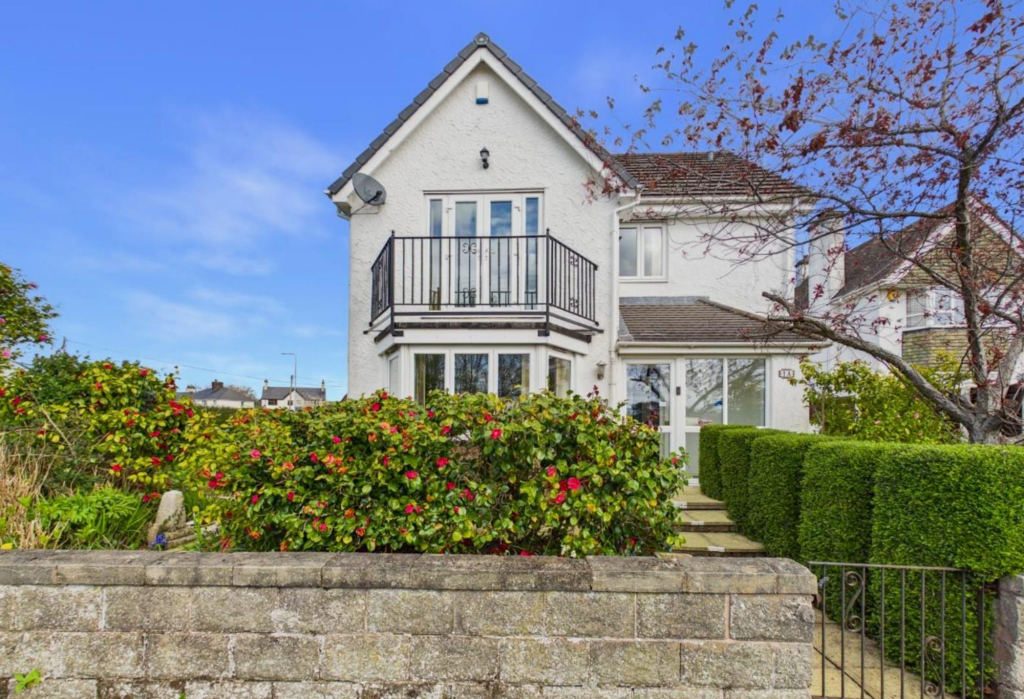
Living Room A beautifully presented and cosy living room, featuring a charming bay window to the front elevation that fills the space with natural light.
At the heart of the room is a stylish electric log burner, creating a warm and welcoming focal point.
The room also benefits from a radiator, ensuring comfort year-round, along with ample power points for convenience.
This elegant space is ideal for both quiet nights in and entertaining guests, offering a perfect blend of comfort and character.
Downstairs W/C A practical and neatly presented downstairs W/C, fitted with a low-level toilet and a pedestal sink. A frosted window to the front elevation.
The space also includes a radiator for comfort and warmth, making it a functional addition to the ground floor of this well-designed home.
Kitchen/Dining/Living Area This generous and beautifully appointed kitchen, dining, and snug area forms the true heart of the home, offering a bright and sociable space ideal for modern family living.
The shaker-style kitchen units are both timeless and elegant, perfectly complemented by granite worktops that add a touch of luxury.
A full range of integrated appliances ensures the space is as functional as it is stylish.
Natural light pours in through two rear-facing windows, while French doors open directly onto the south-facing rear garden, creating a seamless connection between indoor and outdoor living.
The living area provides a cosy spot to unwind, making this an incredibly versatile space for everything from cooking and dining to relaxing with family.
A door leads conveniently through to the utility room, helping to keep the main living area clutter-free.
Utility Room A well-designed and functional utility room, offering dedicated space for appliances and helping to keep the main living areas tidy and organised.
It features an undermount sink with chrome mixer taps, ideal for everyday tasks and cleaning.
The room is equipped with multiple power points and a radiator to ensure practicality and comfort year-round. A door provides direct access to the rear garden.
First Floor Landing A spacious and well-lit first floor landing providing access to all upstairs accommodation.
Doors lead to three generously sized double bedrooms, as well as a single fourth bedroom. There is also a door leading to the main family bathroom.
The landing is fitted with a radiator, along with power points for added convenience. Main Bedroom A spacious and elegantly presented main bedroom.
This inviting space features built-in wardrobes, providing ample storage while maintaining a clean, uncluttered feel.
A window to the front elevation allows natural light to brighten the room, with a radiator and multiple power points.
A door leads through to a private ensuite, completing this well-appointed principal bedroom.
Ensuite Bathroom A modern three-piece ensuite, featuring a vanity unit with inset sink, a low-level toilet, and a double shower enclosure.
A frosted window to the rear elevation allows for natural light while maintaining privacy. Additional touches include a shaver socket and a towel radiator.
Bedroom Two A bright and comfortable double bedroom, with a window to the front elevation. The room benefits from a radiator for year-round comfort and multiple power points.
Bedroom Three A double bedroom featuring built-in wardrobes that offer excellent storage while maximising floor space. A window to the rear elevation brings in natural light.
The room also includes a radiator and convenient power points. Bedroom Four A neatly presented single bedroom with a window to the rear elevation.
Ideal as a child’s room, nursery, or home office, this space includes a radiator for comfort and multiple power points for convenience.
Main bathroom A beautifully finished four-piece family bathroom, designed with both style and functionality in mind.
The suite includes a low-level toilet, a sleek wall-hung vanity unit with integrated sink, a panelled bath perfect for relaxing soaks, and a corner shower enclosure fitted with a modern wall-hung shower head.
A frosted window to the rear elevation allows for natural light while maintaining privacy.
Additional features include a shaver socket and a towel radiator, completing this well-appointed space with comfort and practicality in mind.
External At the rear of the property, you'll find a beautifully maintained garden, offering a delightful mix of part grass lawn and block-paved areas, providing a fantastic space for outdoor dining or relaxation.
To the side of the garden, a tranquil pond adds a peaceful touch, surrounded by well-established hedges that offer additional privacy.
There is also convenient access to the detached double garage, along with a gate leading to the driveway for easy access.
To the front of the property, a carefully maintained grass lawn enhances the home's kerb appeal, complemented by an elegant water feature that adds a serene element to the outdoor space.
The front garden is bordered by decorative garden railings, further enhancing the property’s charm and creating an inviting first impression.
Value & comps
No previous sales on record.
Returns
Set an offer; the calculator follows it.
We're still gathering serviced-accommodation data for this area.
Archie refurb estimate: a Pro feature
0.0% below asking
This is not financial or investment advice. Prop AI Deals is not authorised by the Financial Conduct Authority (FCA) to provide investment advice.
All investment calculators, property analyses, and AI-generated insights are for informational purposes only. Property investment carries risk and may result in financial loss. All calculations should be independently verified and you should consult with FCA-authorised financial advisors before making any investment decisions.
Past performance does not guarantee future results. Tax implications vary by individual circumstances.
Deal
Properties like this can earn 2–3x BTL yields when converted to HMO, with retrofit costs around £10k/room. Sign in to see the full tier, yield projection, and cost breakdown.
Commercial properties like this can earn 30-50% higher yields when converted to residential under Class MA / Q / P / PA, with prior approval costing ~GBP 96/unit. Sign in to see the recommended route, yield uplift, and cost breakdown.
BRRR-suited properties can recycle 80-100% of investor capital on refi, leaving a high-yielding rental with most of the money out. Sign in to see the refurb cost stack, ARV projection, and refinance maths.
Detached + large garden = sub-division play. Pro tier unlocks the tier badge, plot size, uplift estimate, and regional land benchmark.
Short-lease flats trade at deep discount, but extending under the 1993 Act often costs far less than the discount. Pro tier unlocks the tier badge, premium breakdown, long-lease ARV and arbitrage maths.
See projected short-stay revenue vs a vanilla BTL for this property.
See real sub-let margins (HMO room rates & SA nightly rates) vs the landlord rent.
Area
Agent & docs
FAQ
About Padeswood Road South, Buckley, CH7
Explore nearby