4-bedroom detached house · CH7 2JJ
Listing removedListed 638 days
Opportunity summary
See Archie’s verdict, returns by strategy and what to check before viewing.
About
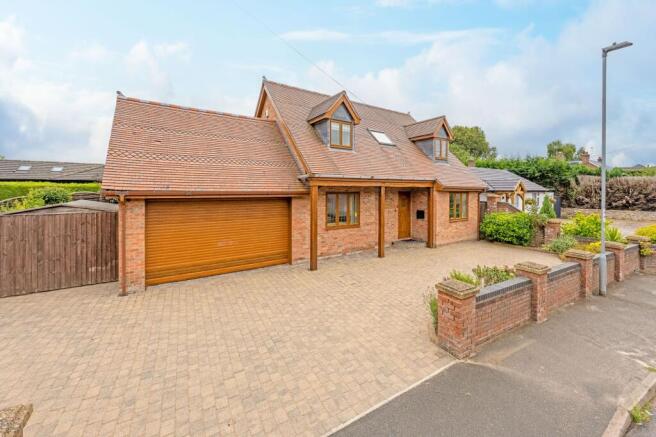
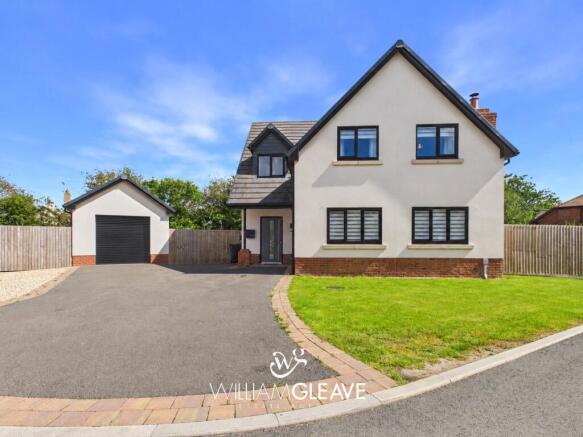
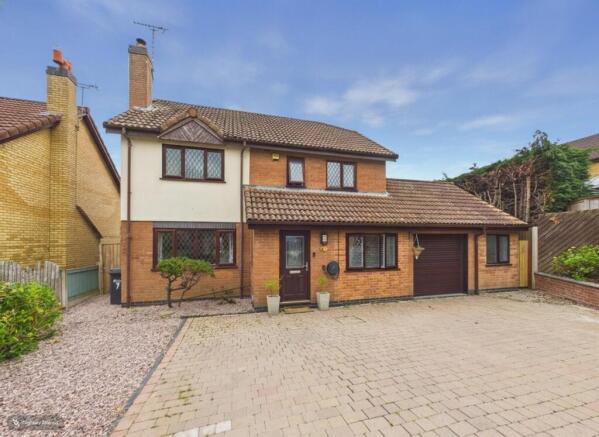
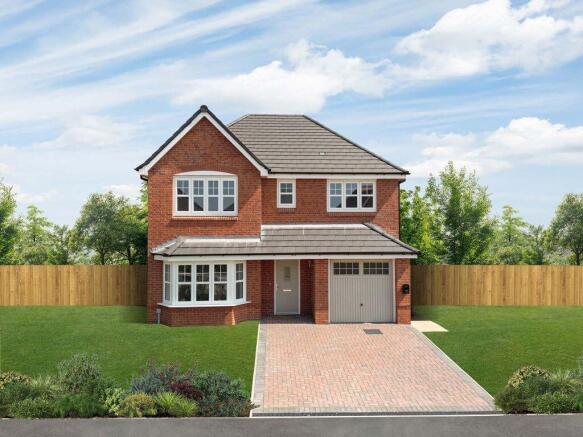
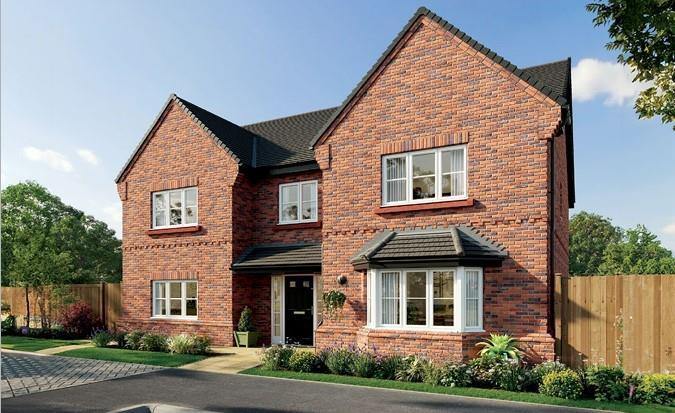
'The Penrhyn' - Exceptional 'New Build' Four Bedroom Detached House with Double Garage, designed to a spacious plan, approximately 2084 sq ft, with a high standard of specification throughout.
Forming part of the successful Parc Dol Gwyn development by highly regarded local developers, F G Whitley, whom are known for their high standards of workmanship and attention to detail.
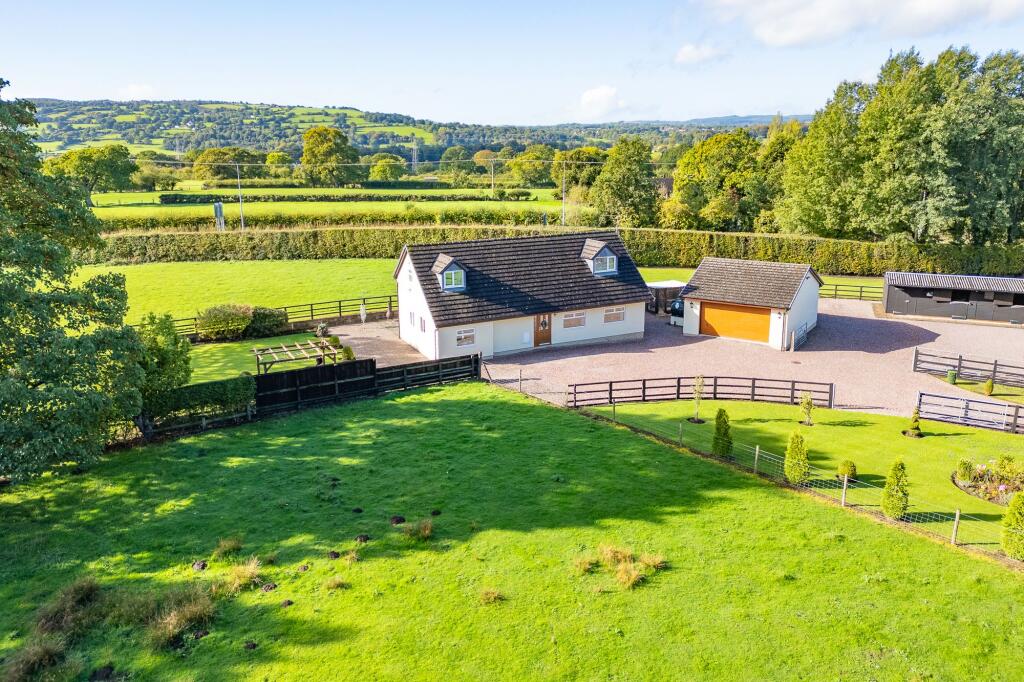
Plot 36 is located in an enviable position at the head of a small select cul de sac with far reaching views over surrounding countryside, yet is within a few minutes drive of Mold and the A55 Expressway.
Features include an impressive reception hall, superb open plan Kitchen/Dining/Family Room with extensive range of units with granite worktops, Living Room, Study/Media Room, Principal Bedroom with Ensuite and Dressing Room, Bedroom Two with Ensuite and Luxury Family Bathroom.
Blocked paved drive, detached double garage, gas central heating, double glazing, choice of carpets from an approved range and NHBC Builders Warranty. Available Spring 2025.
Price List & Availability - Please contact the Mold office for current prices and availability.
Directions - From the Agent's Mold office proceed along Chester Street and on reaching the roundabout bear right onto Chester Road.
Follow the road up to the main roundabout on the outskirts of the town and take the third exit onto the A541 Wrexham Road.
After approximately 0.75 mile bear left signposted for Penymynydd/Penyffordd and after a further 1.25 mile, take the left turning, opposite the Padeswood Golf Club onto Padeswood Road South signposted for Buckley.
Follow the lane up into Buckley, whereupon the Development will be found on the right hand side.
Agent's Notes - This brochure is issued as a general guide and does not form the basis of any offer or contract.
Prospective purchasers must satisfy themselves by their own inspection or other enquiries as to the correctness of each statement and information contained within this brochure.
The internal photographs shown are of the original Show House (now sold) and are provided for guidance purposes only. Viewing - By appointment through the Agent's Mold Office .
FLOOR PLANS - included for identification purposes only, not to scale.
Anti Money Laundering Regulations - Intending purchasers will be asked to produce identification documentation before we can confirm the sale in writing.
There is an administration charge of £30.00 per person payable by buyers and sellers, as we must electronically verify the identity of all in order to satisfy Government requirements regarding customer due diligence.
We would ask for your co-operation in order that there will be no delay in agreeing the sale.
Extra Services - Mortgage referrals, conveyancing referral and surveying referrals will be offered by Cavendish Estate Agents.
If a buyer or seller should proceed with any of these services then a commission fee will be paid to Cavendish Estate Agents Ltd upon completion.
Material Information Report - The Material Information Report for this property can be viewed on the Rightmove listing.
Alternatively, a copy can be requested from our office which will be sent via email.
Value & comps
No previous sales on record.
Returns
Set an offer; the calculator follows it.
We're still gathering serviced-accommodation data for this area.
Archie refurb estimate: a Pro feature
0.0% below asking
This is not financial or investment advice. Prop AI Deals is not authorised by the Financial Conduct Authority (FCA) to provide investment advice.
All investment calculators, property analyses, and AI-generated insights are for informational purposes only. Property investment carries risk and may result in financial loss. All calculations should be independently verified and you should consult with FCA-authorised financial advisors before making any investment decisions.
Past performance does not guarantee future results. Tax implications vary by individual circumstances.
Deal
Properties like this can earn 2–3x BTL yields when converted to HMO, with retrofit costs around £10k/room. Sign in to see the full tier, yield projection, and cost breakdown.
Commercial properties like this can earn 30-50% higher yields when converted to residential under Class MA / Q / P / PA, with prior approval costing ~GBP 96/unit. Sign in to see the recommended route, yield uplift, and cost breakdown.
BRRR-suited properties can recycle 80-100% of investor capital on refi, leaving a high-yielding rental with most of the money out. Sign in to see the refurb cost stack, ARV projection, and refinance maths.
Detached + large garden = sub-division play. Pro tier unlocks the tier badge, plot size, uplift estimate, and regional land benchmark.
Short-lease flats trade at deep discount, but extending under the 1993 Act often costs far less than the discount. Pro tier unlocks the tier badge, premium breakdown, long-lease ARV and arbitrage maths.
See projected short-stay revenue vs a vanilla BTL for this property.
See real sub-let margins (HMO room rates & SA nightly rates) vs the landlord rent.
Area
Agent & docs
FAQ
About Plot 36 Parc Dol Gwyn, Padeswood Road South, Buckley
Explore nearby