We've tightened what earns a Pursue. A home now needs a published valuation, a strategy that still makes money after real running costs and lender stress tests, and no listing problems that would stop a mortgage. You'll see fewer Pursues, and each one has been checked harder.
See how verdicts work5-bedroom detached house · CM7 5HS
Sold STCListed 179 days
Opportunity summary
See Archie’s verdict, returns by strategy and what to check before viewing.
About
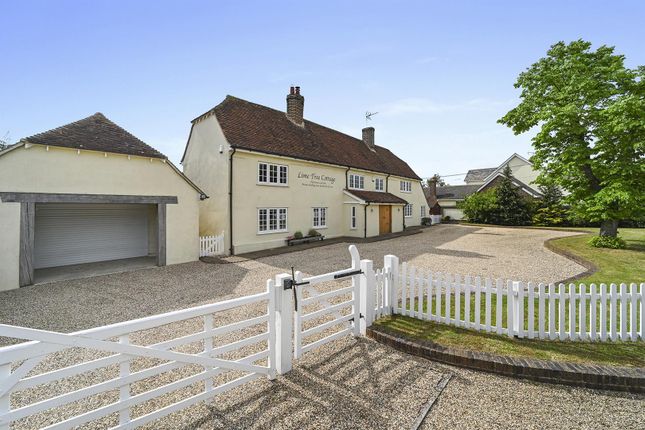
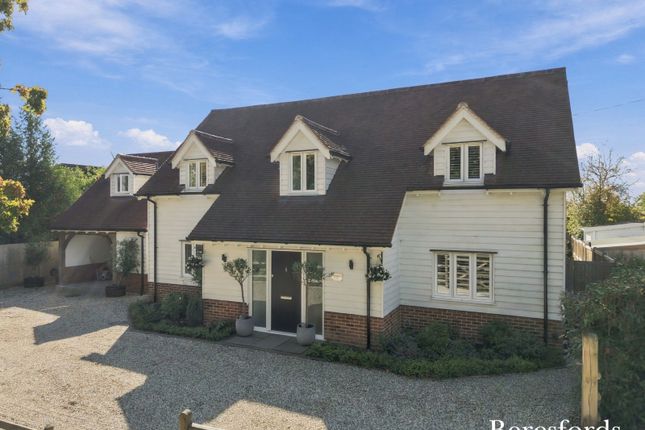
An impressive single storey residence offering almost 3,200 sq ft of exceptional family living space.
The property is elevated at the top of an extensive driveway, protected by double electric entry gates, benefitting from stunning surrounding countryside and farmland, set 100m from the road.
There are five generous double bedrooms, two ensuite with the principle also benefitting from a walk in dressing area and family bathroom.
All the bedrooms and the three receptions offer lovely views of the grounds and or surrounding countryside.
The property also benefits from over 2000 sq ft of outbuildings and garaging for five cars with potential for an annexe subject to the necessary consents and well considered landscaping to the established formal grounds.
Heated outdoor swimming pool. EPC D. DESCRIPTION An Exceptional Detached Residence Set Within Approximately 3 Acres.
This impressive and beautifully appointed home offers generous and versatile accommodation, perfectly suited to modern family living.
The property boasts a superb open-plan kitchen/dining room, en-suite facilities to two bedrooms, an additional contemporary shower room, and outstanding leisure and lifestyle features including a swimming pool, workshop, and quadruple garage with potential for annexe conversion (subject to the necessary planning permissions).
Upon entering, the welcoming entrance hall provides ample storage with two double cloaks cupboards and an additional storage cupboard, complemented by a front-facing window and inset spotlighting throughout.
The cloakroom/utility room is thoughtfully designed, comprising a low-level WC, wash hand basin, plumbing for a washing machine, space for a tumble dryer, and wall-mounted cabinetry.
The spacious lounge is a particularly inviting room, centred around a charming log burner and enjoying windows to the front, side, and rear aspects, flooding the space with natural light.
The kitchen/dining room is a standout feature of the home, offering an expansive and stylish environment for both everyday living and entertaining.
Finished with porcelain tiled flooring, the room benefits from dual-aspect windows and sliding patio doors opening onto the patio and swimming pool area.
The kitchen is fitted with an extensive range of wall and base units beneath an elegant quartz worktops, complemented by high-specification integrated appliances including a full-height fridge, dishwasher, electric Aga, oven, and hob.
A central island unit incorporates two wine fridges, an integrated microwave, and additional space for further appliances.
The accommodation comprises five well-proportioned bedrooms, all accessed from the main hallway, along with a separate study/bedroom six.
The principal bedroom enjoys delightful views over the rear garden and open countryside and features a dressing room with fitted hanging rails.
The en-suite is luxuriously appointed with a generous walk-in shower, twin wash hand basins, low-level WC, heated towel rail, and stylish porcelain tiling.
Bedrooms two, three, and five overlook the gardens, while bedroom four benefits from its own en-suite bathroom, complete with bath, wash hand basin, low-level WC, heated towel rail, and matching contemporary finishes.
The additional shower room is equally well-appointed, featuring a large walk-in shower, vanity basin, low-level WC, and quality tiling.
EXTERNALLY The property is set within just under 3 acres of beautifully maintained grounds and is approached via private electronic gates, leading to a long driveway bordered by lawn, mature trees, and established shrubs, and providing access to the workshop and garage facilities.
The landscaped gardens are a true highlight, predominantly laid to lawn with well-stocked flower and shrub borders, and enjoying a peaceful backdrop of open countryside.
A charming fishpond, summer house, and a recently refurbished heated swimming pool—surrounded by an extensive patio—create an idyllic outdoor setting.
Additional facilities include a pump room and changing room. For equestrian or lifestyle use, there is a paddock of approximately one acre located to the side of the property.
To the rear, a substantial quadruple garage is equipped with rubber flooring and benefits from power, lighting, and water supply, offering excellent potential for conversion into an annexe (subject to planning).
LOCATION Shalford is an idyllic village surrounded by open countryside, with a thriving village shop, village hall, sports field and tennis court, as well as a popular pub which is a 5-minute walk away.
Braintree station is around 4.9 miles away providing a regular service (via Chelmsford) to London Liverpool Street and the A120 provides easy access to the A12 and Colchester to the north and M11 to the south.
There are excellent schools available in both sectors with the independent schools of Felsted and Gosfield within a 20-minute drive. Services : Mains water and electricity. Private drainage system.
Oil fired central heating. EPC D. Council Tax : Band G.
Value & comps
No previous sales on record.
Returns
Set an offer; the calculator follows it.
We're still gathering serviced-accommodation data for this area.
Archie refurb estimate: a Pro feature
0.0% below asking
This is not financial or investment advice. Prop AI Deals is not authorised by the Financial Conduct Authority (FCA) to provide investment advice.
All investment calculators, property analyses, and AI-generated insights are for informational purposes only. Property investment carries risk and may result in financial loss. All calculations should be independently verified and you should consult with FCA-authorised financial advisers before making any investment decisions.
Past performance does not guarantee future results. Tax implications vary by individual circumstances.
Deal
Properties like this can earn 2–3x BTL yields when converted to HMO, with retrofit costs around £10k/room. Sign in to see the full tier, yield projection, and cost breakdown.
Commercial properties like this can earn 30-50% higher yields when converted to residential under Class MA / Q / P / PA, with prior approval costing ~GBP 96/unit. Sign in to see the recommended route, yield uplift, and cost breakdown.
BRRR-suited properties can recycle 80-100% of investor capital on refi, leaving a high-yielding rental with most of the money out. Sign in to see the refurb cost stack, ARV projection, and refinance maths.
Detached + large garden = sub-division play. Pro tier unlocks the tier badge, plot size, uplift estimate, and regional land benchmark.
Short-lease flats trade at deep discount, but extending under the 1993 Act often costs far less than the discount. Pro tier unlocks the tier badge, premium breakdown, long-lease ARV and arbitrage maths.
See projected short-stay revenue vs a vanilla BTL for this property.
See real sub-let margins (HMO room rates & SA nightly rates) vs the landlord rent.
Area
Agent & docs

FAQ
About Wethersfield Road, Shalford, Braintree, Essex, CM7
Explore nearby