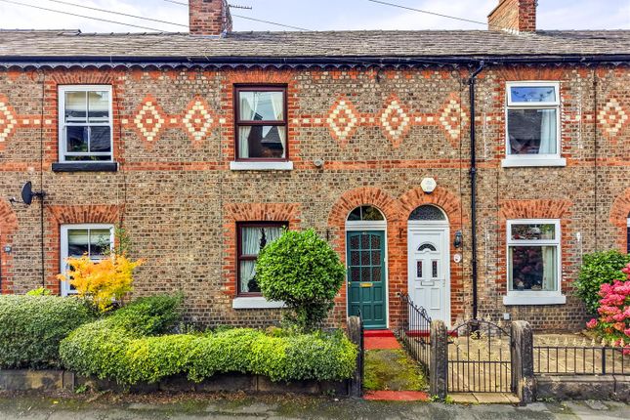
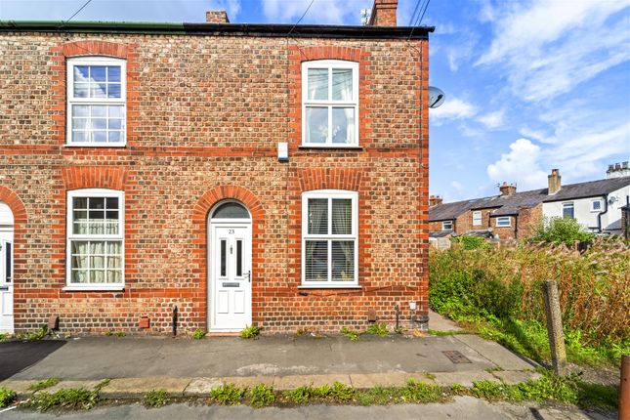
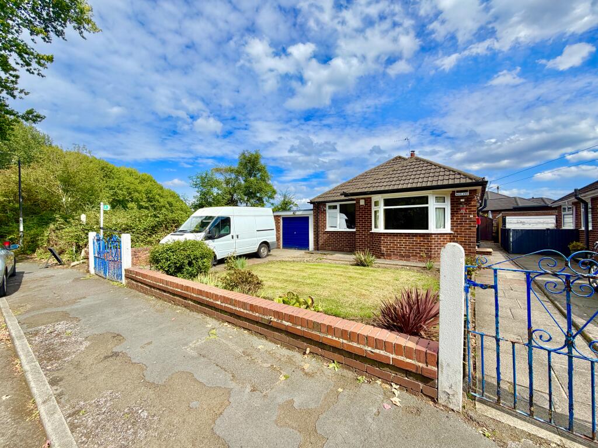
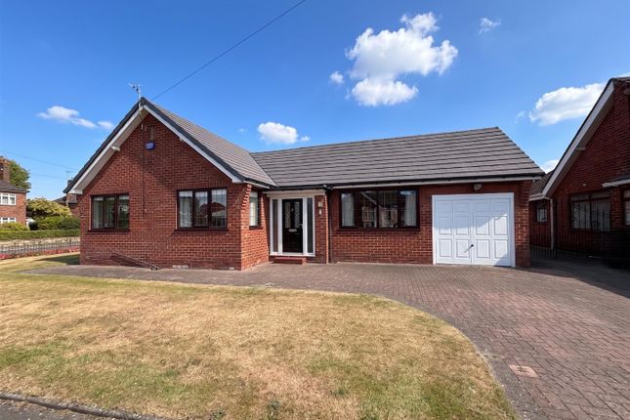
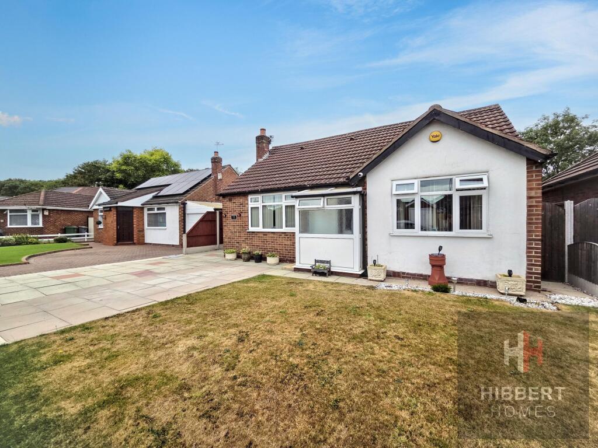
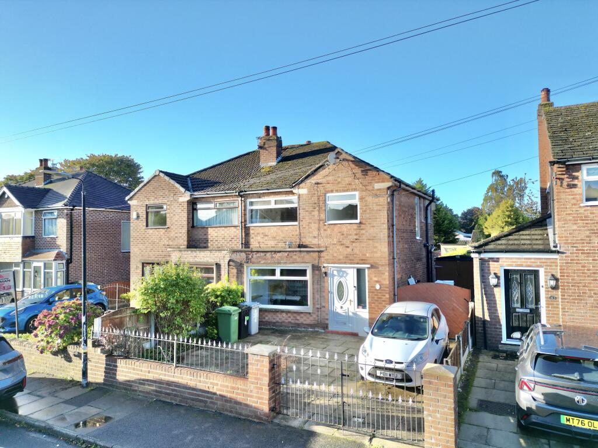
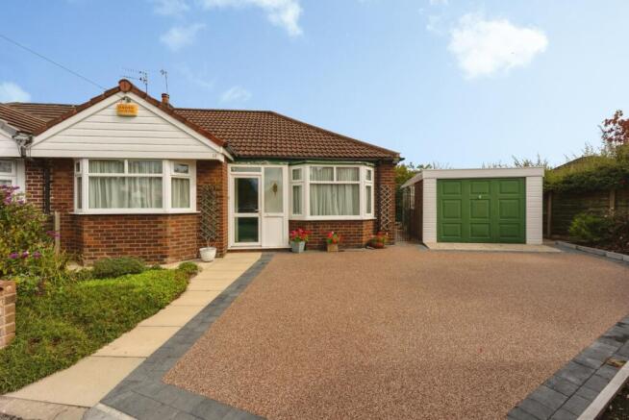
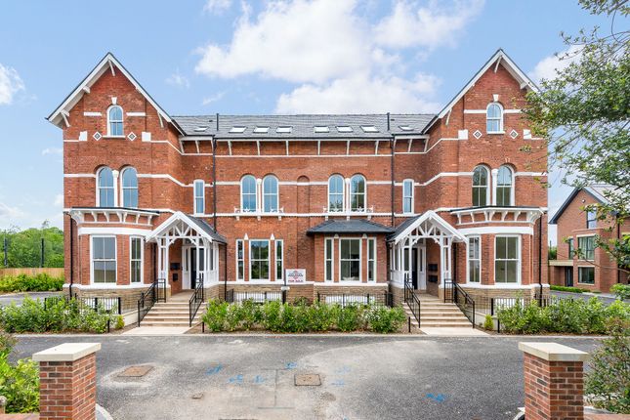
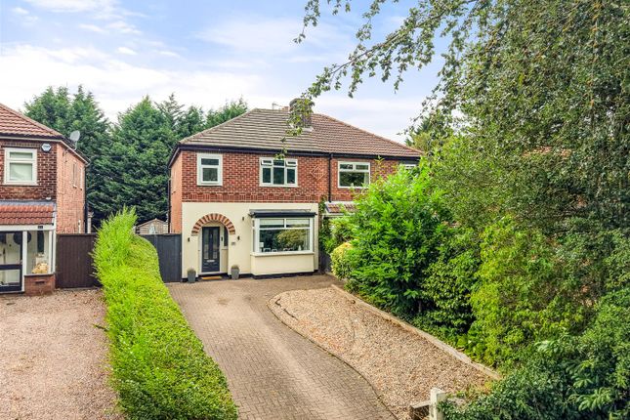
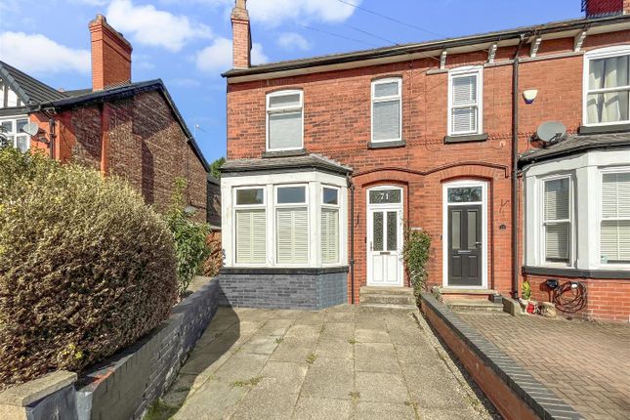
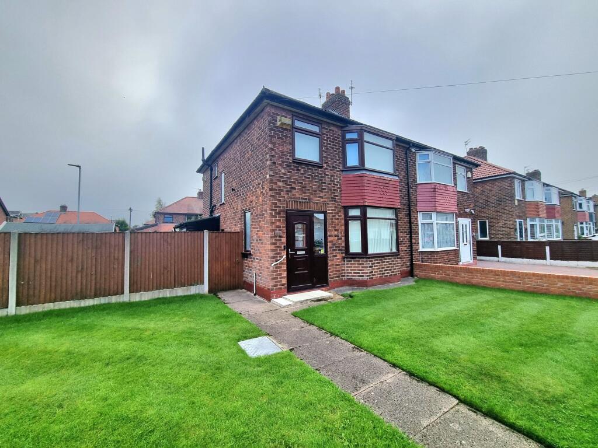
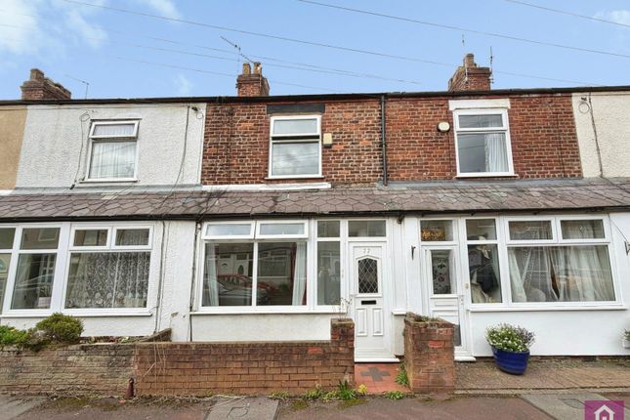
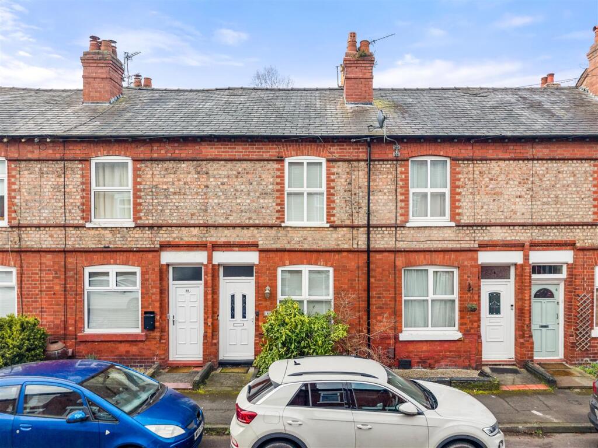
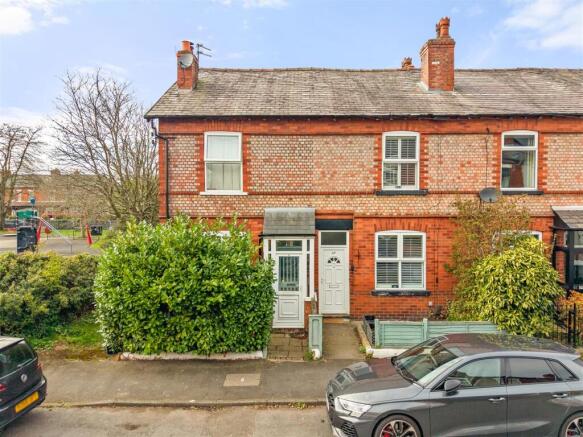
2-bedroom terraced house · M33 6RT
For saleListed 41 days
Opportunity summary
See Archie’s verdict, returns by strategy and what to check before viewing.
About
Porch A double front door leads into a useful porch. Hall The glazed inner front door opens into the hall which has the original floor boards and ceiling coving.
The staircase in front leads to the first floor whilst the doorway to the left opens into the open plan living accommodation.
Living room The light and bright living room retains the original ceiling coving, skirtings and floor boards. There is a fireplace with cast iron insert and a “living flame” gas fire.
The large window receives the morning sun and overlooks the front garden and beyond to the neighbouring back gardens. Dining room. The open plan dining room is at the centre of the house.
It too has original floor boards and has a cleverly designed storage wall.
A glazed door leads to the conservatory which floods the dining room with afternoon sun and another door leads to the cellar staircase with a useful cloaks cupboard. Kitchen.
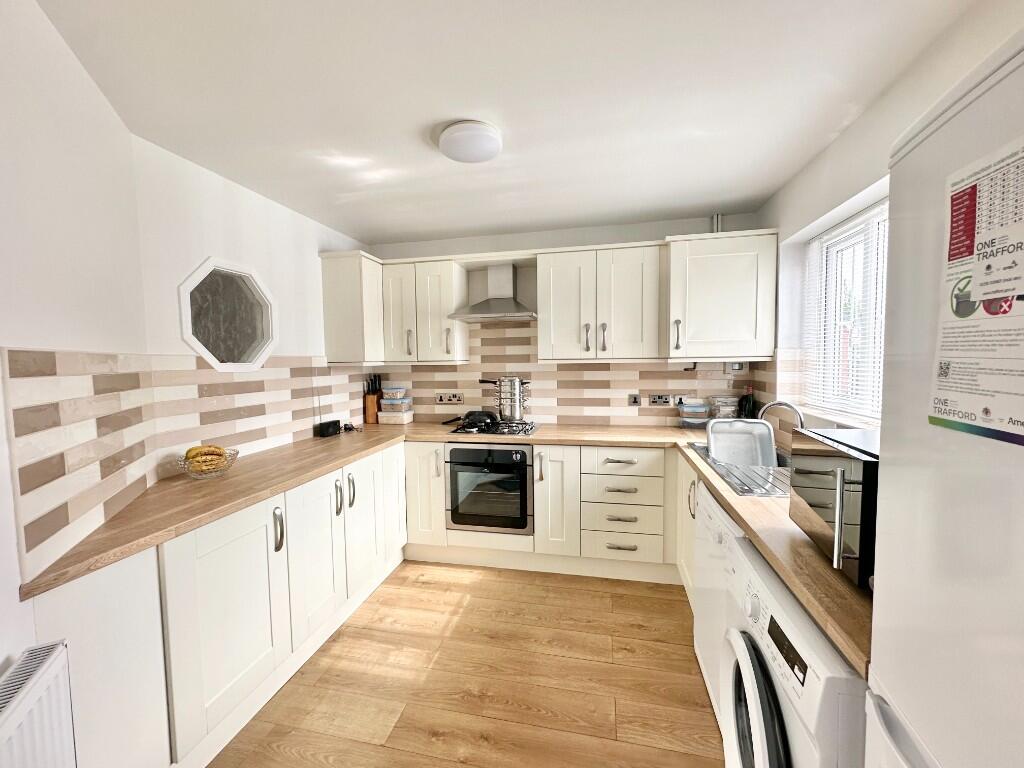
The kitchen leads off the dining room. It is designed in a galley format and includes well designed storage and high quality Neff appliances.
There is a step down to the informal dining area with patio doors out into the rear garden. The kitchen is flooded with afternoon light from the large windows and skylight.
The informal dining area has a built-in laundry cupboard for washing machine and tumble dryer, a large storage cupboard and space for a large freestanding fridge/freezer. Conservatory.
Beside the kitchen is a light and bright conservatory This useful additional living accommodation opens off the Dining Room and has patio doors out to the rear garden.
Landing The staircase brings you up to a generous landing which give access to the 2 bedrooms and bathroom. There is a access hatch to the loft with a fold down staircase. Main Bedroom.
This large bedroom overlooks the front garden and the neighbour’s orchard beyond. Like the living room, the 2 large windows flood the room with morning light.
There are 2 fitted wardrobes and recessed lighting. Second Bedroom This good-sized double bedroom overlooks the rear garden and benefits from the afternoon sun.
It has a built-in wardrobe and recessed lights. Bathroom The large bathroom has a semi-sunken bath with a designer shower, WC and basin on a built-in vanity.
It benefits from well design storage and has an airing cupboard which housed the recently installed new combi boiler.
Cellar Completing the property’s accommodation is a useful cellar containing 2 chambers. The one below the living room has been fitted out as a home office with shelving and storage.
It is surprisingly light, benefitting from a large window looking out to the front garden. There is a concealed hatch into the void below the dining room.
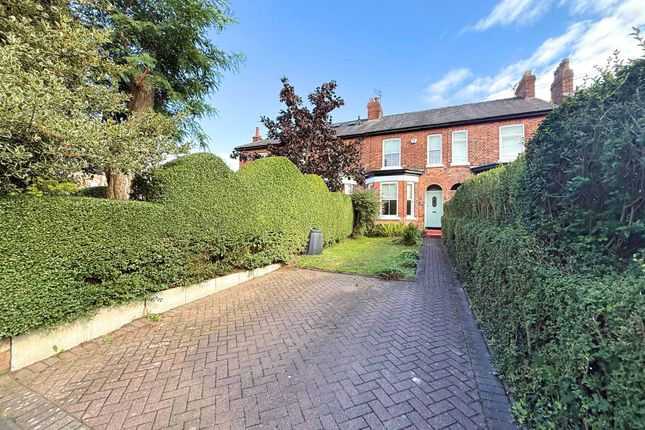
The second chamber, below the hall is fitted with shelves and provides useful storage. Gardens The front garden, which is surprisingly secluded, creates desirable kerb-appeal.
It is east facing and gets the morning sun. The rear garden is secluded and a suntrap. It is laid out in decking, gravel, planting beds and mature trees.
The brick wall and high fences add to its privacy. The property provides a lot of scope for development should a purchaser desire.
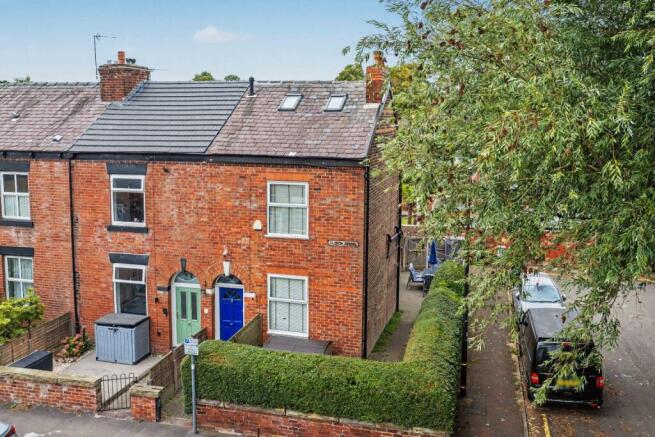
The loft could be converted with a roof extension as evidenced in the next-door neighbours. Also, another neighbour has improved their cellar by putting a WC and shower in the chamber under the hall.
EPC Rating: D Living Room (3.96m x 3.60m) Dining Room (3.6m x 3.6m) Lean To (4.87m x 2.43m) Kitchen (2.45m x 2.45m) Bedroom 1 (3.62m x 2.95m) Bedroom 2 (4.79m x 3.82m) Bathroom (2.57m x 2.56m) Cellar (3.96m x 3.60m)
Value & comps
No previous sales on record.
Returns
Set an offer; the calculator follows it.
We're still gathering serviced-accommodation data for this area.
Archie refurb estimate: a Pro feature
0.0% below asking
This is not financial or investment advice. Prop AI Deals is not authorised by the Financial Conduct Authority (FCA) to provide investment advice.
All investment calculators, property analyses, and AI-generated insights are for informational purposes only. Property investment carries risk and may result in financial loss. All calculations should be independently verified and you should consult with FCA-authorised financial advisors before making any investment decisions.
Past performance does not guarantee future results. Tax implications vary by individual circumstances.
Deal
Properties like this can earn 2–3x BTL yields when converted to HMO, with retrofit costs around £10k/room. Sign in to see the full tier, yield projection, and cost breakdown.
Commercial properties like this can earn 30-50% higher yields when converted to residential under Class MA / Q / P / PA, with prior approval costing ~GBP 96/unit. Sign in to see the recommended route, yield uplift, and cost breakdown.
BRRR-suited properties can recycle 80-100% of investor capital on refi, leaving a high-yielding rental with most of the money out. Sign in to see the refurb cost stack, ARV projection, and refinance maths.
Detached + large garden = sub-division play. Pro tier unlocks the tier badge, plot size, uplift estimate, and regional land benchmark.
Short-lease flats trade at deep discount, but extending under the 1993 Act often costs far less than the discount. Pro tier unlocks the tier badge, premium breakdown, long-lease ARV and arbitrage maths.
See projected short-stay revenue vs a vanilla BTL for this property.
See real sub-let margins (HMO room rates & SA nightly rates) vs the landlord rent.
Area
Agent & docs
FAQ
About 57 Beech Grove, Sale
Explore nearby