We've tightened what earns a Pursue. A home now needs a published valuation, a strategy that still makes money after real running costs and lender stress tests, and no listing problems that would stop a mortgage. You'll see fewer Pursues, and each one has been checked harder.
See how verdicts work2-bedroom terraced house · SY6 6AR
Sold STCReduced £10k (−4.4%) on 27 OctListed 131 days
Opportunity summary
See Archie’s verdict, returns by strategy and what to check before viewing.
About
This delightful end-terrace house presents an excellent opportunity for first-time buyers or investors alike to purchase in the wonderful market town of Church Stretton.
This property has been freshly decorated and carpeted throughout, making it ready for you to move in to without delay and also offered with no onward chain.
The home features two spacious double bedrooms, providing ample space for relaxation and rest.
The inviting lounge is generously sized, perfect for entertaining or family gatherings, and includes patio doors that open out to a lovely garden.
From here, you can enjoy stunning views of Carding Mill Valley, creating a picturesque backdrop for your daily life.
The convenience of a Church Stretton Football Club ground at the rear adds to the charm, offering a wonderful space for outdoor activities.
Parking is a breeze with space for two vehicles directly outside the property, along with additional visitor parking available nearby.
This property is ideally located within walking distance to the high street, where you will find a variety of shops and amenities.
Additionally, it is close to excellent schooling, making it a perfect choice for families. The local Churchill play park is also nearby, ensuring that children have a safe and enjoyable space to play.
Church Stretton is a very popular area within Shropshire and the perfect base for walkers, golfers, gliding and mountain biking.
This fabulous property is well worth a viewing, so do not hesitate to contact me for an early appointment. Embrace the opportunity to make this lovely house your new home.
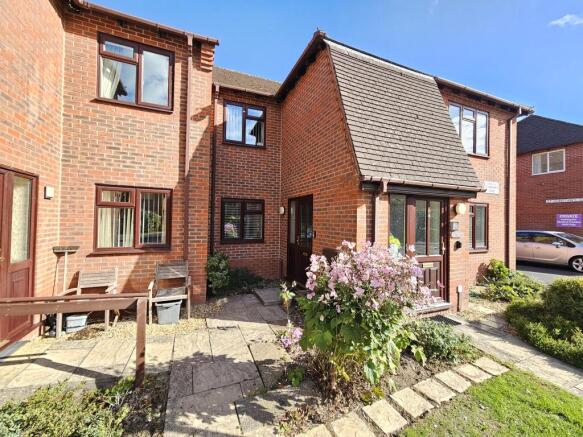
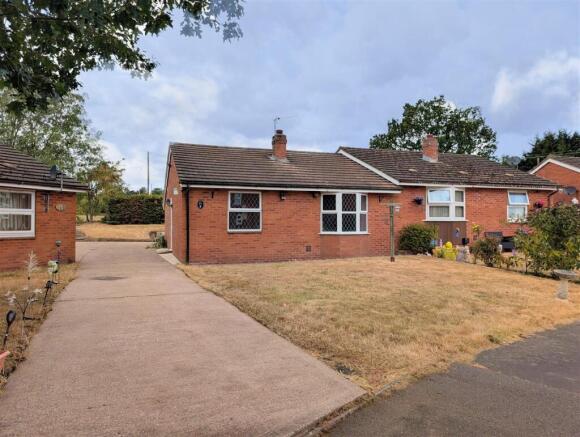
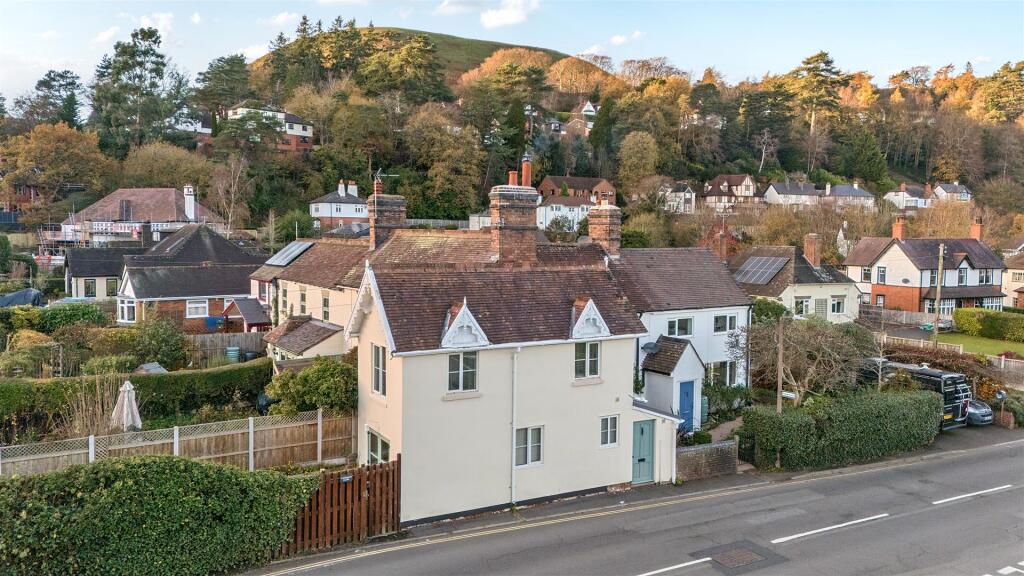
Front Exterior - The front exterior of the property showcases a neat gravel driveway and a small lawn bordered by mature hedges and wooden fencing.
The brick-built facade features a sheltered entrance with a pitched porch, complemented by dark-framed windows that bring a modern touch to the traditional build.
Hallway - The hallway welcomes you into the home with a bright, airy feel.
It features a fitted carpet and simple white walls, leading directly to the staircase that ascends to the first floor and provides access to the main living areas.
Kitchen - 8'7" x 10'6" - The kitchen is well appointed with a range of cream-fronted cabinets topped with wood-effect work surfaces that provide ample preparation space.
It benefits from natural light streaming through a front-facing window, and is fitted with a stainless steel extractor hood and a double sink and space for a cooker and washing machine.
Sitting And Dining Room - 11'8" x 16'4" - The sitting and dining room offers a spacious and inviting area perfect for relaxing and entertaining.
It is carpeted throughout with a neutral tone, enhancing the light that floods in through large glazed doors that open onto the rear garden.
A charming brick fireplace adds character to the room, and the layout allows for flexible furniture arrangements. Landing - The landing provides access to both bedrooms and the family shower room.
It is carpeted and painted in a fresh white, maintaining the light and airy feel consistent throughout the property.
Bedroom 1 - 11'9" x 9'11" - Bedroom 1 is a bright and comfortable room with two windows allowing plenty of natural light and pleasant views.
It is carpeted in a soft neutral shade and offers ample space for bedroom furniture. The room also features built-in wardrobes providing useful storage.
Bedroom 2 - 11'9" x 8'8" - Bedroom 2 is another well-proportioned double room with a large window overlooking the front of the property, bathing the space in natural light.
It is finished with neutral carpeting and white walls, offering a calm and restful atmosphere.
Family Shower Room - 5'3" x 5'9" - The family shower room is a modern and compact space featuring a corner shower enclosure with glass doors, a pedestal wash basin, and a close-coupled WC.
The room is finished with patterned flooring and part-tiled walls, complemented by a frosted window for privacy and natural light.
Rear Garden - The rear garden is a delightful outdoor space featuring a paved patio area ideal for seating or alfresco dining.
Beyond this, a raised lawn is bordered by stone walls and gravel, enclosed by wooden fencing and mature hedges, providing privacy and a pleasant green outlook.
The garden enjoys an open view over Russells Meadow, creating a peaceful and inviting environment.
Services - We understand that the property has gas fired central heating, mains electric, mains water and mains drainage. Broadband Speed: Basic 19 Mbps, Superfast 80 Mbps and Ultrafast 1800 Mbps.
Flood Risk: High (although the property has never flooded) Tenure: Freehold Local Authority: Shropshire Council, The Shirehall, Abbey Foregate, Shrewsbury, Shropshire SY2 6ND.
Tel Council Tax Band: B Mortgage Services: We offer a no obligation mortgage service through Hilltop Mortgage Solutions. Please ask a member of our team for further details.
Referral Services: Samuel Wood routinely refers vendors and purchasers to providers of conveyancing and financial services.
We may receive fees from them as declared in our Referral Fees Disclosure Form.
Anti-Money Laundering: To comply with these regulations, we are required to complete Anti-Money Laundering (AML) checks for all purchasers.
We use Movebutler, a secure HMRC-approved platform by Credas, to make this process quick and easy on any device.
A charge of £25pp will be collected by Movebutler, a link will be emailed to you when your offer has been accepted.
Value & comps
No previous sales on record.
Returns
Set an offer; the calculator follows it.
We're still gathering serviced-accommodation data for this area.
Archie refurb estimate: a Pro feature
0.0% below asking
This is not financial or investment advice. Prop AI Deals is not authorised by the Financial Conduct Authority (FCA) to provide investment advice.
All investment calculators, property analyses, and AI-generated insights are for informational purposes only. Property investment carries risk and may result in financial loss. All calculations should be independently verified and you should consult with FCA-authorised financial advisers before making any investment decisions.
Past performance does not guarantee future results. Tax implications vary by individual circumstances.
Deal
Properties like this can earn 2–3x BTL yields when converted to HMO, with retrofit costs around £10k/room. Sign in to see the full tier, yield projection, and cost breakdown.
Commercial properties like this can earn 30-50% higher yields when converted to residential under Class MA / Q / P / PA, with prior approval costing ~GBP 96/unit. Sign in to see the recommended route, yield uplift, and cost breakdown.
BRRR-suited properties can recycle 80-100% of investor capital on refi, leaving a high-yielding rental with most of the money out. Sign in to see the refurb cost stack, ARV projection, and refinance maths.
Detached + large garden = sub-division play. Pro tier unlocks the tier badge, plot size, uplift estimate, and regional land benchmark.
Short-lease flats trade at deep discount, but extending under the 1993 Act often costs far less than the discount. Pro tier unlocks the tier badge, premium breakdown, long-lease ARV and arbitrage maths.
See projected short-stay revenue vs a vanilla BTL for this property.
See real sub-let margins (HMO room rates & SA nightly rates) vs the landlord rent.
Area
Agent & docs

FAQ
About Ascot Close, Church Stretton
Explore nearby