We've tightened what earns a Pursue. A home now needs a published valuation, a strategy that still makes money after real running costs and lender stress tests, and no listing problems that would stop a mortgage. You'll see fewer Pursues, and each one has been checked harder.
See how verdicts work7-bedroom detached house · ME19 5PG
For saleListed 29 days
Opportunity summary
See Archie’s verdict, returns by strategy and what to check before viewing.
About
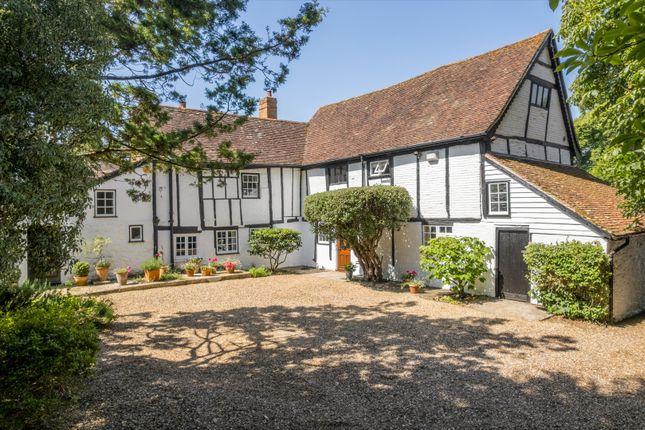
Utterly charming period residence boasting elegantly proportioned accommodation, situated within magnificent grounds of 31.6 acres, with a pool, tennis court & equestrian facilities.
Description Mount Offham is understood to have been constructed between 1840 and 1870 by the Rhodes family, cousins of the late Queen Elizabeth II.
The royal connections continued when the house was owned in the 1950s by Baron Plunkett, master of the Queen’s bedchamber.
He was also the chairman of the Society for the Protection of Ancient Buildings and with his aesthetic sense, he is credited with the beautification of Mount Offham (then called “The Mount”) by the addition of glazing bars, cornices and marble fireplaces.
The Queen visited the house but the most frequent royal visitors were the Queen Mother and Princess Margaret. The house is thought to have been occupied by American servicemen during the war.
Under the floor boards of the guest bedroom are steel roller shutters, presumably to protect the occupants at that time.
The ownership of Mount Offham has been in the same family since 1993 and has been enjoyed and lovingly maintained, presenting a charming & compact estate with the most gracious primary residence, coupled with a range of versatile commercial and leisure elements.
Mount Offham is the most impressive and regal country residence, boasting elegance and splendour yet expressing the warmth and heart of a most loved family home.
The immaculately presented accommodation is well-appointed and arranged over four floors with a wealth of period features, ideal for both family living and formal entertaining.
Salient points include a traditional kitchen, stylish bathroom suites, high ceilings, exposed wooden and tiled flooring, sash windows, dado rails, decorative cornicing and ceiling roses, original window shutters, feature fireplaces and bay windows.
Also of note are the immaculate and expansive gardens and grounds, together with the complementing swimming pool, tennis court, aviation and equestrian facilities.
The superb primary reception rooms comprise an elegant sitting room, a dining room and library, all with charming fireplaces and bay windows with attractive views over the gardens.
The sitting room opens to a magnificent orangery with a Victorian underground water cistern and pump, original tiled flooring with French doors opening to the terrace.
The spacious kitchen/breakfast/family room is open plan and features a traditional kitchen equipped with a comprehensive range of base units featuring an AGA and dishwasher.
A matching island unit incorporates additional integral Miele appliances, an electric oven, a gas hob, wine fridge, steam oven and warming drawer and a second dishwasher.
There is a larder and a charming bay window inset with seating, with French doors opening to the terrace and a fishpond with fountain.
A boot room provides additional storage, a cloakroom and dog/boot shower area.
There is a well-appointed laundry room and a cloakroom in the secondary reception hall completes the ground floor, with stairs descending to the cellar which houses the boiler room and wine store.
From the magnificent entrance hall a graceful staircase ascends to the first floor and principal bedroom suite which is served by a modern en suite bathroom and a dressing room with bespoke fitted wardrobes.
There is a guest suite with a Jack & Jill en suite bathroom and another bedroom with a spiral staircase leading to a contemporary en suite.
There is a versatile study/gym which could be configured for a multitude of purposes, and a cloakroom completes the first floor.
Arranged over the second floor and accessed via dual staircases are four bedrooms, one with an en suite and the others served by a Jack & Jill family bathroom with twin basins.
A substantial snooker/home cinema room with eaves storage completes the accommodation.
Mount Offham is approached via a long, tree-lined driveway leading to a turning circle in front of the house and culminating at a multi-vehicle bay with an electric vehicle charging point, the agricultural storage building & pool plant store.
The park-like grounds to the front are predominantly laid to lawn, interspersed with a variety of majestic specimen trees, and extend to a most impressive lake inset with a water fountain beyond.
A paved terrace surrounds the entirety of the house and provides several seating areas ideal for al fresco entertaining.
The glorious heated swimming pool is inset with an Indian sandstone surround and there is an excellent outdoor kitchen with Wolf appliances.
Steps adjoin a row of pleached hornbeam trees and lead to a magnificent parterre, designed and installed by the current owner. A path leads to a tennis court.
The superb equestrian facilities comprise a U-shaped stable block with 10 stables, a barn, hay store and a tack room, together with divided grazing paddocks, an international-sized manège and lunging arena in Location Comprehensive Shopping: West Malling (2.9 miles) offering a multitude of shops, pubs and restaurants, Borough Green (2.7 miles), Sevenoaks (8.8 miles).
Mainline Rail Services: Borough Green & Wrotham (2.7 miles) or West Malling (2 miles) to Victoria/Blackfriars/ Ashford International.
Sevenoaks (10.4 miles) to Charing Cross/Cannon Street/London Bridge. Primary Schools: Offham, West Malling, Platt and Ryarsh.
State/Grammar Schools: Maidstone, Tonbridge, Sevenoaks, Tunbridge Wells and Dartford. Private Schools: Sutton Valence in Maidstone. The Preparatory Schools at Somerhill.
Tonbridge and Sevenoaks Public Schools. Leisure Facilities: David Lloyd Fitness & Leisure Centre in Kings Hill, Offham Tennis and Cricket clubs and the Reynolds Retreat Spa in Borough Green.
Leisure centres in Tonbridge and Maidstone. Gym and pool at the Holiday Inn, Wrotham Heath. Offham tennis club. All distances are approximate.
Square Footage: 9,757 sq ft Acreage: 31.6 Acres Directions From Sevenoaks, proceed in an easterly direction on the A25 through Seal village, Borough Green and St Mary’s Platt.
At the traffic lights at the end of this road turn right onto London Road and take the next right turn onto Seven Mile Lane. Then take the first left on to Teston Road.
The entrance is after about 0.3 miles on the left. Additional Info Mains electrics (three-phase to house & agricultural storage building), water, gas, 29kW solar panel installation & private drainage.
Agent Note: A footpath crosses the southern hay meadow. Photographs taken May 2024.
Value & comps
No previous sales on record.
Returns
Set an offer; the calculator follows it.
We're still gathering serviced-accommodation data for this area.
Archie refurb estimate: a Pro feature
0.0% below asking
This is not financial or investment advice. Prop AI Deals is not authorised by the Financial Conduct Authority (FCA) to provide investment advice.
All investment calculators, property analyses, and AI-generated insights are for informational purposes only. Property investment carries risk and may result in financial loss. All calculations should be independently verified and you should consult with FCA-authorised financial advisers before making any investment decisions.
Past performance does not guarantee future results. Tax implications vary by individual circumstances.
Deal
Properties like this can earn 2–3x BTL yields when converted to HMO, with retrofit costs around £10k/room. Sign in to see the full tier, yield projection, and cost breakdown.
Commercial properties like this can earn 30-50% higher yields when converted to residential under Class MA / Q / P / PA, with prior approval costing ~GBP 96/unit. Sign in to see the recommended route, yield uplift, and cost breakdown.
BRRR-suited properties can recycle 80-100% of investor capital on refi, leaving a high-yielding rental with most of the money out. Sign in to see the refurb cost stack, ARV projection, and refinance maths.
Detached + large garden = sub-division play. Pro tier unlocks the tier badge, plot size, uplift estimate, and regional land benchmark.
Short-lease flats trade at deep discount, but extending under the 1993 Act often costs far less than the discount. Pro tier unlocks the tier badge, premium breakdown, long-lease ARV and arbitrage maths.
See projected short-stay revenue vs a vanilla BTL for this property.
See real sub-let margins (HMO room rates & SA nightly rates) vs the landlord rent.
Area
Agent & docs
FAQ
About Teston Road, Offham, West Malling, Kent, ME19
Explore nearby