We've tightened what earns a Pursue. A home now needs a published valuation, a strategy that still makes money after real running costs and lender stress tests, and no listing problems that would stop a mortgage. You'll see fewer Pursues, and each one has been checked harder.
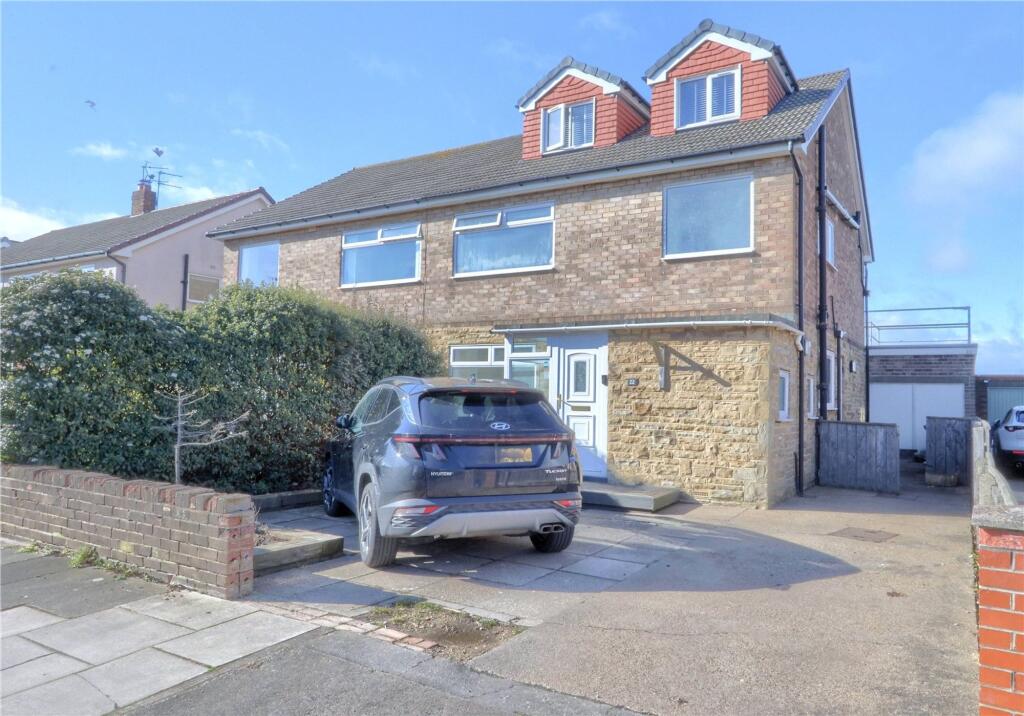
See how verdicts work3-bedroom semi-detached house · TS10 1QS
Sold STCListed 40 days
Opportunity summary
See Archie’s verdict, returns by strategy and what to check before viewing.
About
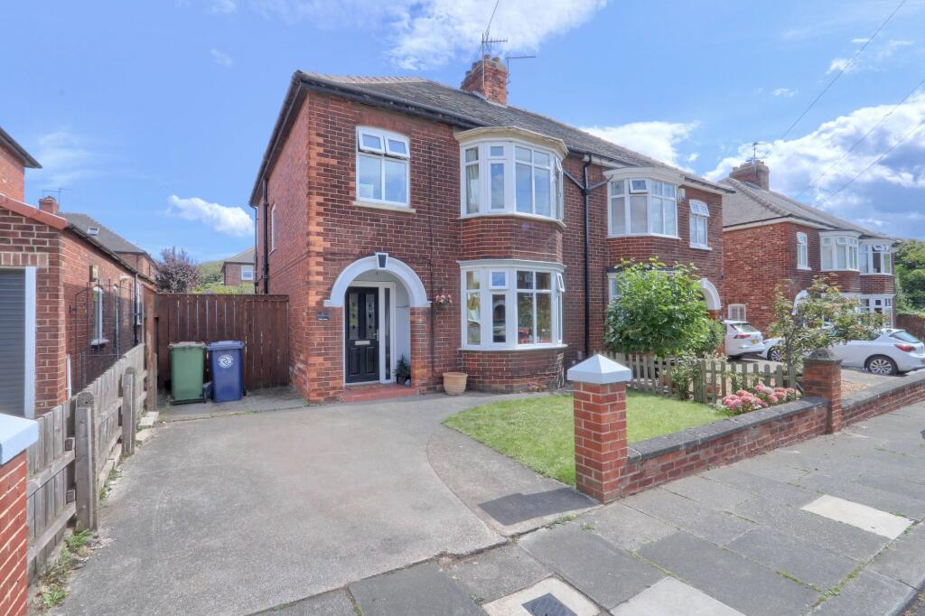
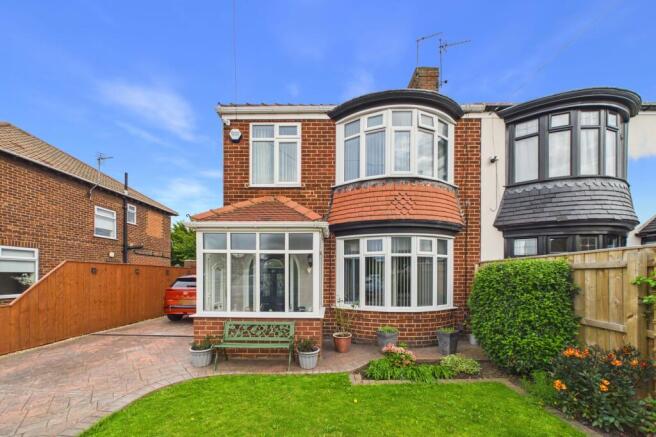
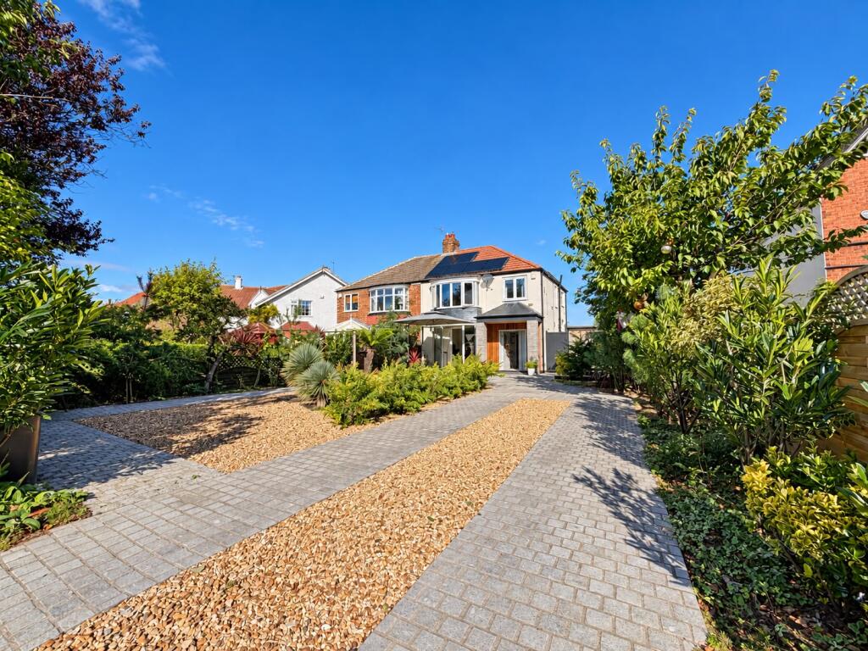
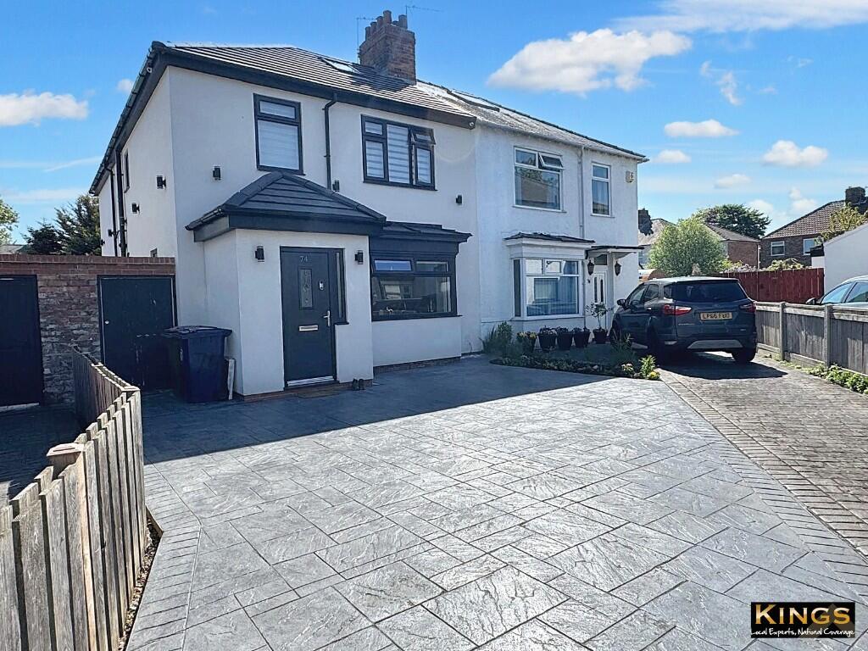
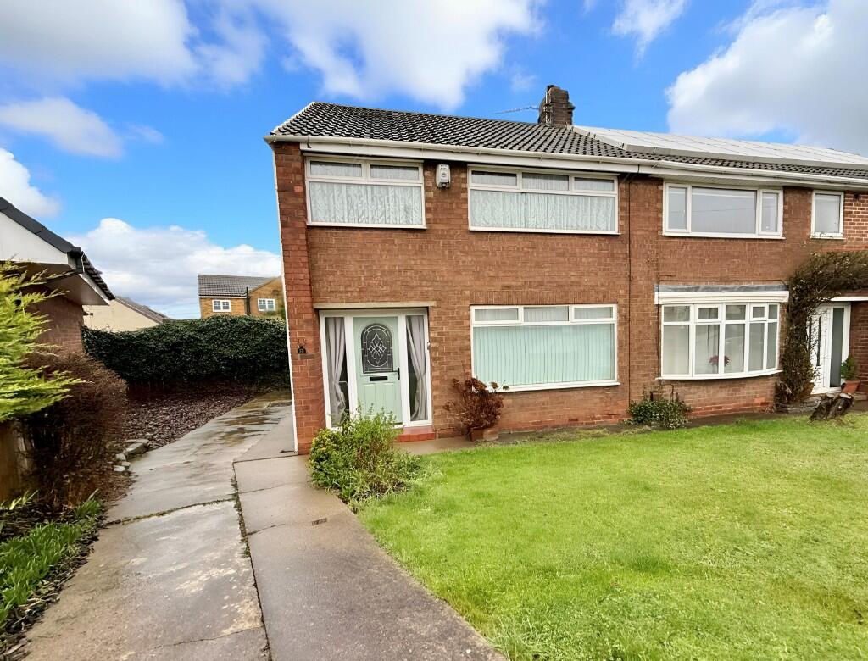
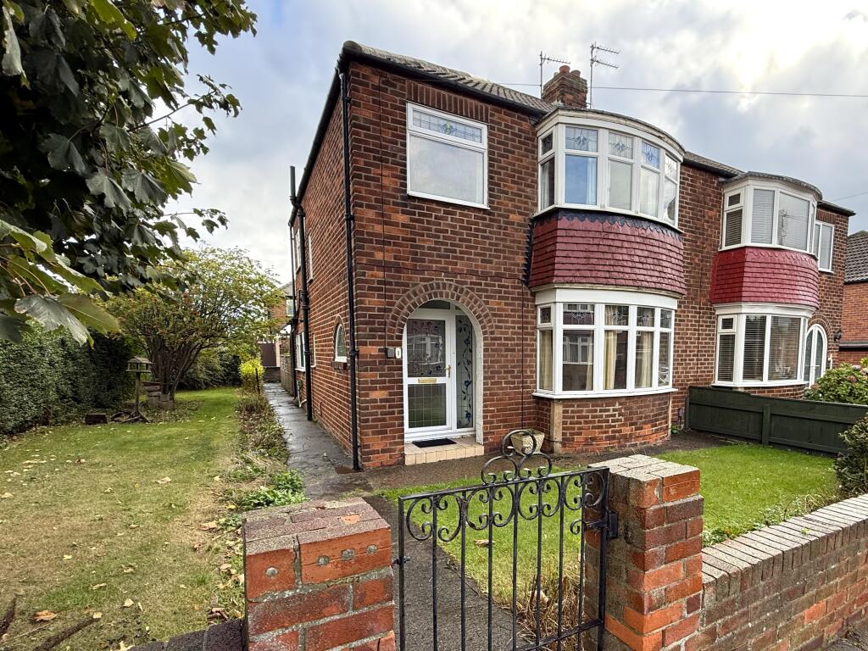
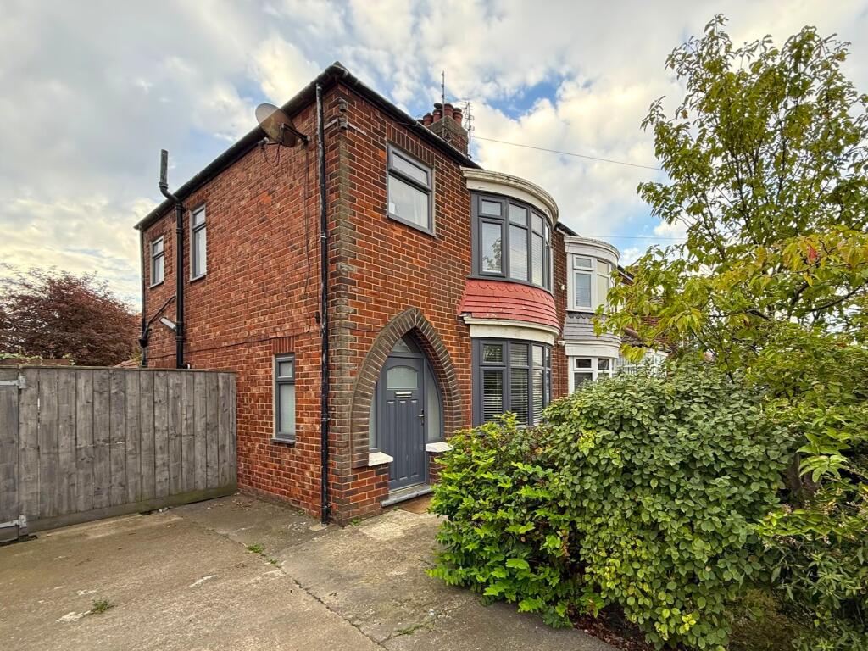
Simply bring your furniture to this lovely move in ready property. Upgraded and extended to create a stunning period property packed with character and quality.
Brilliant for local amenities, schooling, transport links and the beach. Early serious viewing is advised to fully appreciate this showstopper property.
Tenure - Freehold Council Tax Band C EPC Rating: E Entrance Porch 1.85m x 0.6m Part glazed composite entrance door, Quarry tiled flooring and original part glazed door to the hall Hall 5.06m x 2.55m 2.55m reducing to 1.88m x 5.06m reducing to 4.21m With Karndean flooring with detailed edging, feature UPVC window, oak staircase to the first floor, radiator, twin storage cupboards and oak panelled doors to the living room and kitchen diner.
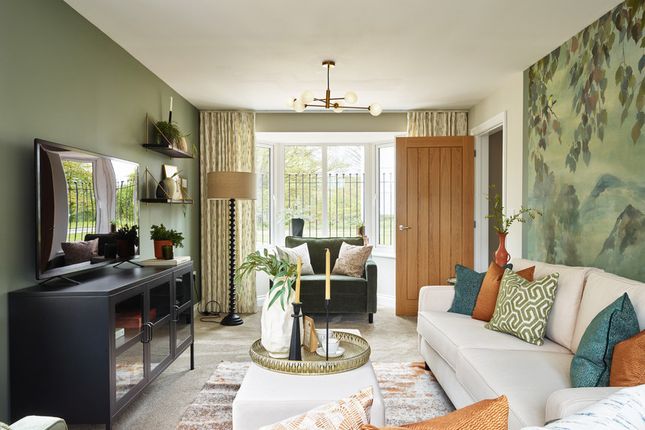
Living Room 3.66m x 4.2m A lovely bay windowed room with tasteful decoration and lush neutral carpet, feature fireplace with oak mantel and electric wood burning style fire with slate hearth, radiator and UPVC window.
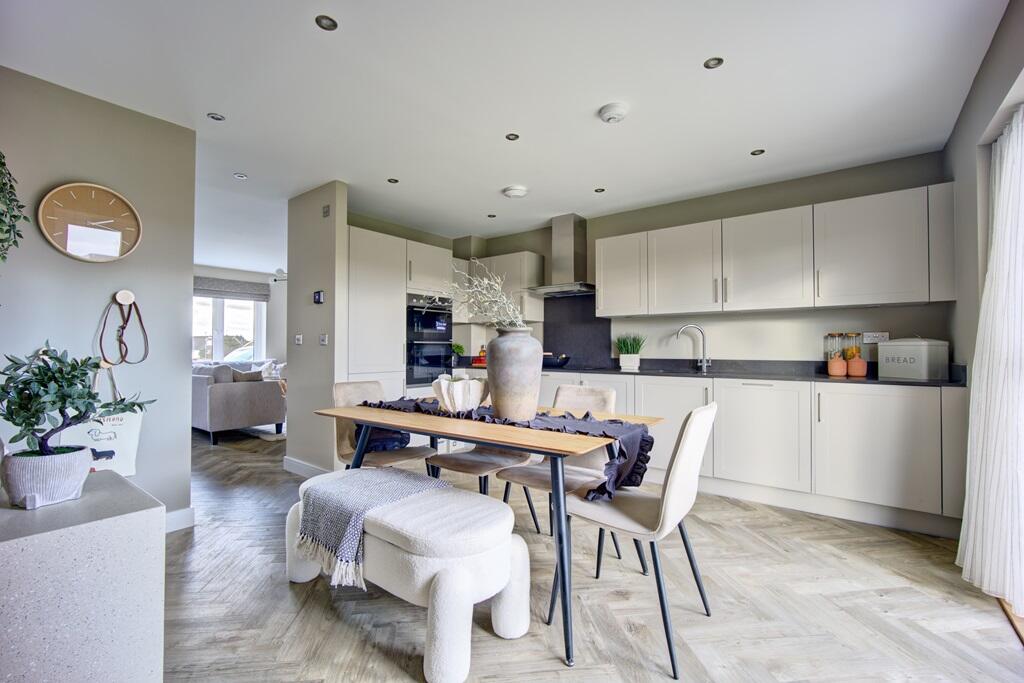
Kitchen Diner 4.22m x 6.21m A stunning family size shaker kitchen with soft closing doors and square edge oak worktops, integrated electric oven and five ring gas hob with extractor hood, integrated microwave and dishwasher.
Decorative part tiled walls, feature lighting, island unit with seating for four and storage, engineered oak flooring flows through to the dining area with a modern style graphite radiator, UPVC bay window, oak panelled door to the utility and WC and opens through to the family room.
Family Room A fantastic light fitted room with flooring flowing through from the kitchen, feature wall, downlighters and bi-folding doors to the generous rear garden.
Utility 2.1m x 2.15m Matt white fitted units with plumbing for washing machine and space for tumble dryer, wall mounted combi boiler, part metro tiled walls, downlighters, part glazed UPVC door to the garden and further door to the WC.
WC 1.11m x 2.15m A white modern suite with vanity storage unit, Herringbone vinyl flooring, chrome ladder radiator, part metro tiled walls and UPVC window.
Landing 2.28m x 2.42m With oak panelled doors to all rooms, leaded UPVC window and access to the loft space, fully boarded with Velux window and exposed beams.
Bedroom One 4.25m x 3.7m A spacious room with twin fitted wardrobes, neutral carpet and a UPVC window overlooks the rear garden.
Bedroom Two 3.65m x 3.7m A generous bay windowed room with neutral decoration including carpet, radiator and UPVC window.
Bedroom Three 0.7m x 2.41m A nicely presented bay windowed room with feature wall and grey carpet, radiator and UPVC window.
Bathroom 2.84m x 2.4m A modern white suite with separate thermostatic shower, fully UPVC clad walls, decorative vinyl flooring, towel radiator and twin UPVC windows.
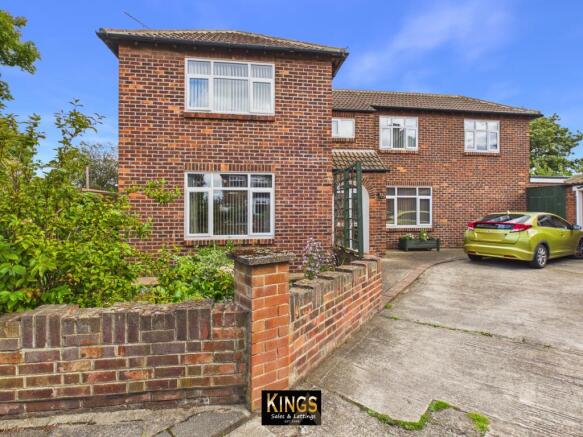
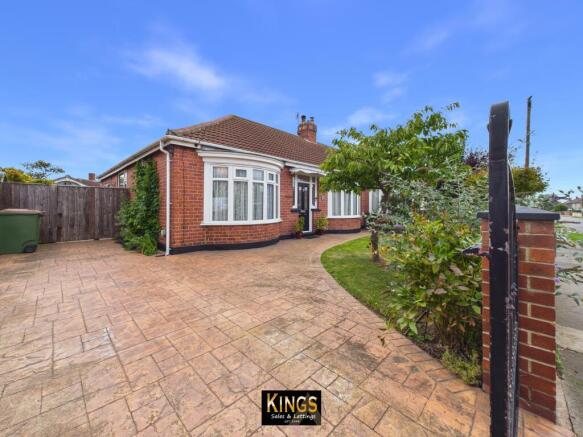
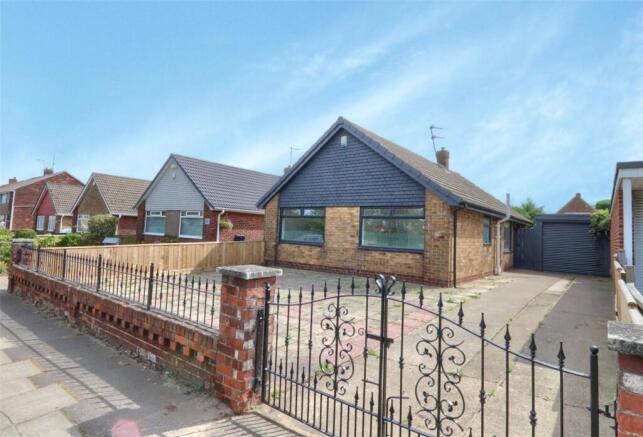
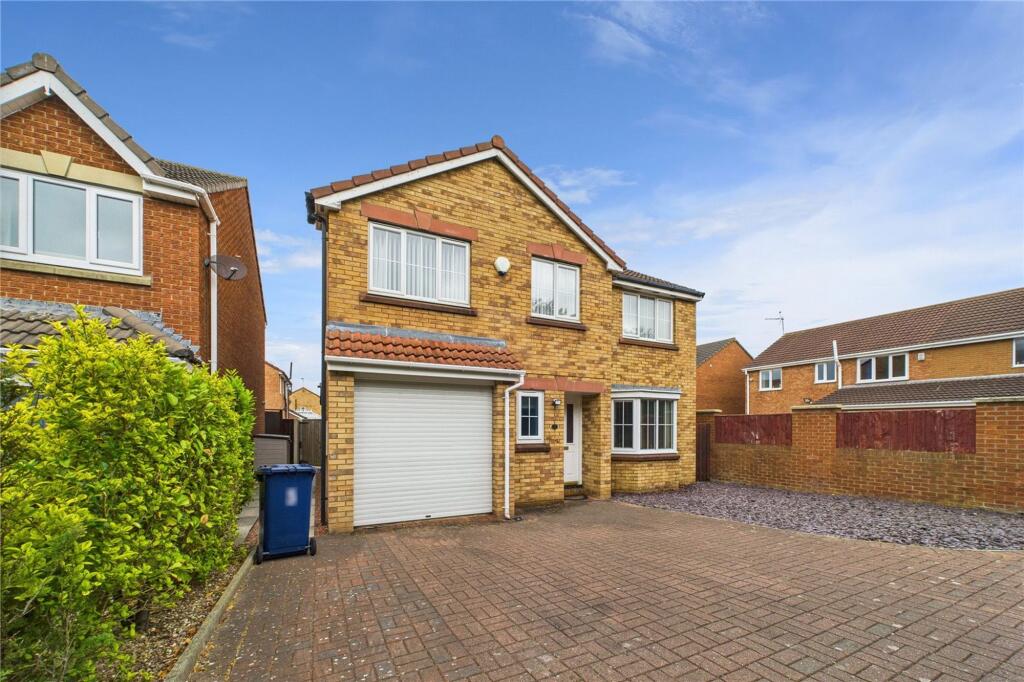
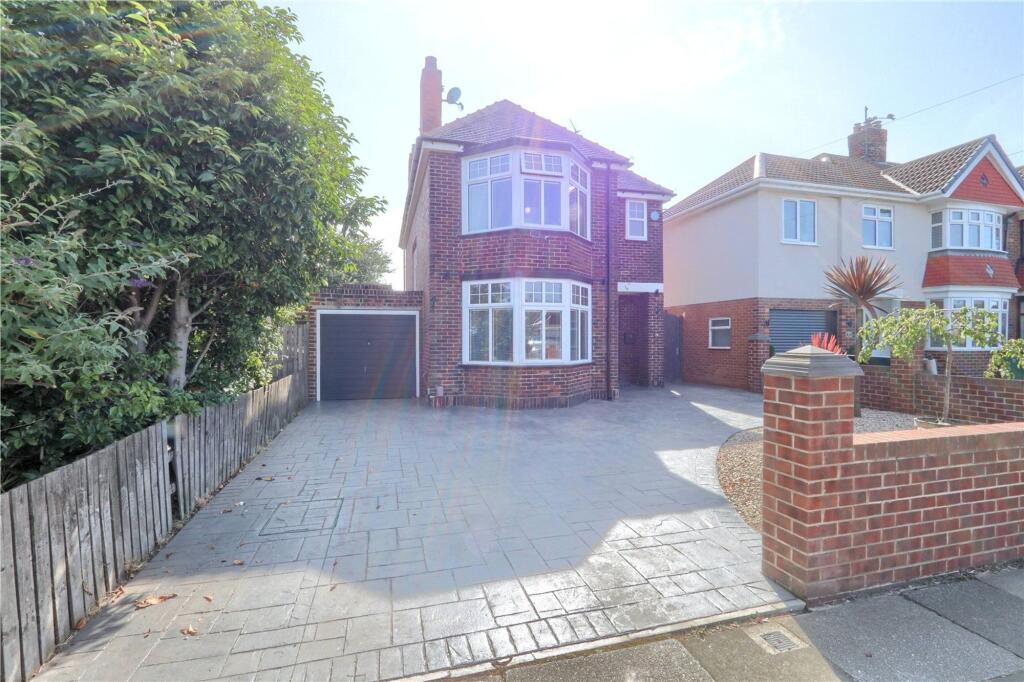
Parking & Gardens The front of the property sits on a fantastic corner plot with a generous concrete driveway offering parking for numerous vehicles, nicely planted borders and gated access to the rear garden.
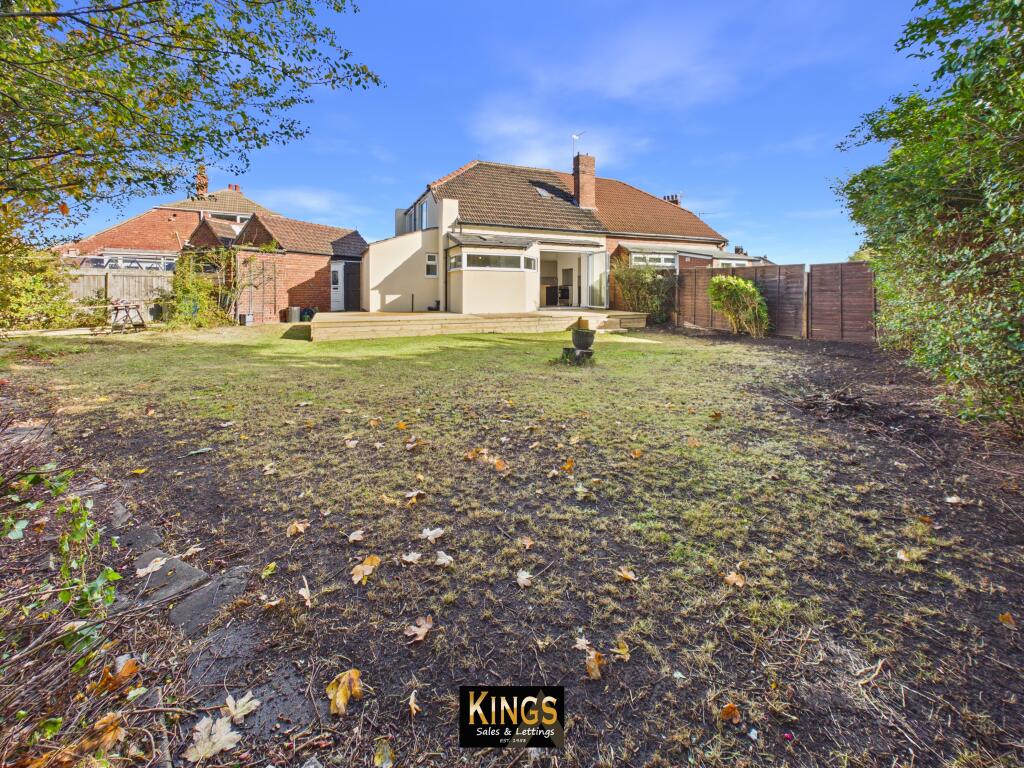
The lovely rear garden is low maintenance, mainly block paved with slated borders, composite decked area and further raised wooden sundeck offering numerous seating areas, storage shed and high quality summerhouse with power and lighting.
A fantastic garden for entertaining friends and family.
Utilities Mains Utilities Gas Central Heating Mains Sewerage No Known Flooding Risk No Known Legal Obligations Standard Broadband & Mobile Signal No Known Rights of Way Buyers Identification Check(s Should a purchaser(s) have an offer accepted on a property marketed by Michael Poole Estate Agents they will need to undertake an identification check.
This is done to meet our obligation under Anti Money Laundering Regulations (AML) and is a legal requirement.
We use a third party service to verify your identity; this is not a credit check and will have no effect on credit history. The cost of these checks is £36 inc.
VAT per buyer, which is paid in advance, when an offer is agreed and prior to a sales memorandum being issued. This charge is non-refundable. AGENTS REF: CF/LS/RED260598/
Value & comps
No previous sales on record.
Returns
Set an offer; the calculator follows it.
We're still gathering serviced-accommodation data for this area.
Archie refurb estimate: a Pro feature
0.0% below asking
This is not financial or investment advice. Prop AI Deals is not authorised by the Financial Conduct Authority (FCA) to provide investment advice.
All investment calculators, property analyses, and AI-generated insights are for informational purposes only. Property investment carries risk and may result in financial loss. All calculations should be independently verified and you should consult with FCA-authorised financial advisers before making any investment decisions.
Past performance does not guarantee future results. Tax implications vary by individual circumstances.
Deal
Properties like this can earn 2–3x BTL yields when converted to HMO, with retrofit costs around £10k/room. Sign in to see the full tier, yield projection, and cost breakdown.
Commercial properties like this can earn 30-50% higher yields when converted to residential under Class MA / Q / P / PA, with prior approval costing ~GBP 96/unit. Sign in to see the recommended route, yield uplift, and cost breakdown.
BRRR-suited properties can recycle 80-100% of investor capital on refi, leaving a high-yielding rental with most of the money out. Sign in to see the refurb cost stack, ARV projection, and refinance maths.
Detached + large garden = sub-division play. Pro tier unlocks the tier badge, plot size, uplift estimate, and regional land benchmark.
Short-lease flats trade at deep discount, but extending under the 1993 Act often costs far less than the discount. Pro tier unlocks the tier badge, premium breakdown, long-lease ARV and arbitrage maths.
See projected short-stay revenue vs a vanilla BTL for this property.
See real sub-let margins (HMO room rates & SA nightly rates) vs the landlord rent.
Area
Agent & docs

FAQ
About Hornleigh Grove, Redcar, TS10
Explore nearby