4-bedroom detached house · IP21 5PA
For saleListed 50 days
Opportunity summary
See Archie’s verdict, returns by strategy and what to check before viewing.
About
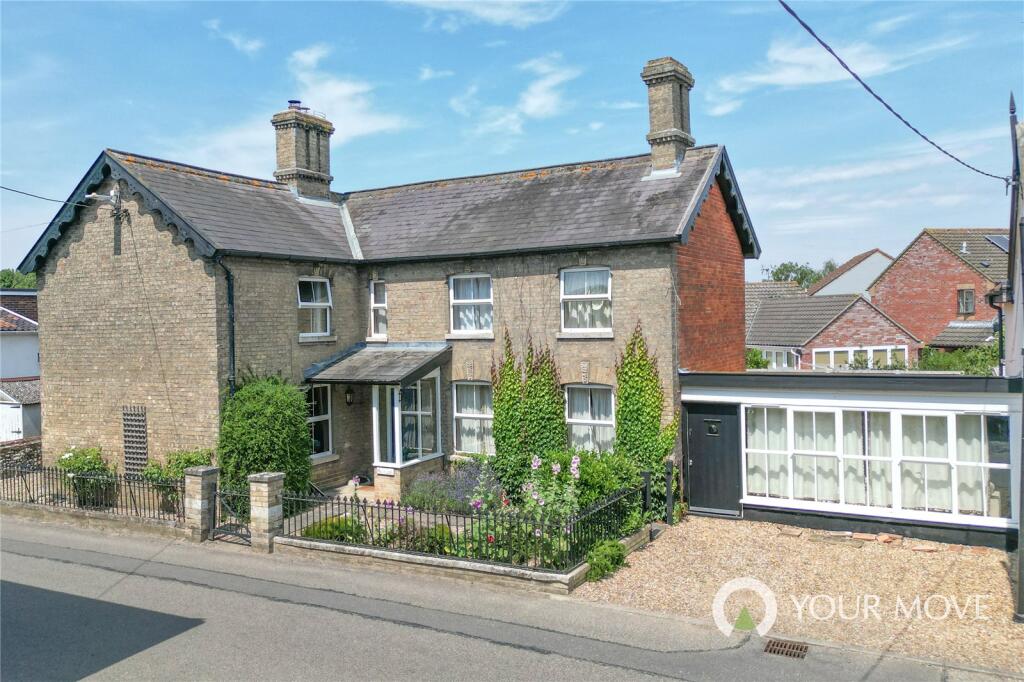
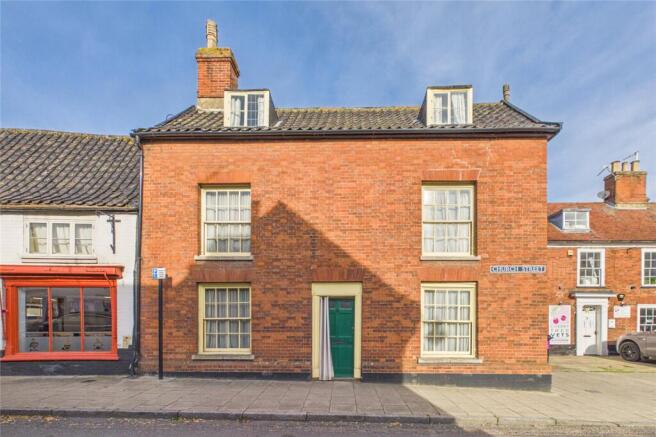
Guide Price £600,000 - £625,000 A substantial four-bedroom Victorian detached home positioned in the sought-after village of Fressingfield, offering a blend of period character and spacious, versatile accommodation.
Features include two generous reception rooms with original fireplaces, a bright garden room, large fitted kitchen with Rangemaster cooker and butler sink, study/fifth bedroom, downstairs shower room, family bathroom and en-suite to the principal bedroom.
Set within established gardens with private driveway, garage and ample parking.
Conveniently located for Harleston, Diss mainline railway station with services to London Liverpool Street, and the Suffolk Heritage Coast including Southwold and Aldeburgh.
Location Fressingfield is a vibrant village and very popular for a number of reasons, one of which is its good range of services, including village convenience store, public house (The Swan) and The Fox & Goose restaurant, village school, doctors surgery/medical centre and other small businesses.
It is a pretty village, set in an elevated position in the Waveney Valley, with the market town of Harleston just 4 miles away, and the larger South Norfolk town of Diss with its mainline rail service to London Liverpool Street 11 miles away.
The Suffolk coastline (Southwold and Aldburgh) are reachable within a 20 minute drive.
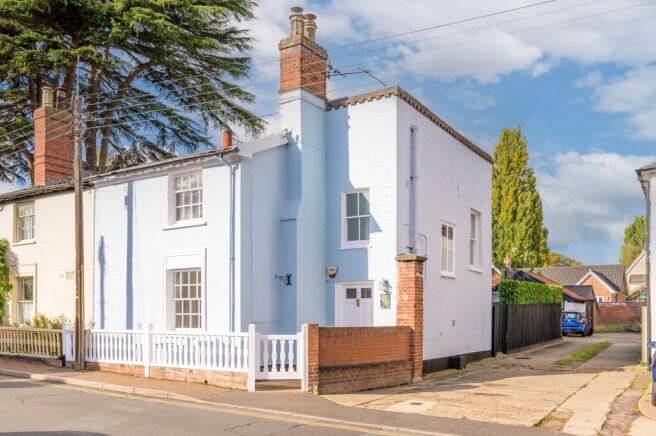
Property This spacious four-bedroom Victorian home offers a wealth of period character, complemented by well-proportioned and versatile living spaces.
You are welcomed into the property through an attractive stained glass door typical of the period, which sets the tone for the features found throughout.
The generous lounge boasts a striking Victorian fireplace and an attractive bay window, while the equally sized dining room enjoys its own feature fireplace and double doors leading to the later added garden room.
Bright and airy, the garden room provides direct access to the rear garden and into the kitchen.
The kitchen is a particular highlight, offering a large, well-appointed space fitted with a Rangemaster cooker, butler sink, and a range of wall-mounted and base units.
A useful downstairs shower room adds further practicality to the layout, along with a separate study which could also be utilised as a fifth bedroom if required.
Upstairs, a generous landing leads to four comfortable double bedrooms and a family bathroom. The main bedroom benefits from a modern en-suite.
Thanks to the abundance of windows, the property enjoys excellent natural light throughout.
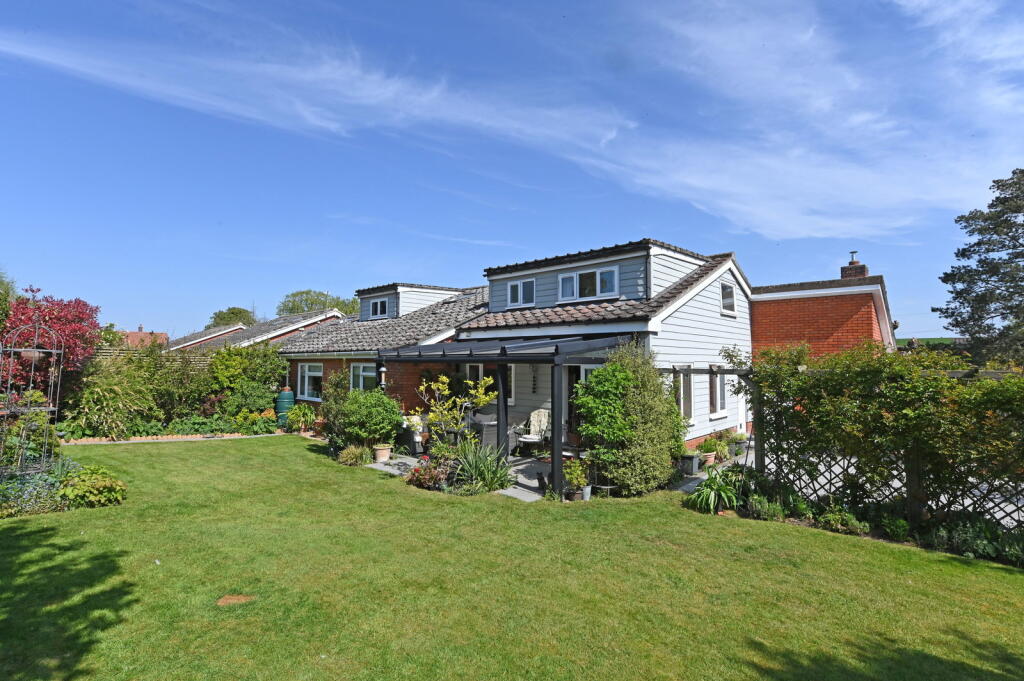
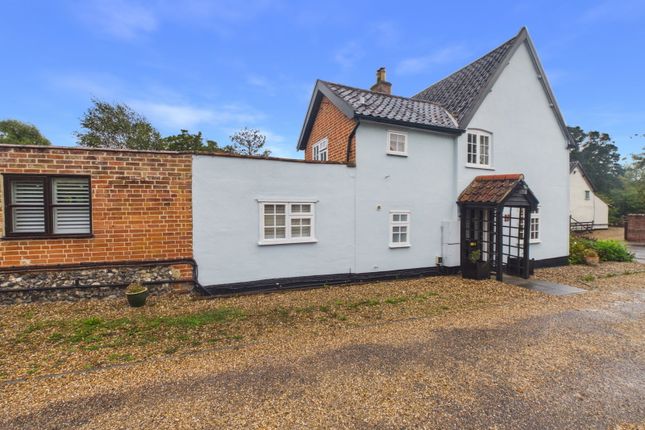
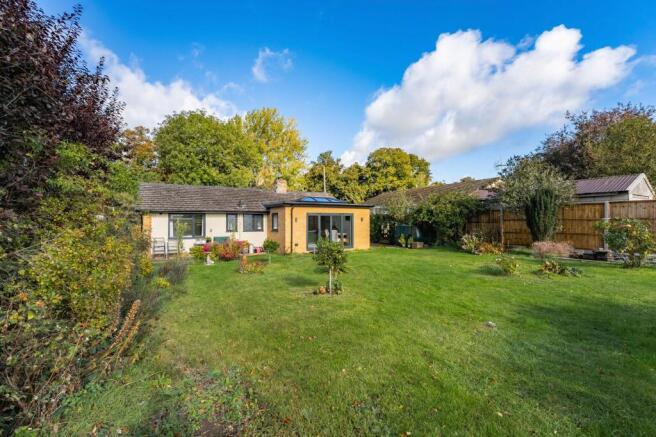
Outside The property sits centrally within its plot, set back from the road and approached via a private driveway through a five-bar gate.
There are a variety of interesting garden areas to explore, along with a separate vehicular access leading to the garage.
Off the garden room, a patio offers a pleasant space for summer evening seating, enjoying views over the garden. Services: Mains water and electricity, mains drainage. Heating via an oil boiler.
How to get there : What3words///plotted.teardrop.daunted Council Tax Band: D Viewing: Strictly by appointment with TW Gaze.
Freehold Anti-Money Laundering, Terrorist Financing and Transfer of funds Regulations 2017.
In line with the regulations, TW Gaze are legally required to carry out aml due diligence checks on all proposed legal purchasers involved in the transaction.
A charge of £25.00 + VAT (£30.00 Inc VAT) processing fee is applicable for each purchaser once an acceptable offer is agreed. Ref: 19939/kh
Value & comps
No previous sales on record.
Returns
Set an offer; the calculator follows it.
We're still gathering serviced-accommodation data for this area.
Archie refurb estimate: a Pro feature
0.0% below asking
This is not financial or investment advice. Prop AI Deals is not authorised by the Financial Conduct Authority (FCA) to provide investment advice.
All investment calculators, property analyses, and AI-generated insights are for informational purposes only. Property investment carries risk and may result in financial loss. All calculations should be independently verified and you should consult with FCA-authorised financial advisers before making any investment decisions.
Past performance does not guarantee future results. Tax implications vary by individual circumstances.
Deal
Properties like this can earn 2–3x BTL yields when converted to HMO, with retrofit costs around £10k/room. Sign in to see the full tier, yield projection, and cost breakdown.
Commercial properties like this can earn 30-50% higher yields when converted to residential under Class MA / Q / P / PA, with prior approval costing ~GBP 96/unit. Sign in to see the recommended route, yield uplift, and cost breakdown.
BRRR-suited properties can recycle 80-100% of investor capital on refi, leaving a high-yielding rental with most of the money out. Sign in to see the refurb cost stack, ARV projection, and refinance maths.
Detached + large garden = sub-division play. Pro tier unlocks the tier badge, plot size, uplift estimate, and regional land benchmark.
Short-lease flats trade at deep discount, but extending under the 1993 Act often costs far less than the discount. Pro tier unlocks the tier badge, premium breakdown, long-lease ARV and arbitrage maths.
See projected short-stay revenue vs a vanilla BTL for this property.
See real sub-let margins (HMO room rates & SA nightly rates) vs the landlord rent.
Area
Agent & docs

FAQ
About Rose Cottage, Church Street, Fressingfield, Eye
Explore nearby