We've tightened what earns a Pursue. A home now needs a published valuation, a strategy that still makes money after real running costs and lender stress tests, and no listing problems that would stop a mortgage. You'll see fewer Pursues, and each one has been checked harder.
See how verdicts work4-bedroom semi-detached house · IP22 4DD
For saleListed 5 days
Opportunity summary
See Archie’s verdict, returns by strategy and what to check before viewing.
About
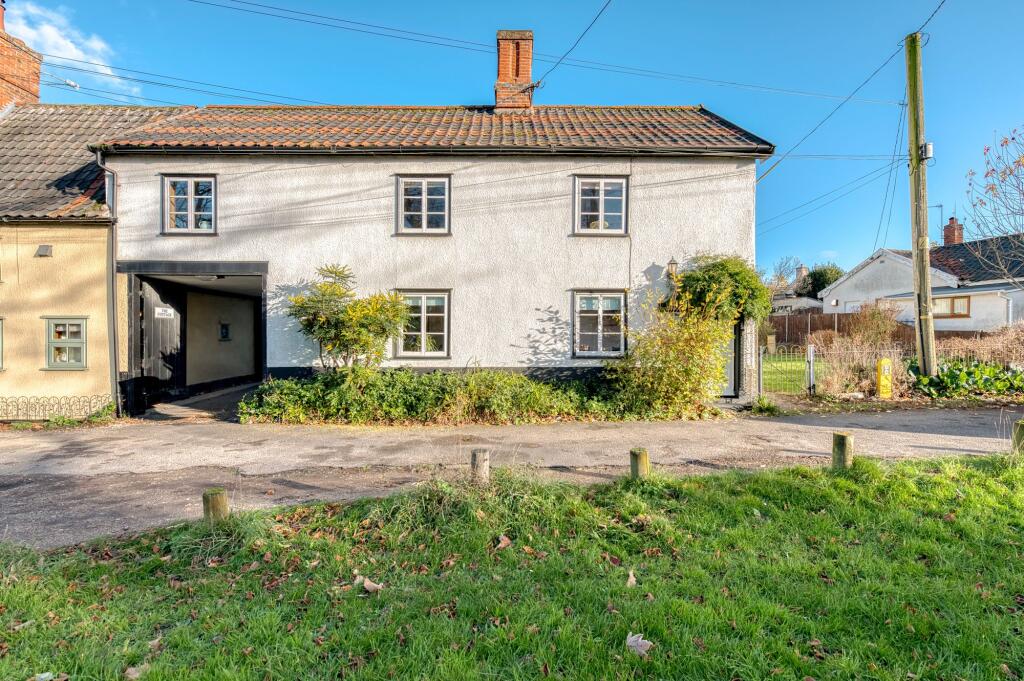
A rare Grade II listed home with detached annexe and exceptional flexibility.
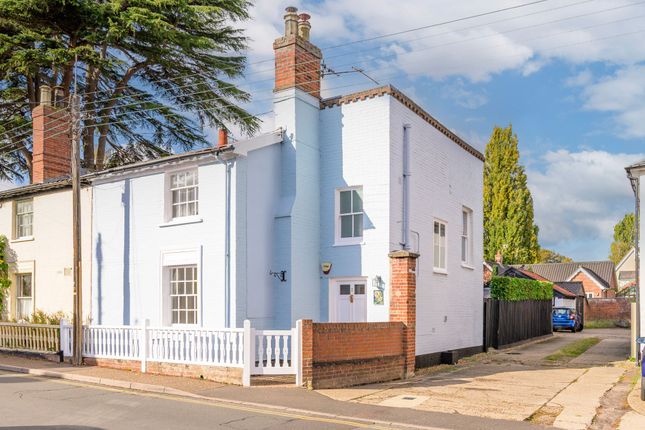
Set on a generous plot and held under separate titles, this beautifully maintained Grade II listed residence offers a unique combination of period charm, practical family living and versatile ancillary accommodation.
The main house provides three well-proportioned bedrooms and a wealth of character, thoughtfully balanced with modern comforts and sympathetic improvements throughout.
To the rear, a detached self-contained annexe creates outstanding flexibility for multi-generational living, guest accommodation, home working or potential income generation, subject to the necessary consents.
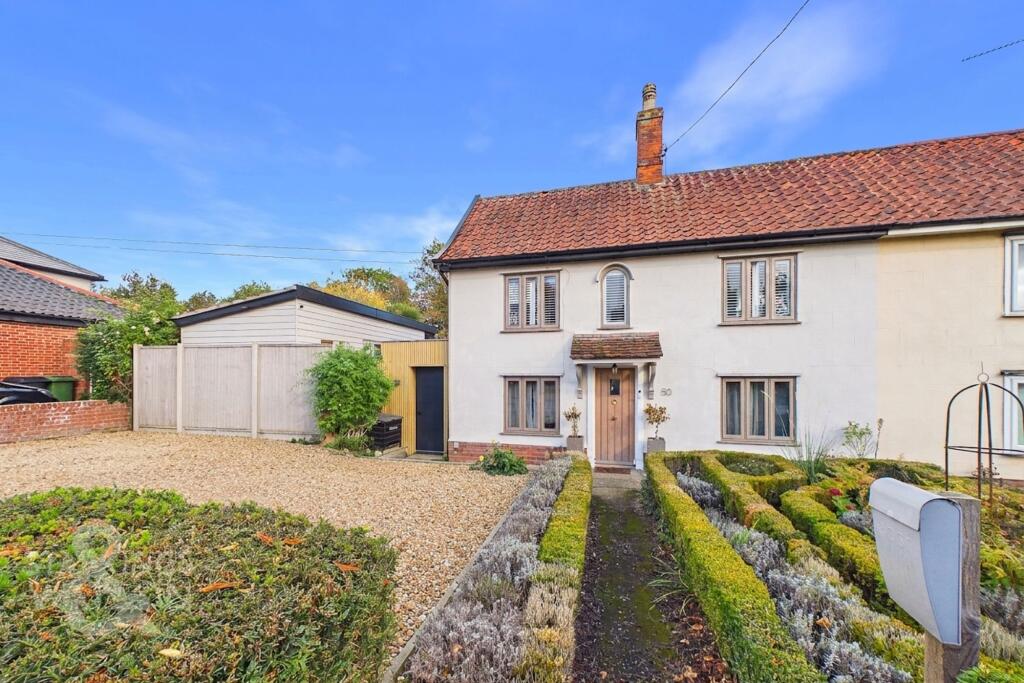
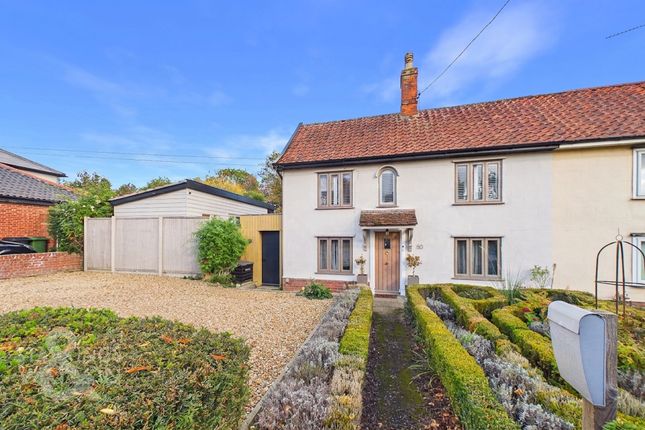
Further benefits include a detached double garage, attractive landscaped gardens and ample outdoor space designed for both relaxation and entertaining.
Rarely available in such a complete package, this is a property perfectly suited to a wide range of lifestyle requirements.
The Location Situated on the southern side of Diss, this location enjoys a peaceful residential setting while remaining conveniently close to the town's extensive range of amenities.
Popular with families, professionals and retirees alike, the area offers the perfect balance between day-to-day convenience and a more relaxed pace of life, with local green spaces, schools and transport links all within easy reach.
Diss is one of South Norfolk's most popular market towns, centred around its striking mere, one of the deepest natural inland lakes in the country.
The town offers an excellent mix of independent boutiques, cafés, restaurants, public houses and everyday services, creating a vibrant yet welcoming atmosphere.
A regular market, various community events and seasonal activities contribute to the town's strong sense of community throughout the year.
For everyday shopping, residents benefit from a choice of major supermarkets including Tesco, Morrisons, Aldi and Co-op stores, supplemented by a range of independent retailers, bakeries, butchers and convenience outlets.
Healthcare facilities, pharmacies, leisure amenities and banking services are all readily accessible within the town.
The area is particularly well suited to families, with a selection of schooling options nearby including primary and secondary education.
Recreational opportunities are plentiful, with sports clubs, fitness facilities, parks and open green spaces all available within the wider area.
The nearby Diss Mere and surrounding parkland provide a popular setting for walks, exercise and outdoor relaxation.
For commuters, Diss Railway Station is easily accessible and provides direct services to Norwich, Ipswich, Colchester and London Liverpool Street, making the town an attractive choice for those travelling further afield.
Excellent road connections via the A140 and A143 also provide convenient access to Norwich, Bury St Edmunds, Ipswich and the wider Norfolk and Suffolk countryside.
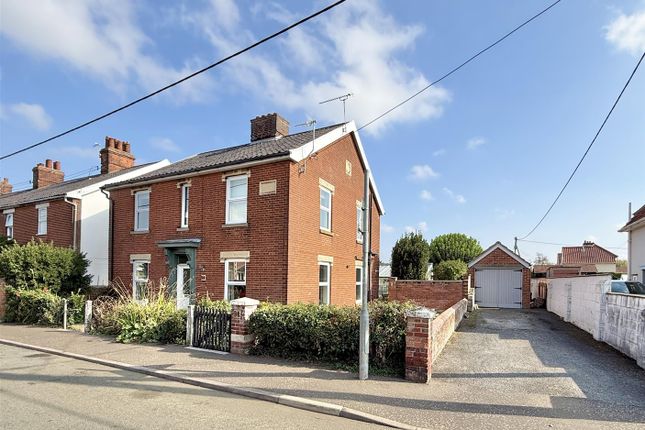
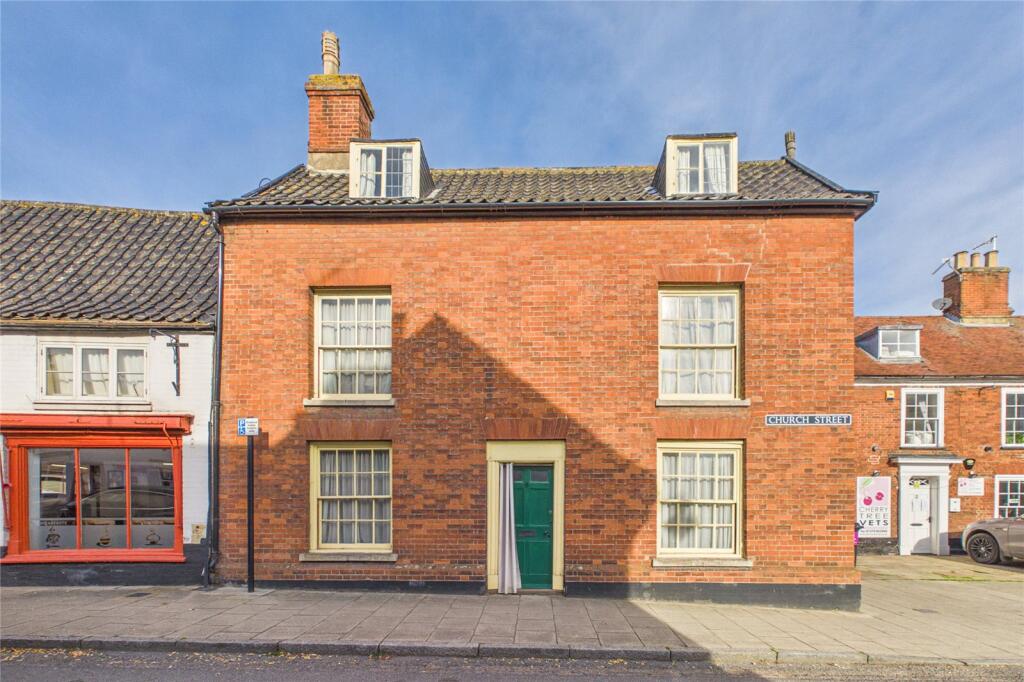
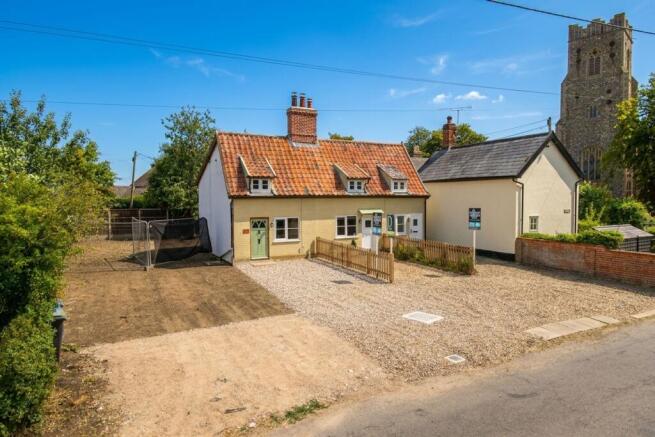
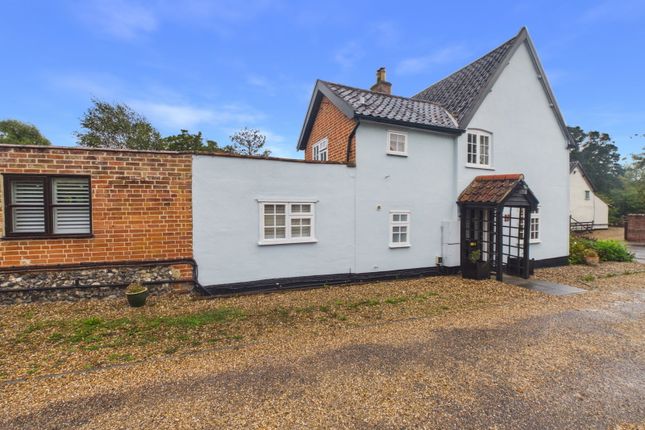
Church Street, Diss Occupying a generous plot and held under separate titles, this charming Grade II listed period home offers a rare opportunity to acquire a beautifully maintained character property together with a detached self-contained annexe positioned to the rear.
Combining timeless period features with tasteful modern improvements, the main house provides comfortable family accommodation whilst retaining the character and charm expected of a listed home.
The addition of a separate annexe and double garage creates a highly versatile package, equally suited to multi-generational living, guest accommodation, independent workspace or potential holiday let/Airbnb use, subject to any necessary consents and regulations.
The principal residence extends to approximately 1,253 sq. ft. and has been thoughtfully cared for, creating a home that feels both welcoming and practical.
The ground floor centres around a well-proportioned sitting room, complemented by a dedicated dining area and a kitchen/breakfast room that balances modern convenience with traditional character.
A useful ground floor cloakroom and storage areas further enhance the functionality of the accommodation.
Upstairs, three bedrooms are arranged around a central landing, including a generous principal bedroom with its own en-suite facilities.
The remaining bedrooms are served by an additional shower room, creating comfortable accommodation for families, visiting guests or those seeking extra space to work from home.
Throughout, the property retains the warmth and personality expected of a period village home whilst benefiting from careful ongoing maintenance and sympathetic updates.
To the rear of the plot sits the detached annexe, providing an entirely separate living environment that significantly enhances the property's appeal.
Offering independent access and its own accommodation arrangement, the annexe comprises a sitting room with a characterful wood-burning stove, a fitted kitchen area, shower room and bedroom.
Distinct from the more refined feel of the main house, the annexe possesses a charming and slightly whimsical character of its own, creating a cosy retreat for family members, guests or potential visitors.
The annexe's separation from the main dwelling makes it particularly attractive for buyers seeking flexibility.
Whether accommodating relatives, older children, dependent family members, visiting guests or exploring supplementary income opportunities, the space lends itself to a variety of uses while maintaining independence from the principal residence.
Externally, the property continues to impress.
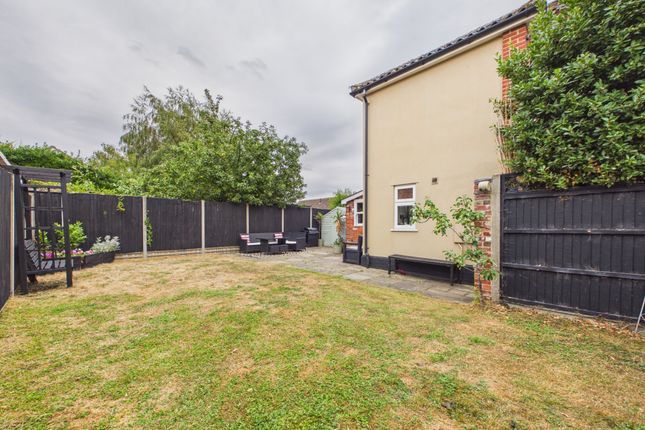
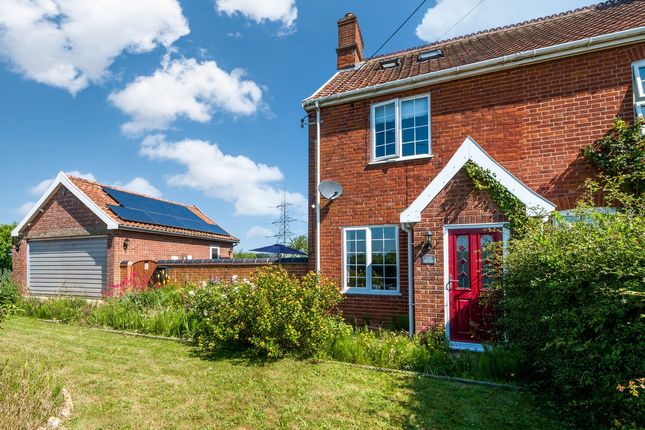
A detached double garage provides secure parking, storage or workshop potential, while the surrounding gardens have been attractively landscaped and are clearly well cared for.
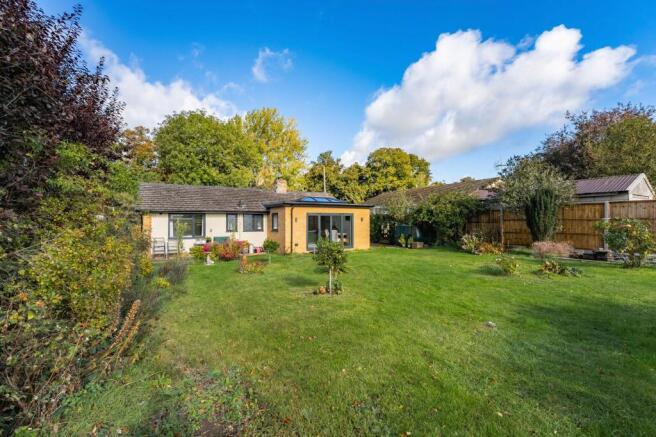
The outdoor space complements both dwellings beautifully, offering areas to relax, entertain and enjoy the setting whilst maintaining a sense of privacy.
Rarely does a property combine such a successful blend of period character, modern practicality and flexible ancillary accommodation.
With its Grade II listed status, detached annexe, double garage, landscaped gardens and separate titles, this is a highly versatile home capable of meeting a wide range of lifestyle requirements.
Agent’s Note This property will be sold freehold and connected to mains water, electricity, gas and drainage.
Some images used within this marketing material may have been digitally enhanced, virtually furnished or AI staged for illustrative purposes only.
These images are intended to demonstrate the potential use and presentation of the space and may not accurately reflect the property's current condition, contents, furnishings, fixtures or décor.
Disclaimer Minors and Brady (M&B), along with their representatives, aren’t authorised to provide assurances about the property, whether on their own behalf or on behalf of their client.
We don’t take responsibility for any statements made in these particulars, which don’t constitute part of any offer or contract.
To comply with AML regulations, £52 is charged to each buyer which covers the cost of the digital ID check.
It’s recommended to verify leasehold charges provided by the seller through legal representation.
All mentioned areas, measurements, and distances are approximate, and the information, including text, photographs, and plans, serves as guidance and may not cover all aspects comprehensively.
It shouldn’t be assumed that the property has all necessary planning, building regulations, or other consents.
Services, equipment, and facilities haven’t been tested by M&B, and prospective purchasers are advised to verify the information to their satisfaction through inspection or other means.
Value & comps
No previous sales on record.
Returns
Set an offer; the calculator follows it.
We're still gathering serviced-accommodation data for this area.
Archie refurb estimate: a Pro feature
0.0% below asking
This is not financial or investment advice. Prop AI Deals is not authorised by the Financial Conduct Authority (FCA) to provide investment advice.
All investment calculators, property analyses, and AI-generated insights are for informational purposes only. Property investment carries risk and may result in financial loss. All calculations should be independently verified and you should consult with FCA-authorised financial advisers before making any investment decisions.
Past performance does not guarantee future results. Tax implications vary by individual circumstances.
Deal
Properties like this can earn 2–3x BTL yields when converted to HMO, with retrofit costs around £10k/room. Sign in to see the full tier, yield projection, and cost breakdown.
Commercial properties like this can earn 30-50% higher yields when converted to residential under Class MA / Q / P / PA, with prior approval costing ~GBP 96/unit. Sign in to see the recommended route, yield uplift, and cost breakdown.
BRRR-suited properties can recycle 80-100% of investor capital on refi, leaving a high-yielding rental with most of the money out. Sign in to see the refurb cost stack, ARV projection, and refinance maths.
Detached + large garden = sub-division play. Pro tier unlocks the tier badge, plot size, uplift estimate, and regional land benchmark.
Short-lease flats trade at deep discount, but extending under the 1993 Act often costs far less than the discount. Pro tier unlocks the tier badge, premium breakdown, long-lease ARV and arbitrage maths.
See projected short-stay revenue vs a vanilla BTL for this property.
See real sub-let margins (HMO room rates & SA nightly rates) vs the landlord rent.
Area
Agent & docs
FAQ
About Church Street, Diss
Explore nearby