We've tightened what earns a Pursue. A home now needs a published valuation, a strategy that still makes money after real running costs and lender stress tests, and no listing problems that would stop a mortgage. You'll see fewer Pursues, and each one has been checked harder.
See how verdicts work4-bedroom detached house · IP22 4QU
For saleListed 5 days
Opportunity summary
See Archie’s verdict, returns by strategy and what to check before viewing.
About
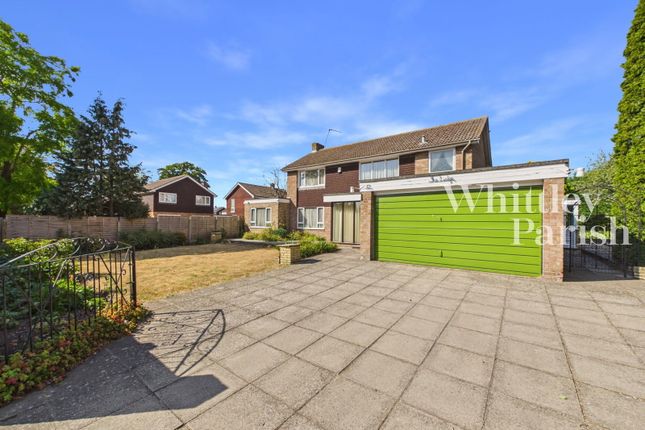
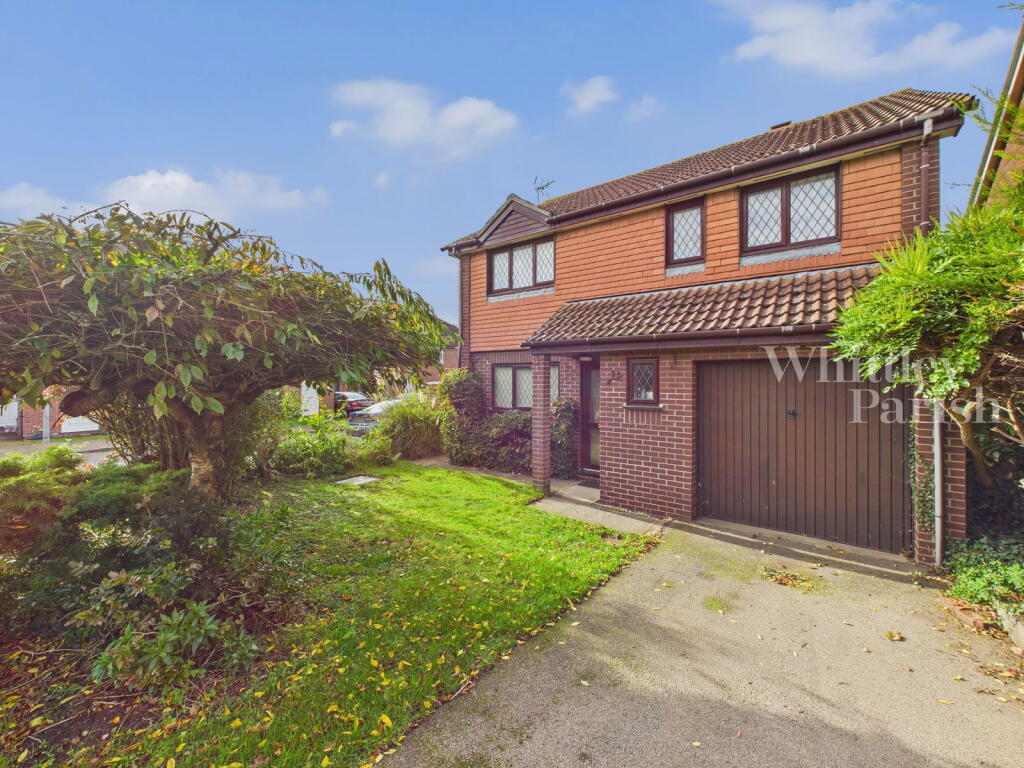
A modern four-bedroom home, built in 2013, conveniently situated on the north-western side of Diss within easy walking distance of the town centre.
Offering light and airy accommodation, contemporary fixtures and fittings, a principal bedroom with en-suite, separate study and utility room, the property also benefits from a good-sized enclosed rear garden and single garage.
Diss railway station provides mainline services to London Liverpool Street, making this an appealing home for families and commuters alike.
Council Tax Band: E EPC: C Location Situated on the north-western side of Diss, this modern home enjoys a convenient location within easy walking distance of the town centre.
Diss is a thriving market town on the Norfolk/Suffolk border, offering a good selection of independent shops, specialist businesses and everyday amenities, including three national supermarket chains.
The town also benefits from well-regarded schools, excellent sporting and leisure facilities, a varied programme of social activities and a popular Friday market and auction.
Diss railway station is on the Norwich to London Liverpool Street mainline, with scheduled journey times to London of approximately 90 minutes.
The regional centres of Norwich, Ipswich and Bury St Edmunds are approximately 25,26 and 24 miles away respectively.
The Property Built in 2013 to a high standard, this well-appointed modern home offers light and airy accommodation, contemporary fixtures and fittings, and good levels of thermal insulation designed to help keep running costs down.
The living/dining room enjoys a double aspect, creating a bright and welcoming space, complemented by an attractive feature fireplace.
The kitchen/breakfast room is fitted with a pleasing range of units incorporating a gas hob and electric oven, with additional space for appliances in both the kitchen and separate utility room.
A study overlooking the rear garden provides a useful space for home working or as a work room. To the first floor, there are four bedrooms, two overlooking the front and two to the rear.
The principal bedroom benefits from an en-suite shower room, while a family bathroom completes the accommodation.
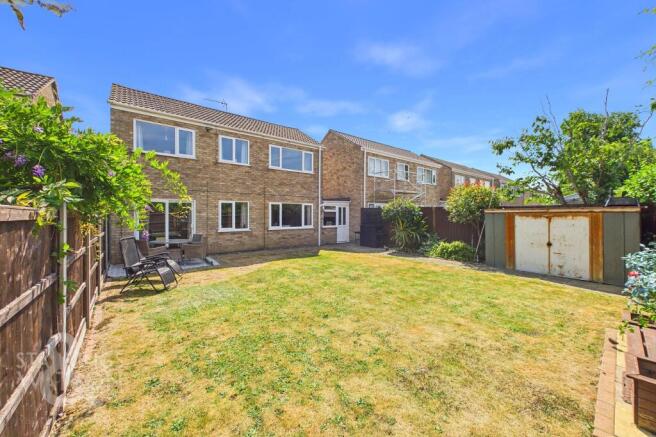
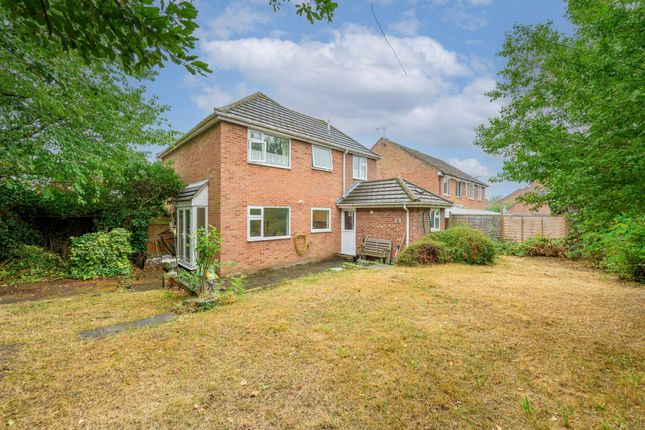
Outside Positioned towards the rear of the development, the property enjoys a good-sized, fully enclosed rear garden, offering an excellent blank canvas for gardening enthusiasts or those wishing to create an outdoor space tailored to their own tastes.
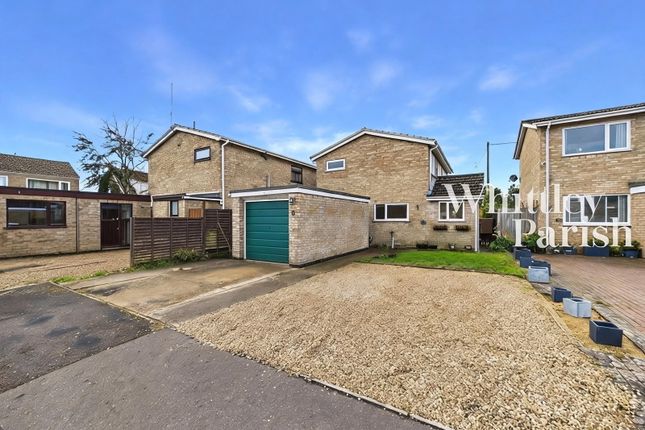
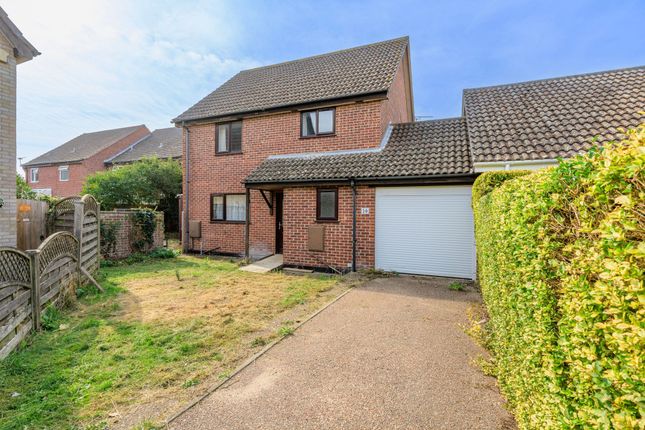
To the front, a small lawned area is complemented by attractive brick paving leading to the single garage. A side gate provides convenient access to the rear garden.
Services Mains electricity, water and gas are connected to the property. Heating and domestic hot water are provided by a gas-fired boiler serving radiators.
Directions: What3words: ///demanding.rucksack.bath Viewing: Strictly by appointment through TW Gaze Council Tax: E Tenure: Freehold Anti-Money Laundering Regulations In accordance with the Money Laundering, Terrorist Financing and Transfer of Funds Regulations 2017, TW Gaze is legally required to undertake anti-money laundering due diligence checks on all proposed purchasers involved in the transaction.
A processing fee of £25 plus VAT (£30 inclusive of VAT) is payable per purchaser once an acceptable offer has been agreed. Reference: 2/20361
Value & comps
No previous sales on record.
See the independent valuation, upside vs guide, and per-strategy max bid for this lot. Sign in to see it.
Returns
Set an offer; the calculator follows it.
We're still gathering serviced-accommodation data for this area.
Archie refurb estimate: a Pro feature
0.0% below starting price
This is not financial or investment advice. Prop AI Deals is not authorised by the Financial Conduct Authority (FCA) to provide investment advice.
All investment calculators, property analyses, and AI-generated insights are for informational purposes only. Property investment carries risk and may result in financial loss. All calculations should be independently verified and you should consult with FCA-authorised financial advisers before making any investment decisions.
Past performance does not guarantee future results. Tax implications vary by individual circumstances.
Deal
Properties like this can earn 2–3x BTL yields when converted to HMO, with retrofit costs around £10k/room. Sign in to see the full tier, yield projection, and cost breakdown.
Commercial properties like this can earn 30-50% higher yields when converted to residential under Class MA / Q / P / PA, with prior approval costing ~GBP 96/unit. Sign in to see the recommended route, yield uplift, and cost breakdown.
BRRR-suited properties can recycle 80-100% of investor capital on refi, leaving a high-yielding rental with most of the money out. Sign in to see the refurb cost stack, ARV projection, and refinance maths.
Detached + large garden = sub-division play. Pro tier unlocks the tier badge, plot size, uplift estimate, and regional land benchmark.
Short-lease flats trade at deep discount, but extending under the 1993 Act often costs far less than the discount. Pro tier unlocks the tier badge, premium breakdown, long-lease ARV and arbitrage maths.
See projected short-stay revenue vs a vanilla BTL for this property.
See real sub-let margins (HMO room rates & SA nightly rates) vs the landlord rent.
Area
Agent & docs

FAQ
About Tower Court, Diss
Explore nearby