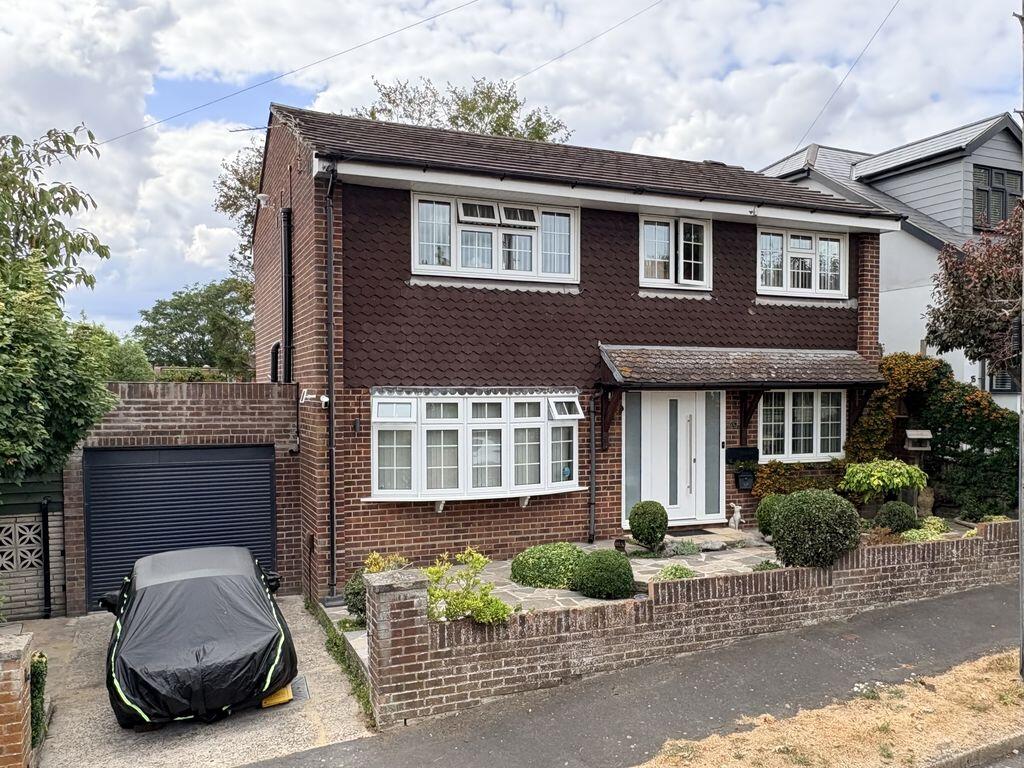
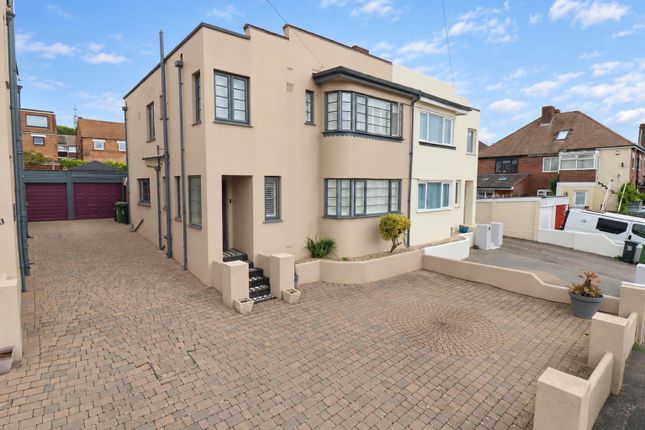
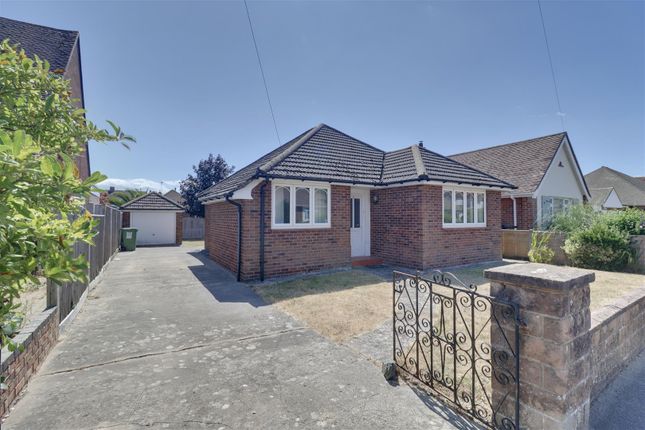
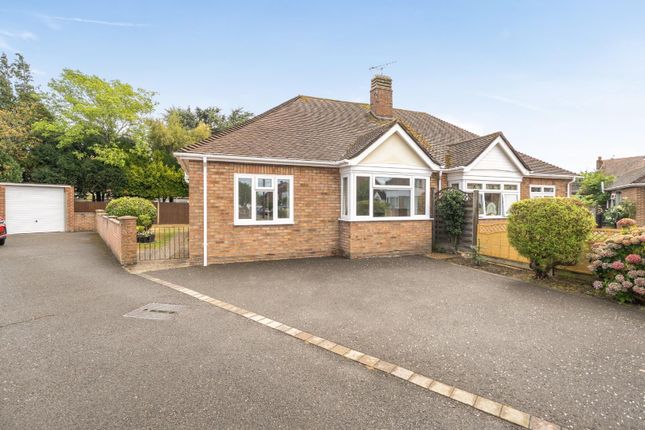
4-bedroom detached house · PO6 2QG
Under offerListed 42 days
Opportunity summary
See Archie’s verdict, returns by strategy and what to check before viewing.
About
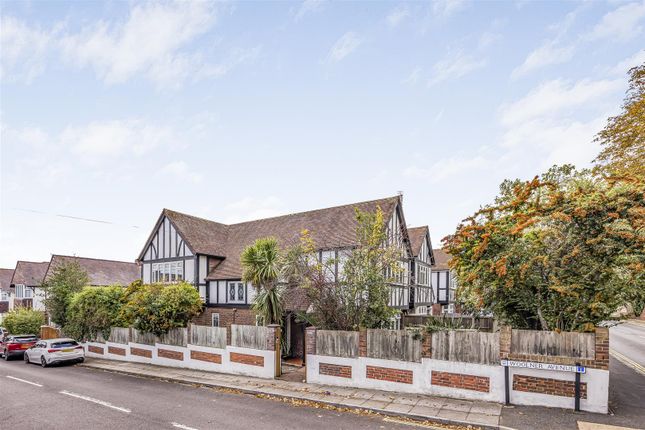
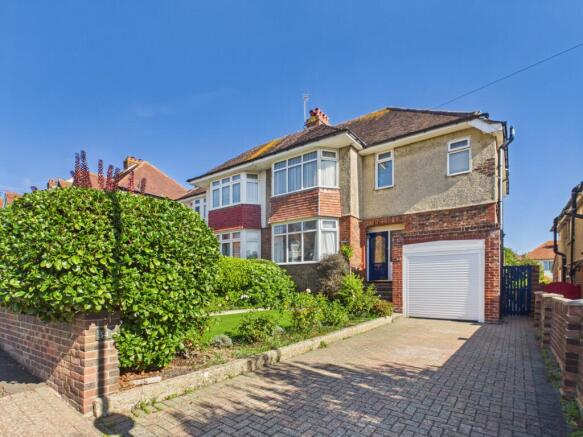
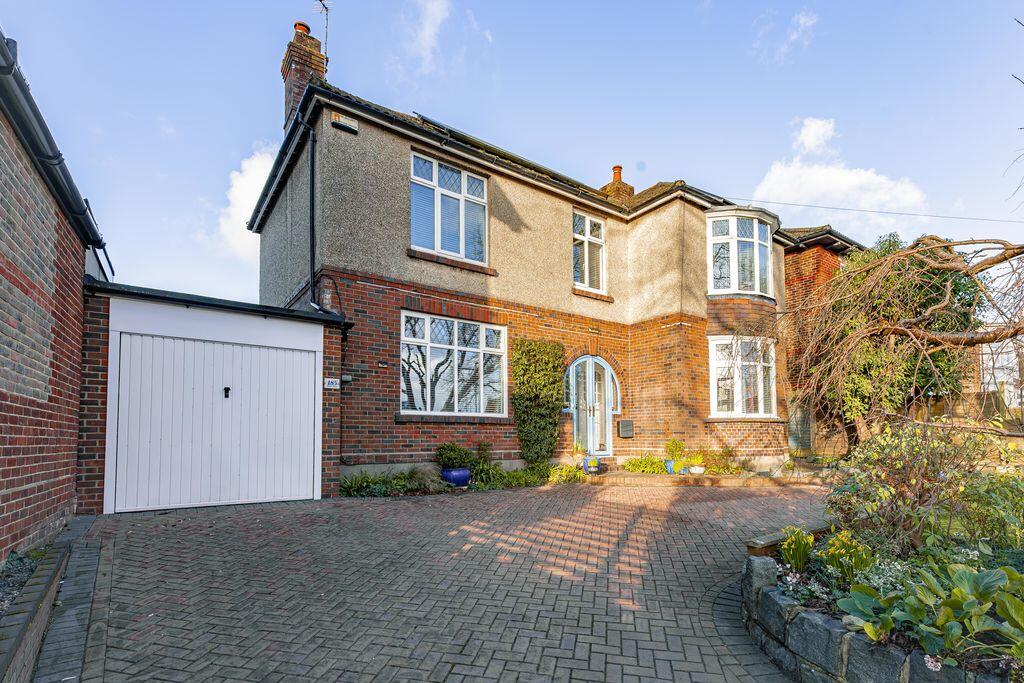
Believed to have been built in 1894, this delightful Architectural Victorian character home retains much of its historical character.
It has been sympathetically improved throughout by the previous and current owners.
The wealth of the original features includes marble fireplaces, ornate plaster ceilings, stain glass windows and original skirtings and architraves.
Offering well-proportioned room with generous ceilings spread over 3 floors.
This lovingly restored Victorian home is conveniently situated within walking distance of Cosham Highstreet offering great connectivity to the railway network, Queen Alexandra Hospital and the local amenities, offering Highstreet shopping, cafes, pubs, and restaurants.
Outside - Offering no forward chain, the property is conveniently located for A27, A3 & M27.
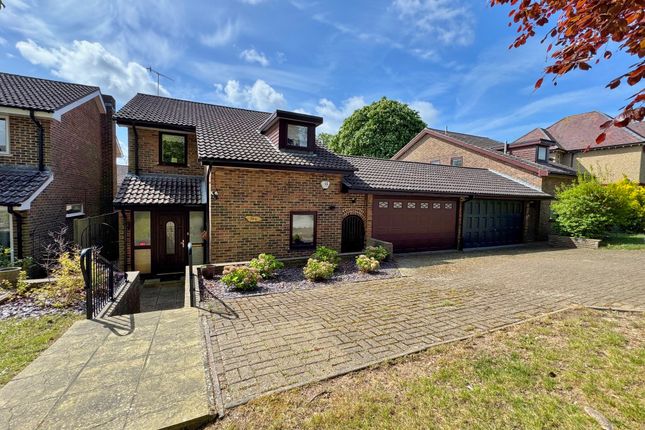
Lovingly restored with new walls and driveway surface that provides space for 5 cars on the drive and a refurbished, insulated garage.
A southerly facing rear garden has been landscaped with private sun trapped terraces, lawned areas and is provided with electric and lighting for extended summer enjoyment.
Ground floor- The generous ground floor provides a variety of extended large spaces for modern living.
Two large formal reception rooms with ornate ceilings, stained glass windows and high ceilings, currently used as a formal lounge and playroom.
A south facing conservatory used as a backroom and holding room, provides access to the current playroom.
A Victorian tiled porch ,utilising the historic tiles, provides a statement entrance with a beautiful arched stained-glass window which provides access to the hallway.
The hallway contains a beautiful and intricate timber staircase rising to all floors.
To the rear, a reimagined open plan kitchen, dining and utility area created by the current owners is an in keeping style whilst utilising high levels of insulation, underfloor heating, music entertainment systems – creating a unique family room flooded with natural daylight with a large kitchen area for those who like to cook and entertain.
Large statement doors connect the garden to the dining area creating an extension of the garden into the living space.
Upstairs provides two floors of accommodation served by the original beautiful timber staircase split over multiple levels.
4 large bedrooms are provided, 2 of which comfortably accommodate super king size beds , and feature original stain glass windows and ornate ceilings.
2 rooms come with generous en-suite bathrooms, and a family shower room serves 2 of the bedrooms. Easy access is provided to eaves space and large attic storage area.
This truly is a unique, superior, charming and large proportioned detached family dwelling providing generous living space and should be viewed to be truly appreciated.
Entrance Porch 6' 7'' x 4' 2'' (2m x 1.28m) Reception Hall 20' 6'' x 14' 7'' (6.26m x 4.44m) Living Room 17' 1'' x 14' 1'' (5.21m x 4.28m) Dining Room 15' 6'' x 13' 0'' (4.73m x 3.96m) Family Room 11' 11'' x 11' 1'' (3.62m x 3.39m) Kitchen/Breakfast Room 19' 4'' x 10' 10'' (5.89m x 3.31m) Utility room 7' 11'' x 5' 1'' (2.41m x 1.55m) Master bedroom 29' 9'' x 9' 3'' (9.07m x 2.83m) Ensuite 10' 2'' x 6' 0'' (3.10m x 1.83m) Bedroom 2 14' 1'' x 14' 0'' (4.30m x 4.26m) Bedroom 3 15' 6'' x 13' 0'' (4.73m x 3.96m) Bedroom 4 13' 0'' x 10' 11'' (3.96m x 3.34m) Ensuite 11' 0'' x 6' 9'' (3.35m x 2.07m) Shower Room 7' 2'' x 6' 4'' (2.18m x 1.94m)
Value & comps
No previous sales on record.
Returns
Set an offer; the calculator follows it.
We're still gathering serviced-accommodation data for this area.
Archie refurb estimate: a Pro feature
0.0% below asking
This is not financial or investment advice. Prop AI Deals is not authorised by the Financial Conduct Authority (FCA) to provide investment advice.
All investment calculators, property analyses, and AI-generated insights are for informational purposes only. Property investment carries risk and may result in financial loss. All calculations should be independently verified and you should consult with FCA-authorised financial advisers before making any investment decisions.
Past performance does not guarantee future results. Tax implications vary by individual circumstances.
Deal
Properties like this can earn 2–3x BTL yields when converted to HMO, with retrofit costs around £10k/room. Sign in to see the full tier, yield projection, and cost breakdown.
Commercial properties like this can earn 30-50% higher yields when converted to residential under Class MA / Q / P / PA, with prior approval costing ~GBP 96/unit. Sign in to see the recommended route, yield uplift, and cost breakdown.
BRRR-suited properties can recycle 80-100% of investor capital on refi, leaving a high-yielding rental with most of the money out. Sign in to see the refurb cost stack, ARV projection, and refinance maths.
Detached + large garden = sub-division play. Pro tier unlocks the tier badge, plot size, uplift estimate, and regional land benchmark.
Short-lease flats trade at deep discount, but extending under the 1993 Act often costs far less than the discount. Pro tier unlocks the tier badge, premium breakdown, long-lease ARV and arbitrage maths.
See projected short-stay revenue vs a vanilla BTL for this property.
See real sub-let margins (HMO room rates & SA nightly rates) vs the landlord rent.
Area
Agent & docs
FAQ
About Magdala Road, Cosham
Explore nearby