4-bedroom detached house · PO6 1EE
Sold STCListed 243 days
Opportunity summary
See Archie’s verdict, returns by strategy and what to check before viewing.
About
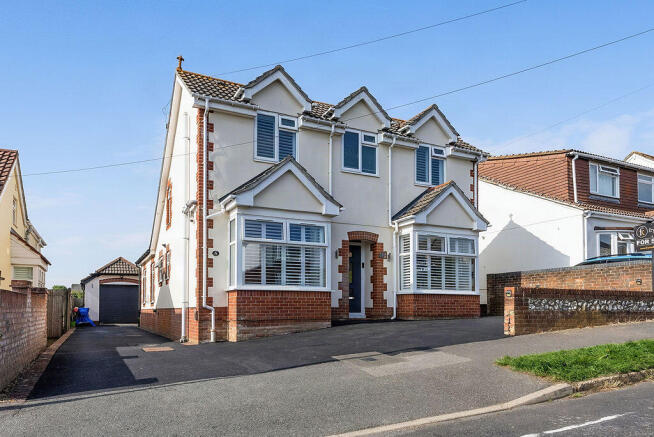
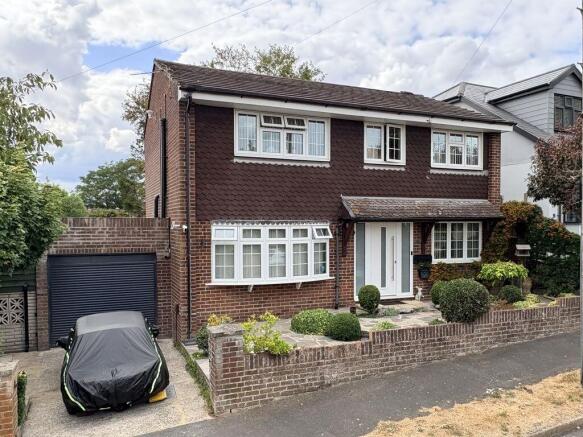
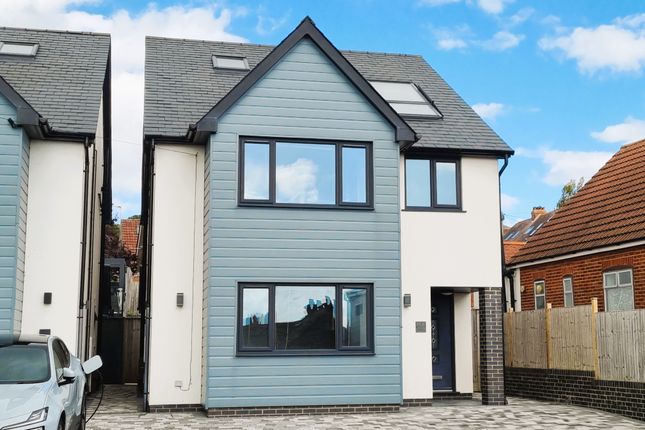
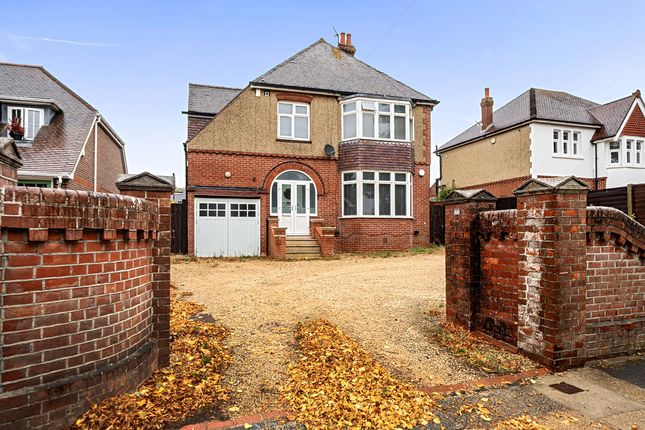
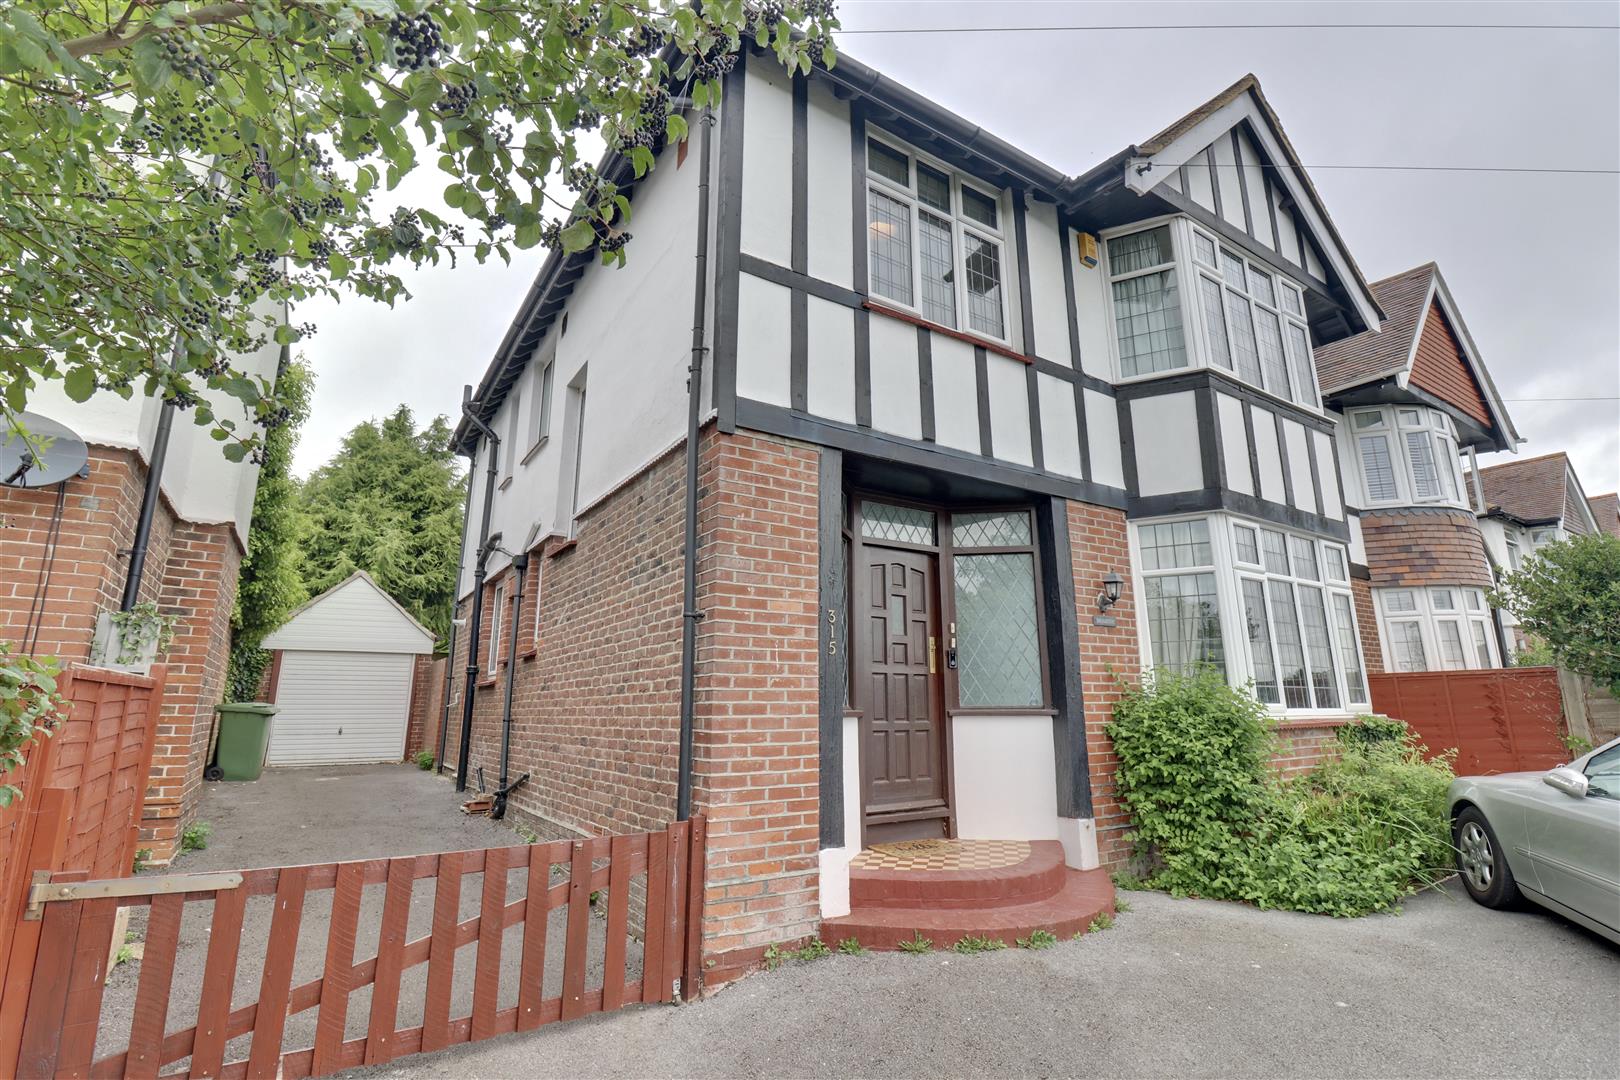
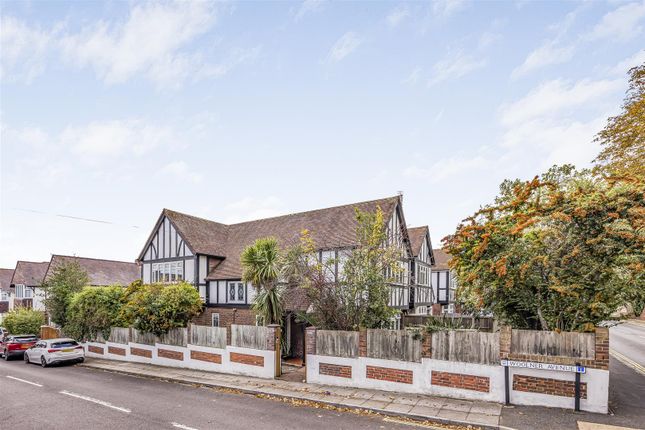
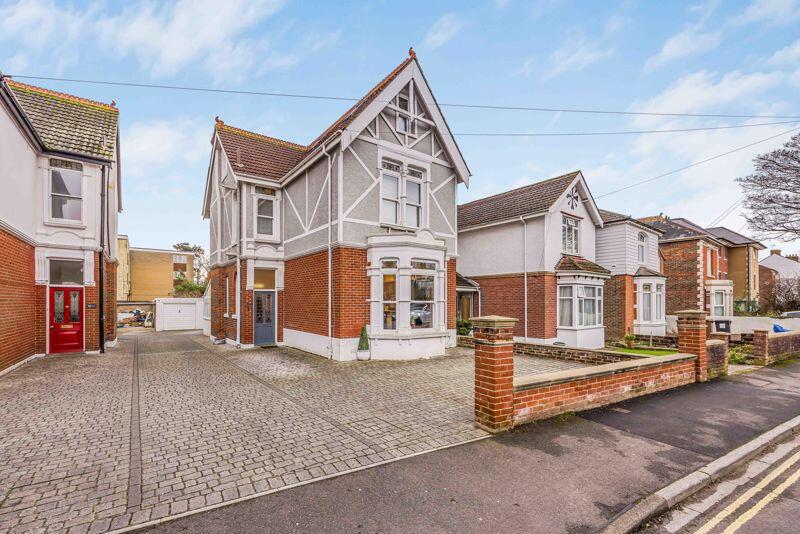
Standing prominently along the Havant Road in Drayton, we are excited to bring to the market this lovely characterful four-bedroom family home.
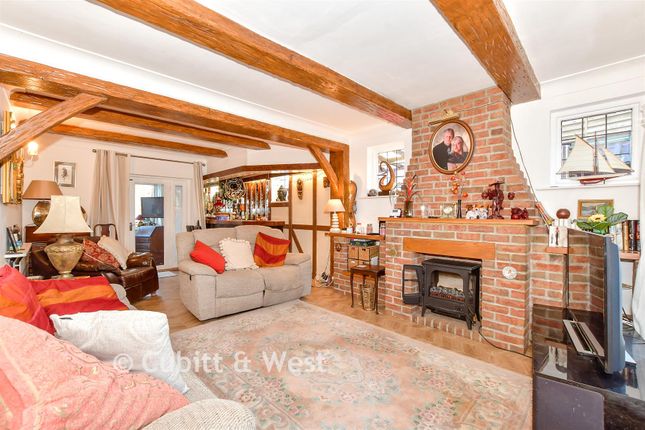
Brimming with original features, timeless charm and elegant proportions throughout - its high ceilings, traditional detailing and well-balanced rooms further enhancing the warmth and character on offer.
A block-paved driveway approach and a generous frontage with lawn area and trees, provide seclusion from the main road.
An attractive porch makes an eye-catching feature and leads through to a spacious hallway with a stunning return staircase, rising gracefully to a charming gallery landing - a striking focal point which adds to the home's period appeal.
The lounge offers a warm and inviting space to relax and unwind, while the separate dining room offers the perfect setting for entertaining and more formal gatherings - and a ground floor shower room is added for convenience.
The bright fitted kitchen is practical and conventional in layout, offering excellent storage and worktop cooking space for the ardent chef.
A delightful conservatory is located off and enjoys views over the attractive garden.
For laundry, ample storage and cloak hanging space, there is a handy utility area, ideal for keeping everyday tasks neatly tucked away.
The property provides four well-proportioned bedrooms, offering flexibility for family living, guest accommodation or home working.
The master bedroom boasts a wonderful southerly facing bay window and a standout original built-in wardrobe. A newly fitted and stylish bathroom with separate WC completes the upstairs accommodation.
Outside, the garden is truly exceptional — a genuine 'gardener's paradise'. Impressive in length and thoughtfully arranged into a variety of distinct areas, it offers both structure and charm.
A good-sized lawn features in the centre with steps leading to the higher terrace, while an idyllic pond creates a tranquil focal point.
From established planting, vegetable/fruit plots and mature borders to peaceful seating areas, and productive growing spaces, this remarkable outdoor space provides privacy, colour and interest all year round.
A brick garden store and greenhouse are positioned at the rear, perfect for potting and propagation for all 'green fingered' enthusiasts.
A final feature of this property is the versatile garden office, perfect for professional or hobby use. It has a feature vaulted pitched roof, power, light and radiator.
A truly rare opportunity to acquire a home of genuine character, generous proportions and outstanding gardens. - also boasting solar panel system and an EV charger in the garage.
Early viewings are highly recommended.
Entrance Hall 10' 10'' x 8' 10'' (3.30m x 2.70m) Sitting Room 17' 2'' x 13' 0'' (5.24m x 3.97m) Kitchen/Breakfast Room 8' 11'' x 13' 0'' (2.73m x 3.96m) Dining Room 12' 10'' x 13' 0'' (3.91m x 3.96m) Conservatory 11' 0'' x 9' 10'' (3.36m x 2.99m) Utility Room 11' 0'' x 4' 6'' (3.36m x 1.38m) Bathroom 3' 9'' x 7' 2'' (1.15m x 2.19m) Bedroom 1 12' 10'' x 13' 0'' (3.91m x 3.96m) Bedroom 2 8' 11'' x 13' 0'' (2.73m x 3.96m) Bedroom 2 8' 2'' x 13' 0'' (2.48m x 3.97m) Bedroom 3 8' 5'' x 13' 0'' (2.57m x 3.97m) Bathroom 4' 7'' x 6' 0'' (1.40m x 1.83m) WC 3' 4'' x 2' 6'' (1.02m x 0.77m) Garage 17' 0'' x 8' 2'' (5.18m x 2.48m) Storage 5' 3'' x 8' 2'' (1.60m x 2.48m) Garden Office 13' 8'' x 9' 1'' (4.17m x 2.77m)
Value & comps
No previous sales on record.
Returns
Set an offer; the calculator follows it.
We're still gathering serviced-accommodation data for this area.
Archie refurb estimate: a Pro feature
0.0% below asking
This is not financial or investment advice. Prop AI Deals is not authorised by the Financial Conduct Authority (FCA) to provide investment advice.
All investment calculators, property analyses, and AI-generated insights are for informational purposes only. Property investment carries risk and may result in financial loss. All calculations should be independently verified and you should consult with FCA-authorised financial advisors before making any investment decisions.
Past performance does not guarantee future results. Tax implications vary by individual circumstances.
Deal
Properties like this can earn 2–3x BTL yields when converted to HMO, with retrofit costs around £10k/room. Sign in to see the full tier, yield projection, and cost breakdown.
Commercial properties like this can earn 30-50% higher yields when converted to residential under Class MA / Q / P / PA, with prior approval costing ~GBP 96/unit. Sign in to see the recommended route, yield uplift, and cost breakdown.
BRRR-suited properties can recycle 80-100% of investor capital on refi, leaving a high-yielding rental with most of the money out. Sign in to see the refurb cost stack, ARV projection, and refinance maths.
Detached + large garden = sub-division play. Pro tier unlocks the tier badge, plot size, uplift estimate, and regional land benchmark.
Short-lease flats trade at deep discount, but extending under the 1993 Act often costs far less than the discount. Pro tier unlocks the tier badge, premium breakdown, long-lease ARV and arbitrage maths.
See projected short-stay revenue vs a vanilla BTL for this property.
See real sub-let margins (HMO room rates & SA nightly rates) vs the landlord rent.
Area
Agent & docs
FAQ
About Havant Road, Drayton
Explore nearby