We've tightened what earns a Pursue. A home now needs a published valuation, a strategy that still makes money after real running costs and lender stress tests, and no listing problems that would stop a mortgage. You'll see fewer Pursues, and each one has been checked harder.
See how verdicts work5-bedroom detached house · GU51 1JP
Sold STCListed 176 days
Opportunity summary
See Archie’s verdict, returns by strategy and what to check before viewing.
About
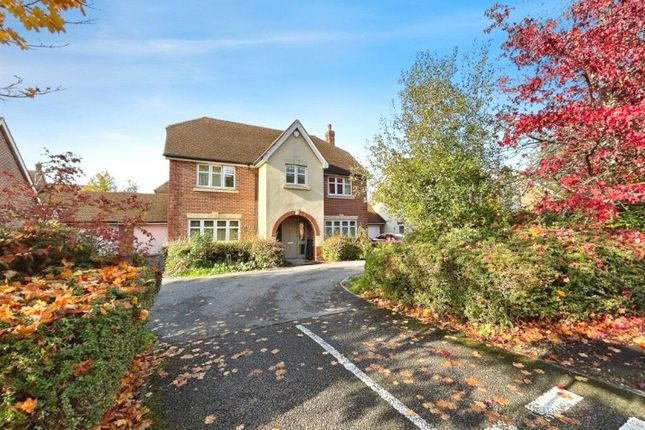
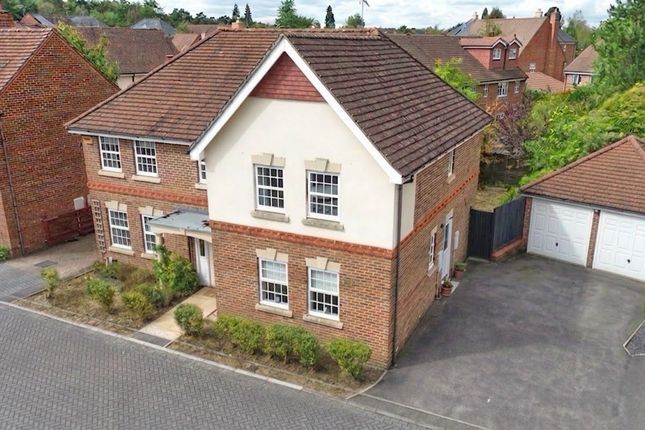
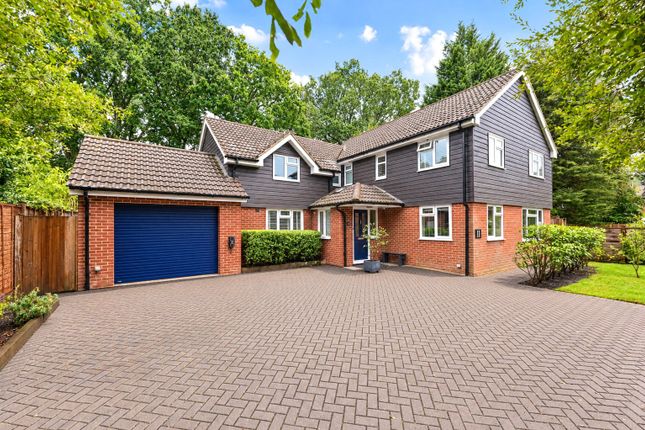
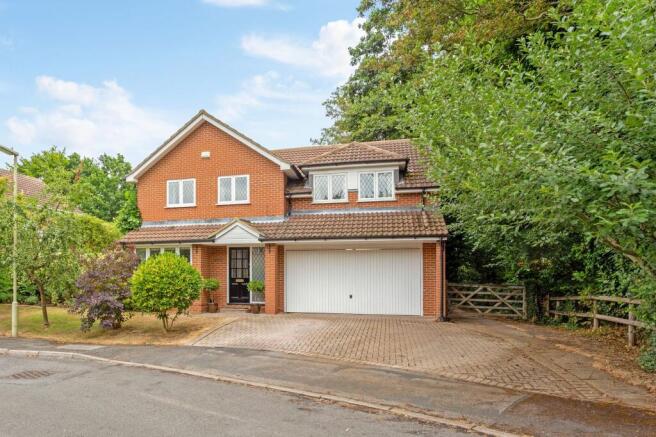
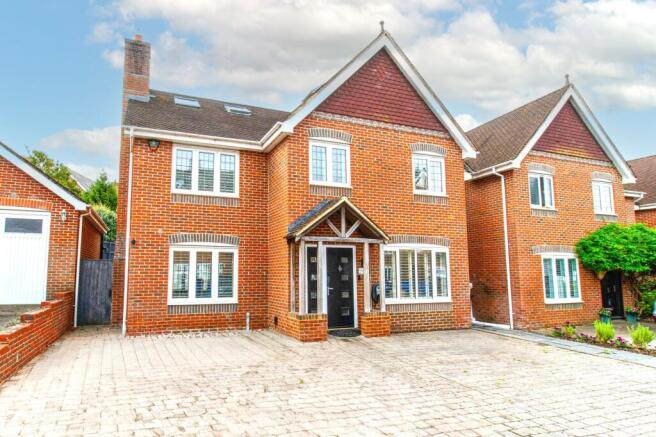
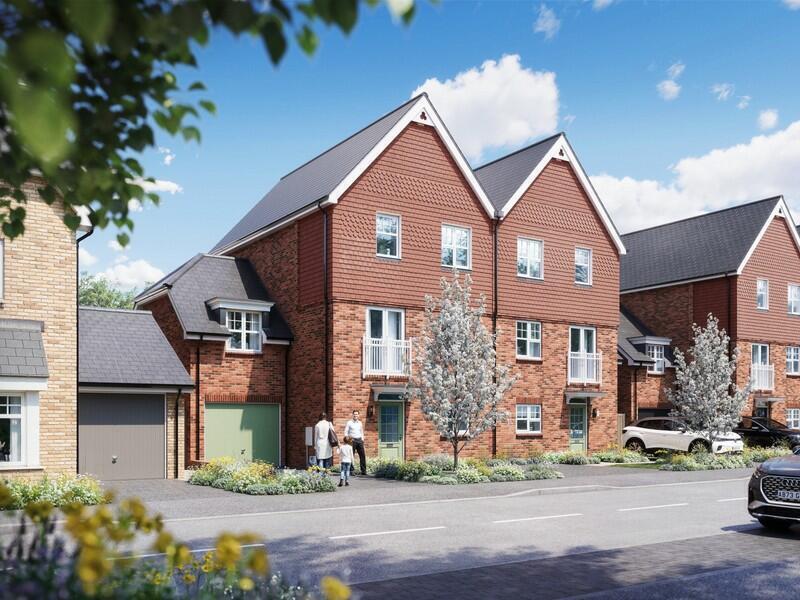
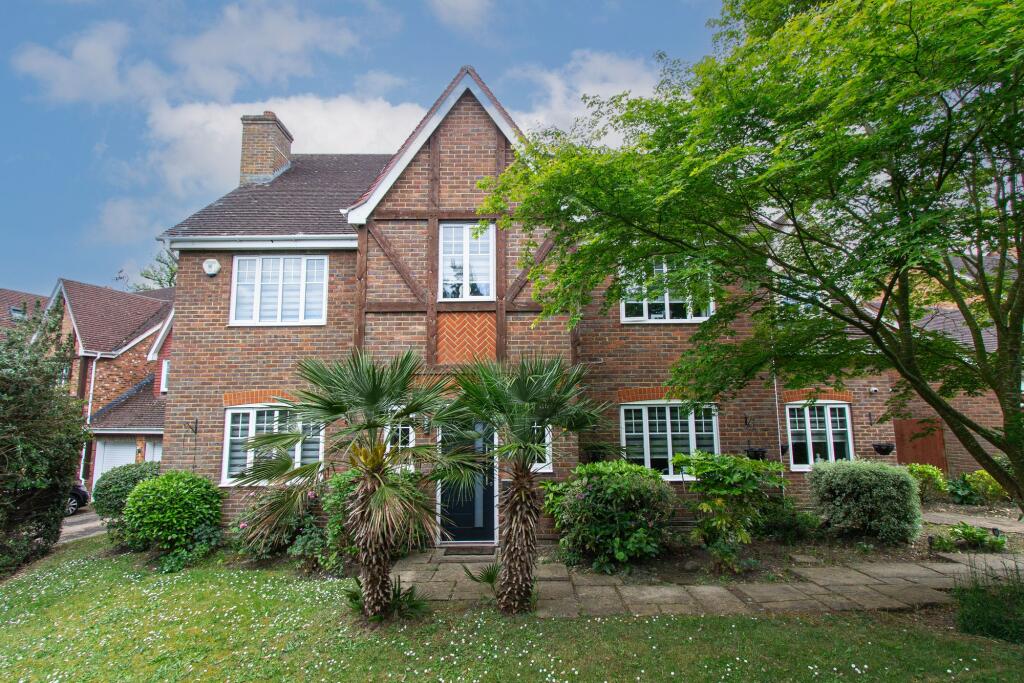
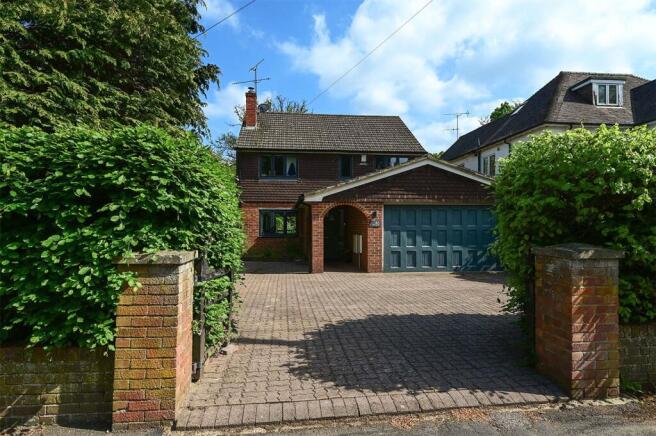
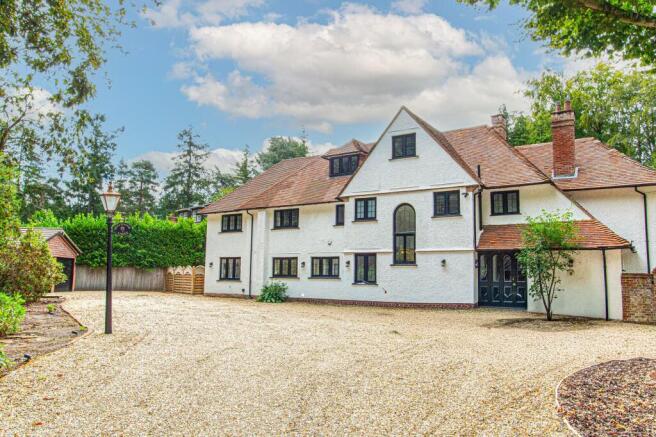
The Property Situated within the highly desirable and well-established development of Elvetham Heath in a cul-de-sac location of only four houses, this substantial and immaculately presented five bedroom detached residence with exceptional parking, overlooks the green and is close to the nature reserve.
This property presents an ideal opportunity for families seeking generous and versatile living space in a peaceful, community-oriented setting.
Ground Floor As you enter through the covered entrance porch (overhead porch light), the property welcomes you with a light and airy entrance hall that sets the tone for the spacious interior throughout.
There is a cloakroom at the end of the hall and opposite, a coat and shoe storage cupboard.
The main living room is generously proportioned, benefitting from double aspect large windows that floods the space with natural light. A central fireplace adds a warm and inviting focal point.
The kitchen / breakfast room is a particular highlight of the home.
A bright and spacious room with ample worktop space and plentiful Paula Rosa cabinetry, fully integrated appliances including double oven, hob, washing machine, dishwasher, fridge/freezer and plenty of additional appliance space.
The kitchen has triple aspect large windows that enhances the sense of light and openness. There is an area suitable for a large breakfast table and chairs with additional seating areas.
There is access to the driveway via a side double glazed door. For more formal occasions, the separate dining room provides a dedicated space.
To the rear, an orangery offers a peaceful spot to unwind while enjoying views over the garden and also provides direct access to the outdoor space.
First Floor Upstairs, the accommodation continues to impress with a large galleried spacious landing and five well-proportioned double bedrooms, providing tremendous flexibility for growing families.
Two of the bedrooms benefit from en-suite bathrooms and built-in wardrobes, while a spacious family bathroom serves the remaining rooms.
The layout allows for comfortable multi-generational living or the possibility of guest rooms. There is a spacious airing-cupboard with shelves, which also houses the boiler.
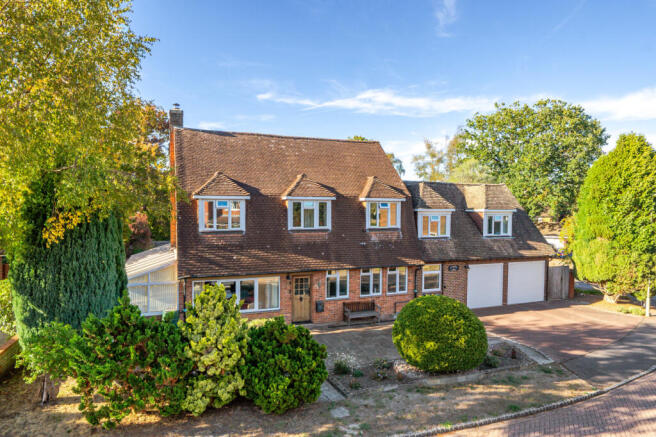
External The property benefits from a large blocked paved driveway, a detached double garage and a well maintained front garden.
An attractive landscaped westerly facing rear garden with lighting enjoys a private aspect with a generous wrap around patio offering the perfect space for dining and entertaining.
Also, to the rear of the double garage is a high quality hobby room/office which is fully insulated and equipped with power and lighting.
There is storage space down the side next to the orangery and a small shed. The property further benefits from gas central heating and double glazed windows.
Location Fleet has excellent commuter links by both rail and road.
There are regular trains to London Waterloo taking around 43 minutes and the town is located off Junction 4a of the M3 motorway which links to the M25.
Fleet town centre offers comprehensive shopping and leisure facilities, schools for all age groups, churches of various denominations and various health care services.
Towns such as Basingstoke, Guildford and Reading are all within 20 miles whilst the historic market town of Farnham and the picturesque villages of Hartley Wintney and Odiham are a short drive away.
Heathrow Airport is about 28 miles and Farnborough Airport is about 5 miles distant. Private aircraft facilities are also available at Blackbushe Airport (about 5 miles). EPC Rating: C
Value & comps
No previous sales on record.
Returns
Set an offer; the calculator follows it.
We're still gathering serviced-accommodation data for this area.
Archie refurb estimate: a Pro feature
0.0% below asking
This is not financial or investment advice. Prop AI Deals is not authorised by the Financial Conduct Authority (FCA) to provide investment advice.
All investment calculators, property analyses, and AI-generated insights are for informational purposes only. Property investment carries risk and may result in financial loss. All calculations should be independently verified and you should consult with FCA-authorised financial advisers before making any investment decisions.
Past performance does not guarantee future results. Tax implications vary by individual circumstances.
Deal
Properties like this can earn 2–3x BTL yields when converted to HMO, with retrofit costs around £10k/room. Sign in to see the full tier, yield projection, and cost breakdown.
Commercial properties like this can earn 30-50% higher yields when converted to residential under Class MA / Q / P / PA, with prior approval costing ~GBP 96/unit. Sign in to see the recommended route, yield uplift, and cost breakdown.
BRRR-suited properties can recycle 80-100% of investor capital on refi, leaving a high-yielding rental with most of the money out. Sign in to see the refurb cost stack, ARV projection, and refinance maths.
Detached + large garden = sub-division play. Pro tier unlocks the tier badge, plot size, uplift estimate, and regional land benchmark.
Short-lease flats trade at deep discount, but extending under the 1993 Act often costs far less than the discount. Pro tier unlocks the tier badge, premium breakdown, long-lease ARV and arbitrage maths.
See projected short-stay revenue vs a vanilla BTL for this property.
See real sub-let margins (HMO room rates & SA nightly rates) vs the landlord rent.
Area
Agent & docs

FAQ
About Ravelin Close, Fleet, GU51
Explore nearby