We've tightened what earns a Pursue. A home now needs a published valuation, a strategy that still makes money after real running costs and lender stress tests, and no listing problems that would stop a mortgage. You'll see fewer Pursues, and each one has been checked harder.
See how verdicts work3-bedroom semi-detached house · LU3 1HP
Sold STCListed 58 days
Opportunity summary
See Archie’s verdict, returns by strategy and what to check before viewing.
About
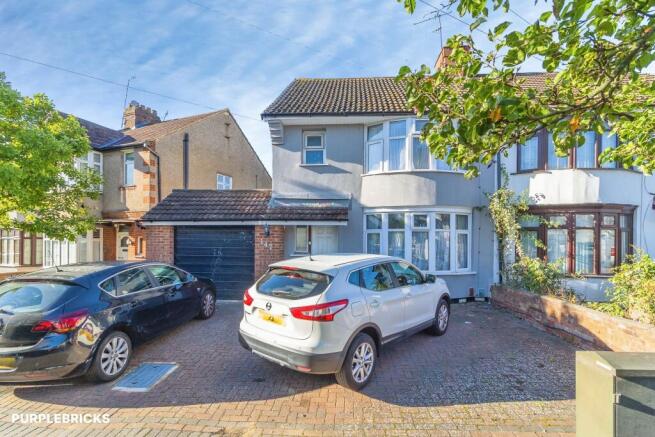
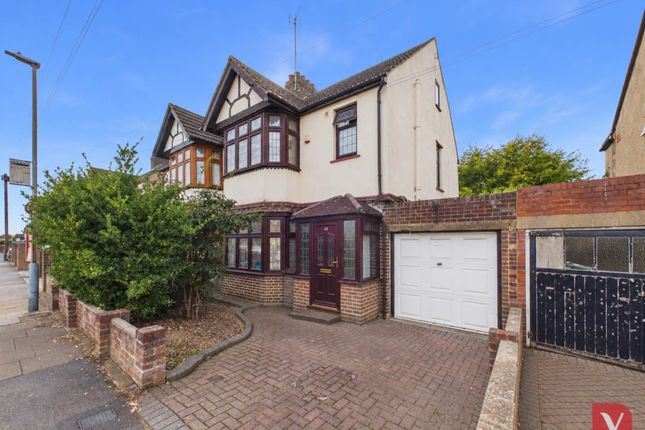
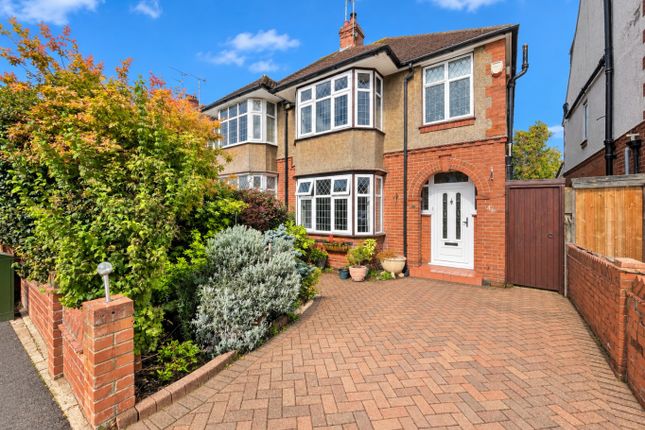
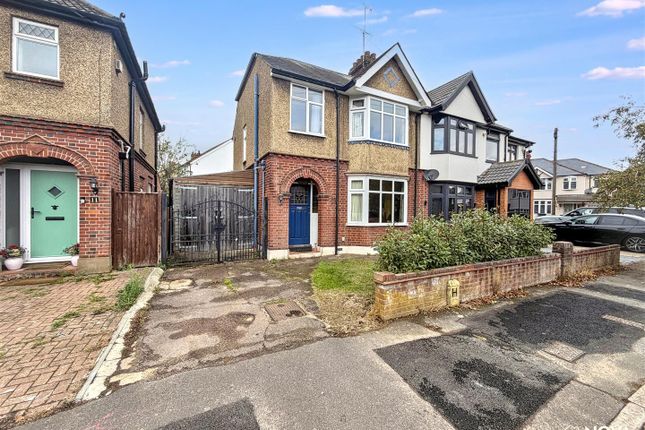
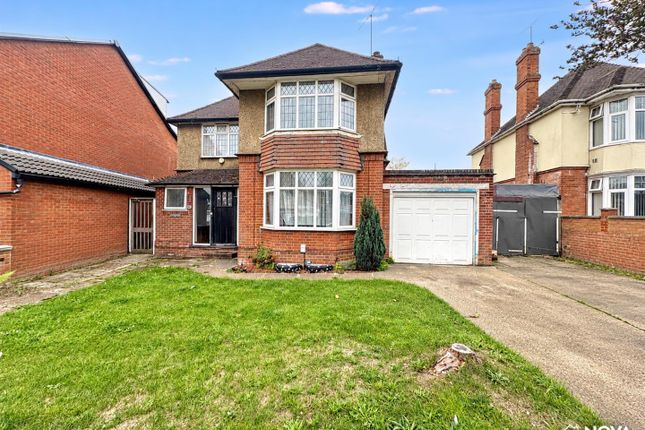
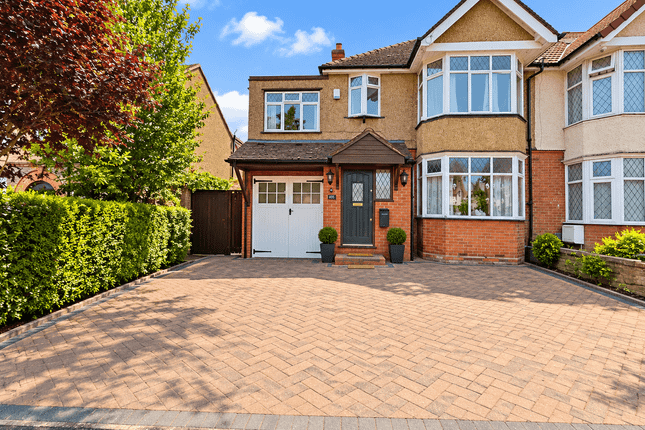
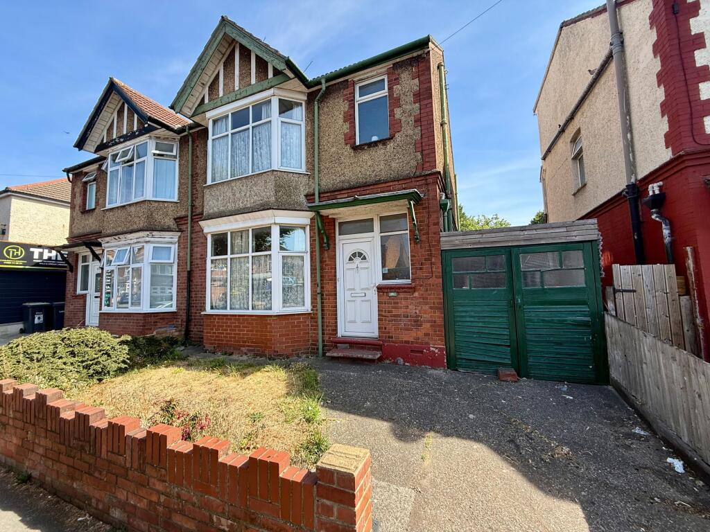
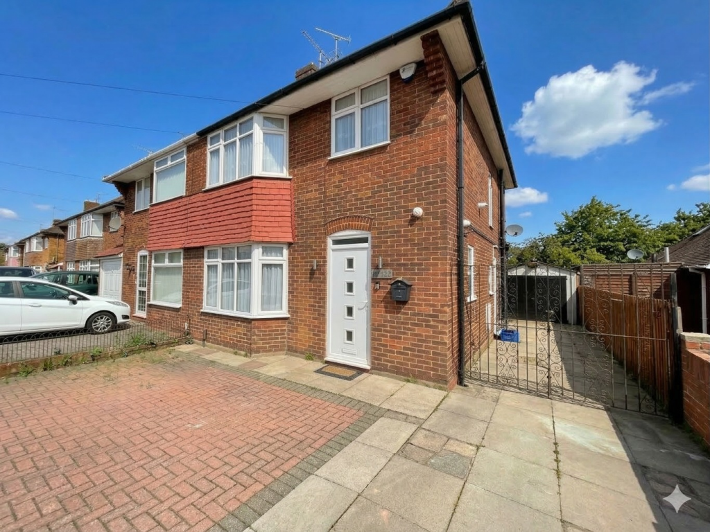
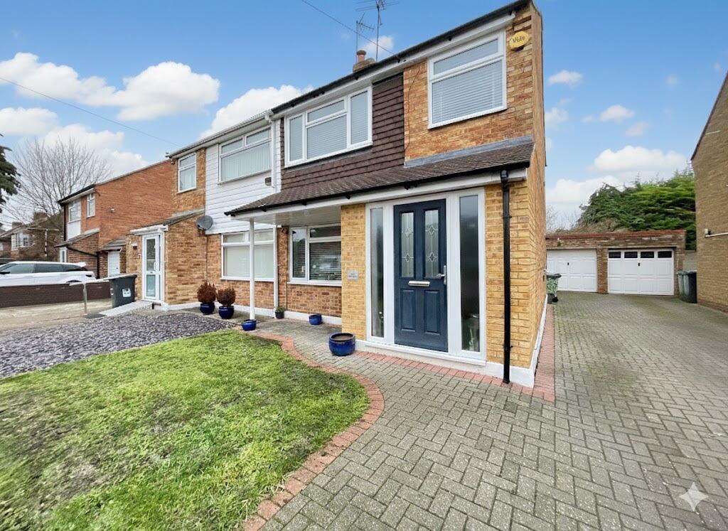
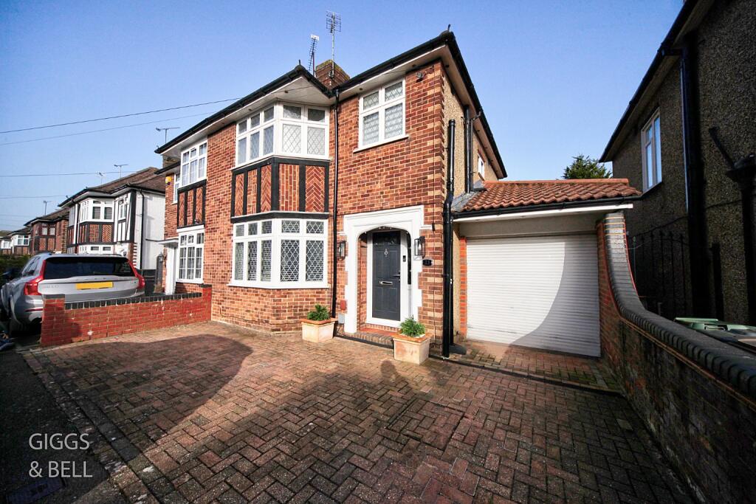
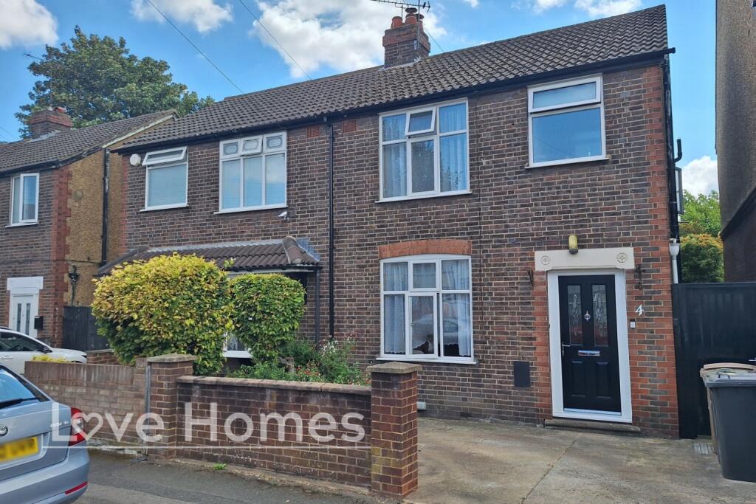
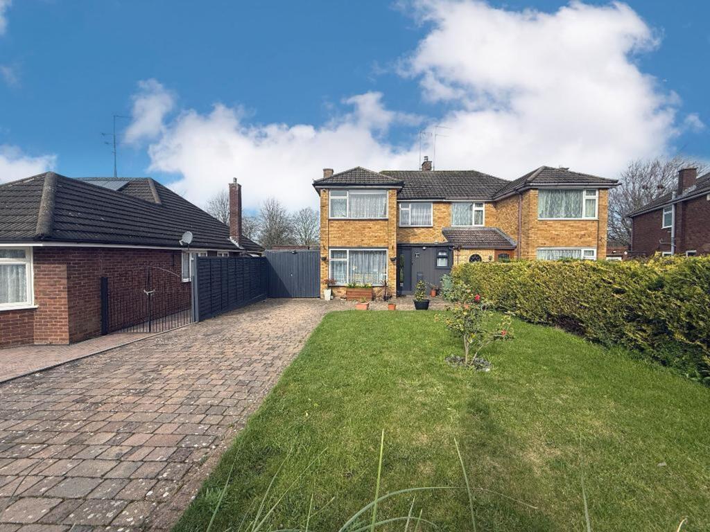
** SOLD SUCCESSFULLY BY AUCTION HOUSE BEDS & BUCKS ** A wonderful period bay fronted semi-detached home sitting on a fantastic double-width plot with amazing DEVELOPMENT POTENTIAL (subject to planning consents).
In need of modernisation throughout but offering a rare opportunity to create a show stopping home for an owner occupier or a great project for developers who may be able to construct a new dwelling alongside the existing house.
The property features three receptions, conservatory, 37ft lean-to, double length garage (31'5 x 9'1) ample parking and a large garden to the rear.
Located in a sought after and well regarded residential area, close to local amenities, Luton Railway Station, Luton Airport and the M1 Motorway. VIEWINGS ARE STRICTLY BY APPOINTMENT.
Please call us for more information.
TO REGISTER TO BID AND VIEW LEGAL DOCUMENTS, PLEASE VISIT OUR WEBSITE: auctionhouse.co.uk/bedsandbucks Accomodation - Entrance Porch - Front door to Entrance Hall - Stairs to 1st floor, two understairs storage cupboards, door to side, door to Lounge - 4.27m x 3.66m (14 x 12) - Bay fronted living room, fireplace, Dining Room - 4.57m x 3.10m (15 x 10'2) - With large bay window and door leading to conservatory Breakfast Room - 3.00m x 2.90m (9'10 x 9'6) - Box bay window to side, door to Kitchen - 2.54m x 2.21m (8'4 x 7'3) - Fitted sink unit, door to rear Conservatory - 3.68m x 3.10m (12'1 x 10'2) - Lean-To - 11.28m x 1.96m (37 x 6'5) - To side of the property, door to garage and with doors to front and rear providing side access Cloakroom - Rear cloakroom/WC with access from the lean to Landing - Window to side, access to loft, door to Bedroom One - 4.27m x 3.66m (14 x 12) - Bay fronted master bedroom Bedroom Two - 3.86m x 3.05m (12'8 x 10) - Window to rear, fitted cupboard Bedroom Three - 2.90m x 2.46m (9'6 x 8'1) - Window to rear Shower Room - 2.03m x 1.83m (6'8 x 6) - Window to front, walk in shower cubicle, sink and WC Outside - Garage - 9.58m x 27.74m (31'5 x 91) - Double length brick built garage Parking - Driveway to front with ample off street parking for multiple cars Rear Garden - A large mature garden with a wide range of trees and shrubs, in need to clearing and landscaping.
Services - No appliances or services have been tested Council Tax - Luton Council BAND D Price Information - *Guides are provided as an indication of each seller's minimum expectation.
They are not necessarily figures which a property will sell for and may change at any time prior to the auction.
Each property will be offered subject to a Reserve (a figure below which the Auctioneer cannot sell the property during the auction) which we expect will be set within the Guide Range or no more than 10% above a single figure Guide.
Additional Fees and Disbursements will charged to the buyer - see individual property details and Special Conditions of Sale for actual figures.
Buyers Administration Charge - The purchaser will be required to pay an administration charge of £1,140 (£950 plus VAT).
Buyers Premium Charge - The purchaser will be required to pay a buyers premium charge of £6000 (£5000 plus vat) How To Get There - From the A505 Luton follow to Telford Way and bare left on to New Bedford Road, follow to the roundabout and turn left onto Montrose Avenue.
Doisa/0805Sa0058 -
Value & comps
No previous sales on record.
See the independent valuation, upside vs guide, and per-strategy max bid for this lot. Sign in to see it.
Returns
Set an offer; the calculator follows it.
We're still gathering serviced-accommodation data for this area.
Archie refurb estimate: a Pro feature
0.0% below starting price
This is not financial or investment advice. Prop AI Deals is not authorised by the Financial Conduct Authority (FCA) to provide investment advice.
All investment calculators, property analyses, and AI-generated insights are for informational purposes only. Property investment carries risk and may result in financial loss. All calculations should be independently verified and you should consult with FCA-authorised financial advisers before making any investment decisions.
Past performance does not guarantee future results. Tax implications vary by individual circumstances.
Deal
Properties like this can earn 2–3x BTL yields when converted to HMO, with retrofit costs around £10k/room. Sign in to see the full tier, yield projection, and cost breakdown.
Commercial properties like this can earn 30-50% higher yields when converted to residential under Class MA / Q / P / PA, with prior approval costing ~GBP 96/unit. Sign in to see the recommended route, yield uplift, and cost breakdown.
BRRR-suited properties can recycle 80-100% of investor capital on refi, leaving a high-yielding rental with most of the money out. Sign in to see the refurb cost stack, ARV projection, and refinance maths.
Detached + large garden = sub-division play. Pro tier unlocks the tier badge, plot size, uplift estimate, and regional land benchmark.
Short-lease flats trade at deep discount, but extending under the 1993 Act often costs far less than the discount. Pro tier unlocks the tier badge, premium breakdown, long-lease ARV and arbitrage maths.
See projected short-stay revenue vs a vanilla BTL for this property.
See real sub-let margins (HMO room rates & SA nightly rates) vs the landlord rent.
Area
Agent & docs

FAQ
About Montrose Avenue, Luton
Explore nearby