2-bedroom bungalow · CM0 7ES
Listing removedListed 100 days
Opportunity summary
See Archie’s verdict, returns by strategy and what to check before viewing.
About
The Old Parish room was previously a mid-19th-century building originally constructed to house the parish fire engine.
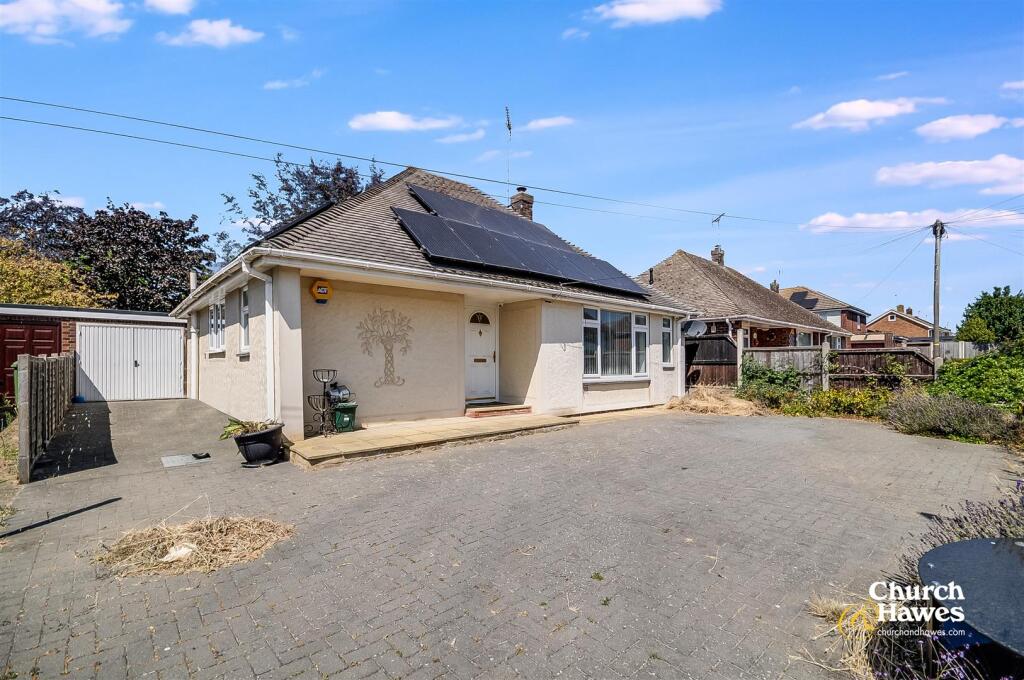
This charming building has been expertly transformed into a stunning modern two-bedroom bungalow.
Thoughtfully designed, the property boasts modern features, including underfloor heating, a sleek modern kitchen, and a contemporary bathroom.
The electrical car charging port caters to the needs of the modern homeowner. This sympathetic renovation creates a unique living space full of character and convenience.
St Leonard's Church of England Primary School is just a stones throw away.
Southminster station is 0.3 miles away providing a direct link to Wickford for links to London Liverpool Street & Southend This beautiful property must be viewed to be truly appreciated.
Call Smooth Move Estates to book a viewing.
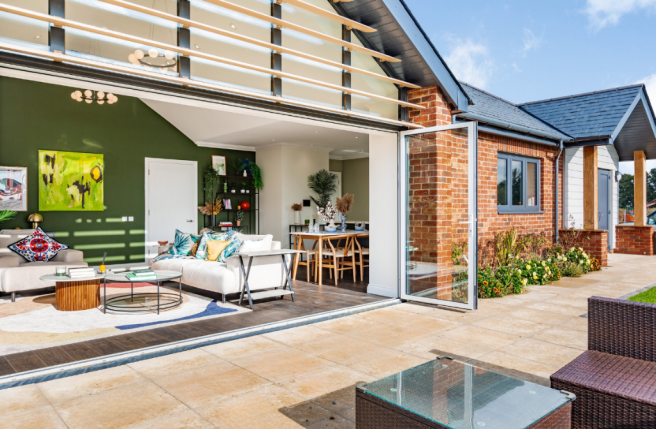
Kitchen/Diner/Open Plan Living Space (7.47m x 4.04m (24'6 x 13'3)) White painted plaster walls and ceiling with herringbone laminate wooden floor and under floor heating.
UPVC Double glazed window to side aspect flooding the property with natural light. Double glazed UPVC French doors leading to decked rear garden.
Selection of black high and low level kitchen cupboards with the option to add under cupboard lighting. White & grey marble effect worktops and grey marble effect acrylic splash back.
Black composite single bowl and drainer with black mixer tap. Electric cooker and hob with extractor above. UPVC rear aspect, double glazed window to the dining area.
Multiple electrical socks throughout, room thermostat. Ceiling spot lights and 2 x central rose. Bedroom 1 (5.46m x 3.81m (17'11 x 12'6)) Previously the main fire station.
Plaster white painted walls and ceiling. Fully insulated wooden panelled wall, imitating the original fire door with transom windows. Grey carpet with black radiator.
2 Ceiling roses and 2 x raised bedside sockets and light switches. Multiple electrical socks around the room. 2 x UPVC double glazed windows to side aspect.
Bedroom 2 (3.56m x 2.90m (11'8 x 9'6)) White painted plaster walls, wooden herringbone floor with underfloor heating and thermostat. 2 x UPVC double glazed window to side aspect.
Multiple electrical sockets. Shower Room (3.05m x 1.85m (10'0 x 6'1)) White plaster walls, with ceiling spot lights.
White ceramic W.C, white ceramic sink with chrome single mixer, set in black vanity. Walk in shower with dual shower system, grey marble shower panels and glass screen. Black composite flooring.
Hallway/Entrance UPVC Entrance door to side aspect, laminate wooden herringbone floor with under floor heating. Brick wall featuring the rear of the original chimney.
Black wooden storage cupboard housing the boiler and pipework. UPVC window and door leading to side of the property.
Although this is the entrance to the property it could easily be used as a small office and has electrical socket to accommodate this use. Garden Large decked area with the remainder laid to gravel.
Access to property from either side with secure gates both sides. Outside tap and lighting. Driveway Parking for 2 cars, electrical charging port, lighting
Value & comps
No previous sales on record.
Returns
Set an offer; the calculator follows it.
We're still gathering serviced-accommodation data for this area.
Archie refurb estimate: a Pro feature
0.0% below asking
This is not financial or investment advice. Prop AI Deals is not authorised by the Financial Conduct Authority (FCA) to provide investment advice.
All investment calculators, property analyses, and AI-generated insights are for informational purposes only. Property investment carries risk and may result in financial loss. All calculations should be independently verified and you should consult with FCA-authorised financial advisors before making any investment decisions.
Past performance does not guarantee future results. Tax implications vary by individual circumstances.
Deal
Properties like this can earn 2–3x BTL yields when converted to HMO, with retrofit costs around £10k/room. Sign in to see the full tier, yield projection, and cost breakdown.
Commercial properties like this can earn 30-50% higher yields when converted to residential under Class MA / Q / P / PA, with prior approval costing ~GBP 96/unit. Sign in to see the recommended route, yield uplift, and cost breakdown.
BRRR-suited properties can recycle 80-100% of investor capital on refi, leaving a high-yielding rental with most of the money out. Sign in to see the refurb cost stack, ARV projection, and refinance maths.
Detached + large garden = sub-division play. Pro tier unlocks the tier badge, plot size, uplift estimate, and regional land benchmark.
Short-lease flats trade at deep discount, but extending under the 1993 Act often costs far less than the discount. Pro tier unlocks the tier badge, premium breakdown, long-lease ARV and arbitrage maths.
See projected short-stay revenue vs a vanilla BTL for this property.
See real sub-let margins (HMO room rates & SA nightly rates) vs the landlord rent.
Area
Agent & docs
FAQ
About The Old Parish Room, Burnham Road, Southminster
Explore nearby