2-bedroom bungalow · CM0 8RN
Sold STCListed 36 days
Opportunity summary
See Archie’s verdict, returns by strategy and what to check before viewing.
About
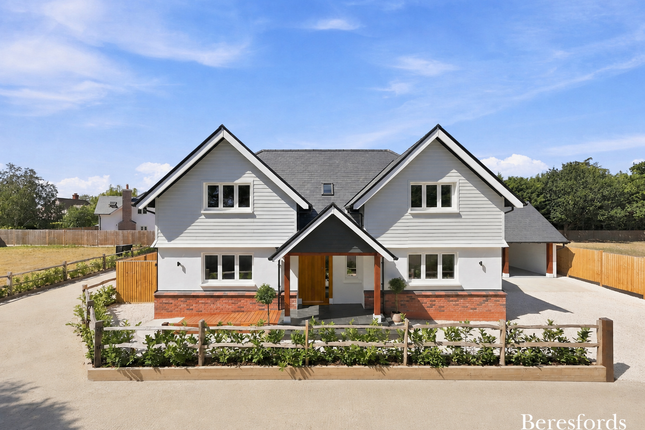
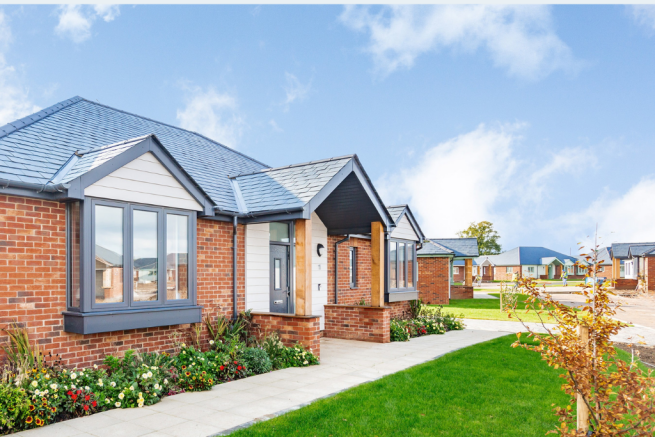
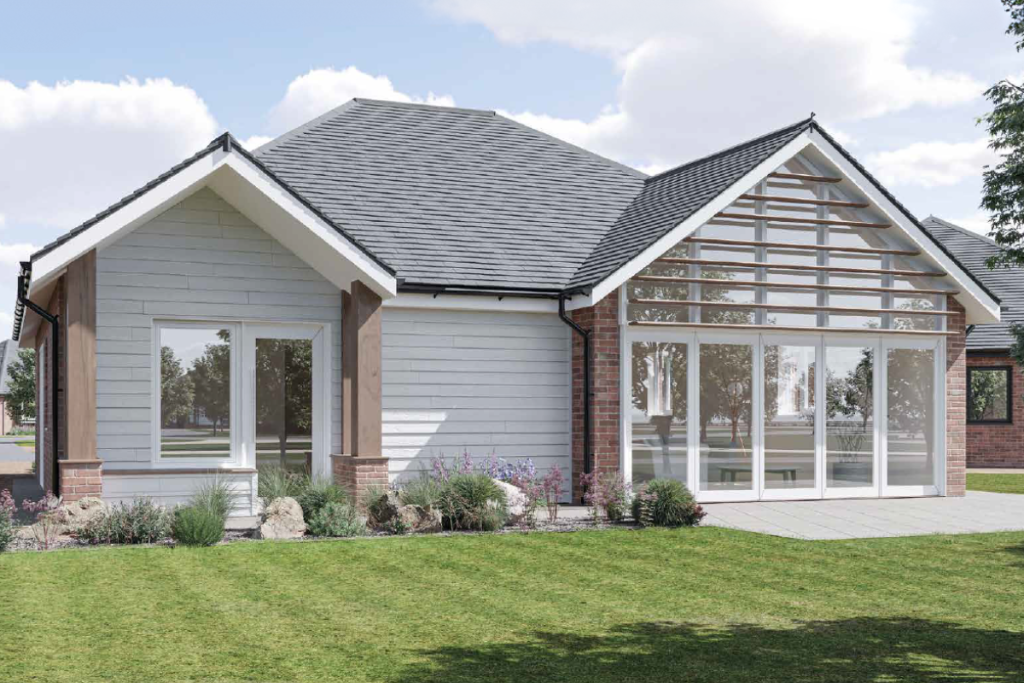
The Chelmer is a bright and roomy two-bedroom bungalow, meticulously designed for comfort and practicality covering 124 sq m (1334 sq ft).
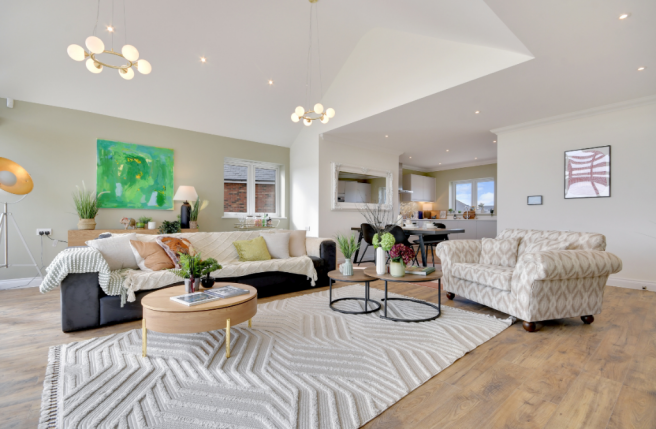
The thoughtfully planned living space features a floor to ceiling picture window which provides a calming and enticing living space with views across the beautifully landscaped gardens.
This high specification home benefits from a separate utility room and primary bedroom with ensuite and built-in wardrobes.
The spacious second bedroom offers easy access to the main bathroom and features a bay window.
> Our Sales & Marketing suite and Show Homes are open daily, 10am - 3pm Burnham Waters is a thoughtfully designed retirement living development offering a collection of contemporary one, two and three-bedroom bungalows for the over-55s.
Created for those looking to downsize without compromise, the development offers a choice of five beautiful bungalow styles to suit a range of retirement lifestyles, all just moments from the charming riverside town of Burnham-on-Crouch.
Designed to support independent retirement living, every home has been carefully planned with spacious, light-filled interiors, step-free access and energy-efficient construction.
Large picture windows maximise natural light, while premium specifications include underfloor heating throughout, integrated kitchen appliances, quartz worktops, luxury flooring, smart home technology, electric vehicle charging, private gardens and dedicated parking.
All homes benefit from a 10-year Build-Zone warranty for added peace of mind. Retirement living at Burnham Waters extends far beyond the homes themselves.
The carefully planned village features tree-lined walkways, landscaped green spaces and a thriving community designed to encourage wellbeing, social interaction and an active lifestyle.
As the community grows, residents will enjoy a range of planned on-site facilities including a village centre with a café, convenience store and wellbeing services, alongside a Wellness Centre featuring an indoor swimming pool, fitness suite, activity spaces and comfortable lounges for meeting friends and neighbours.
Perfectly positioned on the edge of Burnham-on-Crouch, Burnham Waters offers peaceful countryside surroundings while remaining close to local shops, cafés, restaurants, the marina and everyday amenities.
Excellent road links provide convenient access to nearby larger towns and access to plenty of countryside, nature reserves and coastal walks providing many opportunities to enjoy an active retirement.
Whether you're looking to downsize, enjoy the benefits of a retirement living community or simply embrace a more relaxed way of life, Burnham Waters offers an exceptional opportunity to enjoy an independent retirement in one of Essex's most desirable waterside locations.
Fixtures and fittings details: LIVING / DINING - TV/Data/Telecoms/USB connection points - Luxury vinyl plank flooring* - Wood panel internal doors - Triple-glazed windows KITCHENS - Matt finish integrated fitted kitchen* - Quartz worktop* - Integrated sink with mixer taps - High-end Bosch appliances* BEDROOMS - TV/Data/Telecoms/USB connection points - All primary bedrooms have en-suite bathroom - Luxury fitted carpets BATHROOMS - Bath and or shower with glass screen - High-end fittings and sanitary ware - Wall mounted vanity unit with integrated basin - Anti-slip tiled floor, bath and shower area* EXTERNAL - Landscaped gardens and private driveway - Integrated garden store - Separate bin and bike storage - Electric car charger TECHNOLOGY - Video entry system - CCTV system - Intruder alarm HEATING - Underfloor heating throughout - Thermostat controlled multi zoned heating *A selection of colour options, styles and upgrades available to purchasers off plan.
**No service charges for life incentive - This scheme is available on selected plots at Burnham Waters only, subject to status and availability. See website for full details
Value & comps
No previous sales on record.
Returns
Set an offer; the calculator follows it.
We're still gathering serviced-accommodation data for this area.
Archie refurb estimate: a Pro feature
0.0% below asking
This is not financial or investment advice. Prop AI Deals is not authorised by the Financial Conduct Authority (FCA) to provide investment advice.
All investment calculators, property analyses, and AI-generated insights are for informational purposes only. Property investment carries risk and may result in financial loss. All calculations should be independently verified and you should consult with FCA-authorised financial advisers before making any investment decisions.
Past performance does not guarantee future results. Tax implications vary by individual circumstances.
Deal
Properties like this can earn 2–3x BTL yields when converted to HMO, with retrofit costs around £10k/room. Sign in to see the full tier, yield projection, and cost breakdown.
Commercial properties like this can earn 30-50% higher yields when converted to residential under Class MA / Q / P / PA, with prior approval costing ~GBP 96/unit. Sign in to see the recommended route, yield uplift, and cost breakdown.
BRRR-suited properties can recycle 80-100% of investor capital on refi, leaving a high-yielding rental with most of the money out. Sign in to see the refurb cost stack, ARV projection, and refinance maths.
Detached + large garden = sub-division play. Pro tier unlocks the tier badge, plot size, uplift estimate, and regional land benchmark.
Short-lease flats trade at deep discount, but extending under the 1993 Act often costs far less than the discount. Pro tier unlocks the tier badge, premium breakdown, long-lease ARV and arbitrage maths.
See projected short-stay revenue vs a vanilla BTL for this property.
See real sub-let margins (HMO room rates & SA nightly rates) vs the landlord rent.
Area
Agent & docs
FAQ
About Waters Avenue, Southminster, CM0
Explore nearby