We've tightened what earns a Pursue. A home now needs a published valuation, a strategy that still makes money after real running costs and lender stress tests, and no listing problems that would stop a mortgage. You'll see fewer Pursues, and each one has been checked harder.
See how verdicts work2-bedroom bungalow · CM0 8QA
For saleListed 166 days
Opportunity summary
See Archie’s verdict, returns by strategy and what to check before viewing.
About
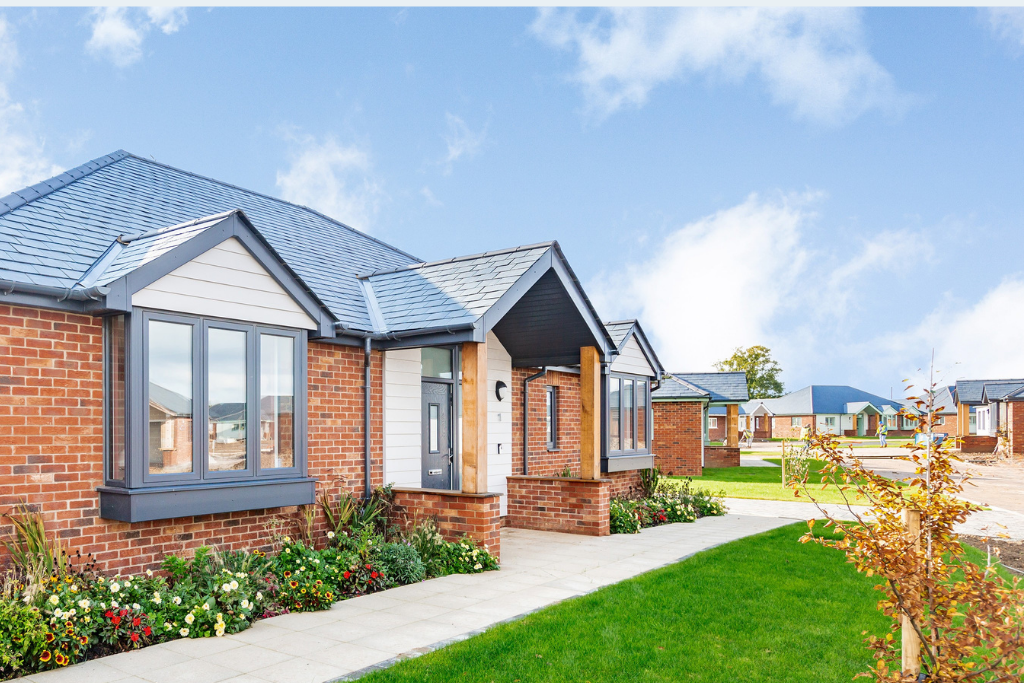
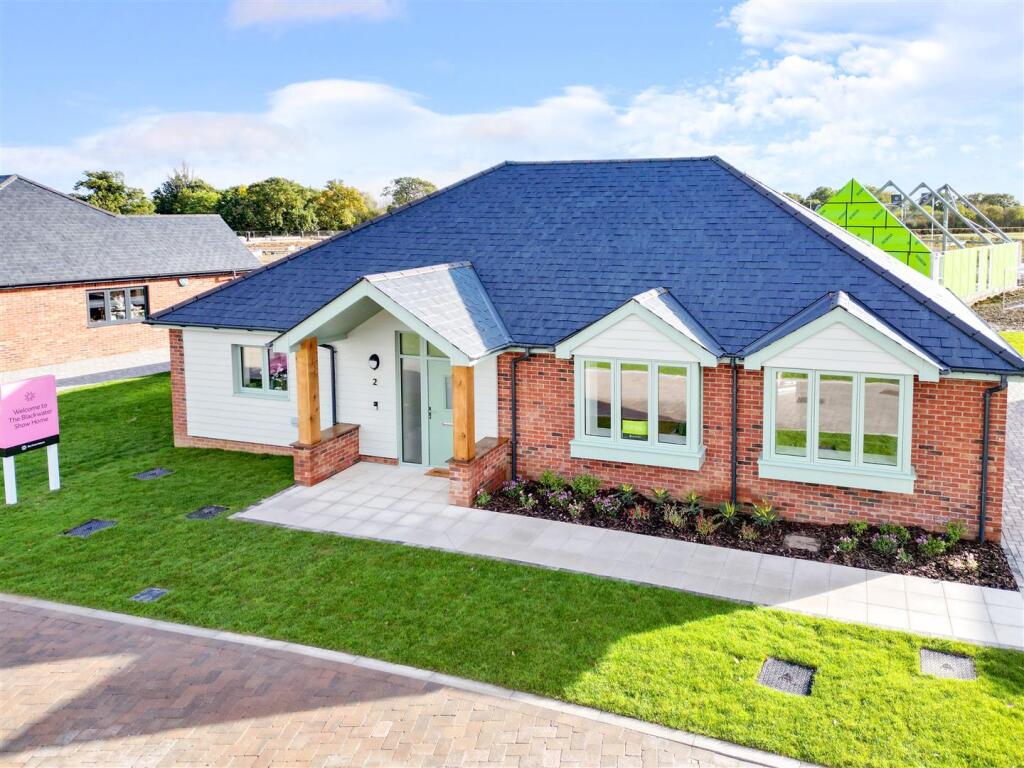
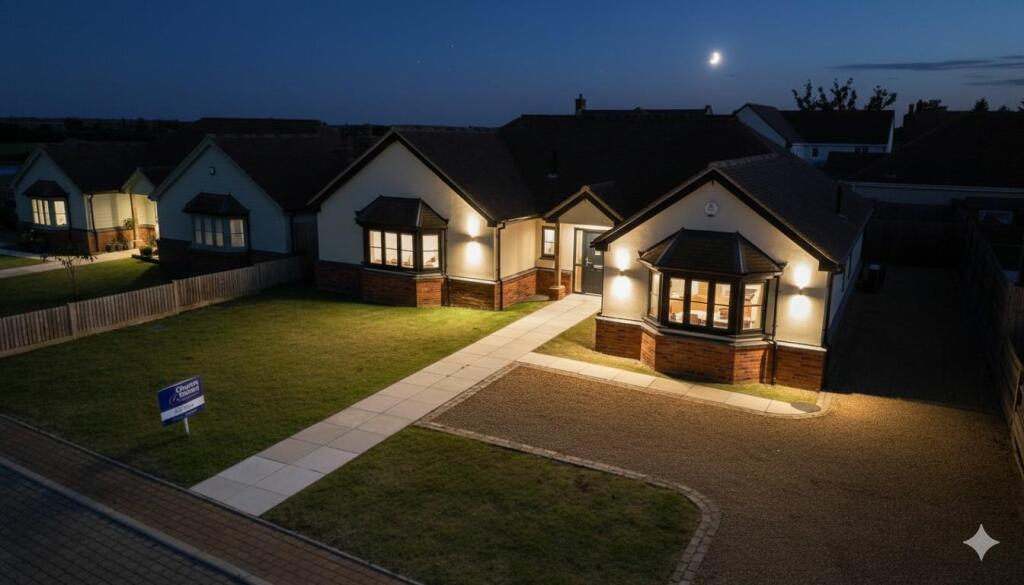
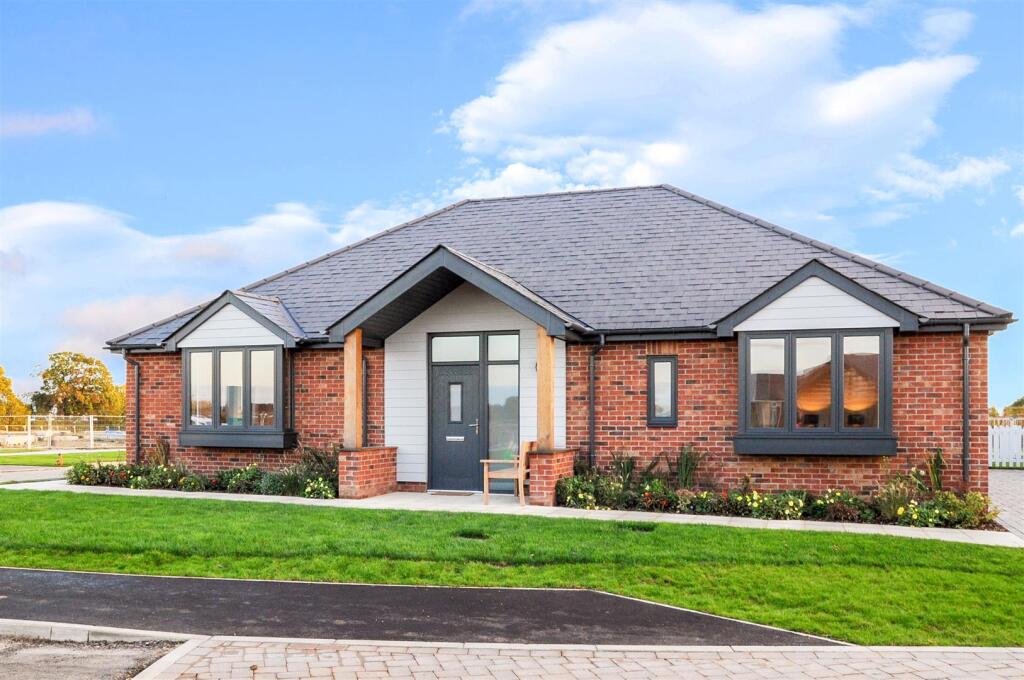
Modern Detached Bungalow with West-Facing Garden & Double Detached Garage Burnham-on-Crouch | Gated Private Turning | NHBC Warranty Remaining | EPC: B Offered with no onward chain, this exceptional two-bedroom detached bungalow is located on the fringes of Burnham-on-Crouch, within a private turning comprising just 11 exclusive homes.
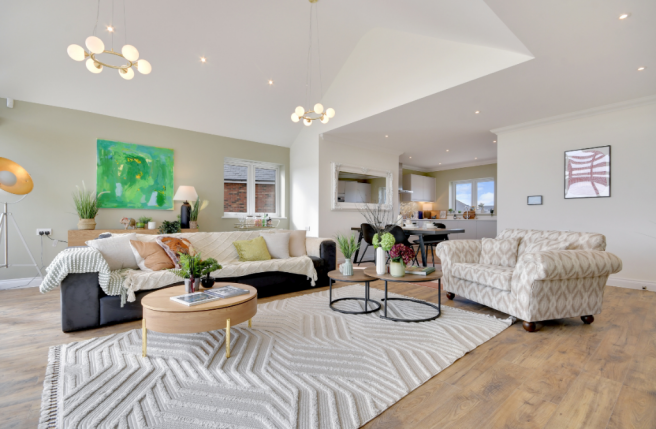
While the exterior retains a classic and traditional design, the interior has been finished to an impeccable contemporary standard, combining high-grade materials with thoughtful, modern layout and styling.
The spacious accommodation includes two double bedrooms, with the principal bedroom benefiting from a sleek en-suite shower room.
There is also a beautifully appointed family bathroom and a separate cloakroom.
A wide and welcoming entrance hallway leads through to a bright living room and an impressive open-plan kitchen, dining and family room – perfect for both entertaining and everyday living – with a separate utility room providing additional convenience.
Externally, the property enjoys a private, west-facing rear garden that is ideal for relaxing or hosting guests, along with a well-maintained front garden and an independent driveway and double detached garage.
Additional features include underfloor heating throughout, an energy-efficient air source heat pump, generous loft storage, and the reassurance of a remaining NHBC building guarantee.
This is a rare opportunity to secure a high-specification bungalow in a peaceful yet well-connected setting – ideal for those seeking stylish single-storey living in a secure, small development on the edge of town.
EPC Rating B Council Tax Band F Entrance Hallway: - 4.19m x 2.82m (13'9 x 9'3) - Part glazed entrance door to front with glazed side unit, thermostatic control, under floor heating, alarm panel, doors to: Cloakroom: - Obscure double glazed window to front, two piece suite comprising close coupled wc and wall hung wash hand basin, tiled walls and floor, heated chrome ladder towel rail, under floor heating.
Bedroom 1: - 4.17m x 4.14m (13'8 x 13'7) - Double glazed bay window to front, thermostatic control, under floor heating, door to: En-Suite: - 3.05m x 2.24m (10' x 7'4) - Chrome heated towel rail, three piece suite comprising fully tiled shower, close coupled wc and wash hand basin set on vanity storage unit, fully tiled walls and floor with under floor heating.
Bedroom 2: - 4.45m x 4.11m (14'7 x 13'6) - Double glazed window to rear, under floor heating.
Bathroom: - 3.05m x 2.24m (10' x 7'4) - Obscure double glazed window, chrome heated towel rail, four piece suite comprising fully tiled double shower, panelled bath, close coupled wc and wash hand basin set on vanity storage unit, fully tiled walls and floor with under floor heating.
Living Room: - 5.97m x 5.49m (19'7 x 18') - Double glazed bay window to front, fireplace with stone hearth, there is provision in place with a working flu for a wood burner to be installed, under floor heating.
Double internal doors opening to: Kitchen/Dining/Family: - 7.80m x 4.45m (25'7 x 14'7) - Double glazed doors opening to the rear garden, double glazed window to rear, a well appointed country style kitchen comprising one and half bowl stainless steel sink unit set in quartz work surfaces, 4 ring induction hob with extractor hood over, built in eye level oven and microwave oven, wine cooler, integrated fridge/freezer, built in dishwasher, extensive range of fitted wall and base mounted storage units with drawers, Island with storage cupboard and matching quartz work surfaces, 'Engineered Oak' flooring with under floor heating, door to:- Utility Room: - 4.45m x 2.64m (14'7 x 8'8) - Single double glazed door to rear patio, double glazed window to rear, built in storage cupboard housing the hot water cylinder, continuation of fitted wall and base mounted storage units with space and plumbing for washing machine and tumble dryer, quartz work surfaces with inset stainless steel sink unit, under floor heating.
Exterior: - Set in a favoured plot backing on to directly on to open farmland and set in grounds which measure 0.2 acre.
The gardens wrap around the bungalow in its entirety which is predominately laid to lawn, there is an independent driveway providing parking for up to 6 vehicles.
The rear garden benefits from fabulous views across open countryside. There is a sandstone patio immediately stepping out the back of the bungalow.
Agents Note: - These particulars do not constitute any part of an offer or contract. All measurements are approximate.
No responsibility is accepted as to the accuracy of these particulars or statements made by our staff concerning the above property.
We have not tested any apparatus or equipment therefore cannot verify that they are in good working order.
Any intending purchaser must satisfy themselves as to the correctness of such statements within these particulars. All negotiations to be conducted through Church and Hawes.
No enquiries have been made with the local authorities pertaining to planning permission or building regulations. Any buyer should seek verification from their legal representative or surveyor.
Burnham On Crouch: - The town of Burnham-on-Crouch is situated on the banks of the River Crouch.
Historically the town was first a ferry port, subsequently becoming a fishing port known for its oyster beds, and most recently a renowned yachting centre hosting the famous ‘Burnham Week’ at the end of August.
The town has a population of little over 7,500, is the principal settlement in the Dengie peninsula and is consequently able to boast many amenities that are uncommon in small towns.
These include two primary schools and an academy secondary school, cinema, Burnham yacht harbour/marina, several boatyards, three yacht clubs (including the Royal Corinthian & Royal Burnham), two supermarkets and numerous public houses, restaurants and individual shops.
There is a railway station on the Southminster branch line with direct commuter trains into London Liverpool Street (at peak times).
The Burnham-on-Crouch Golf Club, founded in 1923, is situated in Creeksea on the outskirts of Burnham and enjoys breathtaking views over the Crouch Valley and River Crouch.
Value & comps
No previous sales on record.
Returns
Set an offer; the calculator follows it.
We're still gathering serviced-accommodation data for this area.
Archie refurb estimate: a Pro feature
0.0% below asking
This is not financial or investment advice. Prop AI Deals is not authorised by the Financial Conduct Authority (FCA) to provide investment advice.
All investment calculators, property analyses, and AI-generated insights are for informational purposes only. Property investment carries risk and may result in financial loss. All calculations should be independently verified and you should consult with FCA-authorised financial advisers before making any investment decisions.
Past performance does not guarantee future results. Tax implications vary by individual circumstances.
Deal
Properties like this can earn 2–3x BTL yields when converted to HMO, with retrofit costs around £10k/room. Sign in to see the full tier, yield projection, and cost breakdown.
Commercial properties like this can earn 30-50% higher yields when converted to residential under Class MA / Q / P / PA, with prior approval costing ~GBP 96/unit. Sign in to see the recommended route, yield uplift, and cost breakdown.
BRRR-suited properties can recycle 80-100% of investor capital on refi, leaving a high-yielding rental with most of the money out. Sign in to see the refurb cost stack, ARV projection, and refinance maths.
Detached + large garden = sub-division play. Pro tier unlocks the tier badge, plot size, uplift estimate, and regional land benchmark.
Short-lease flats trade at deep discount, but extending under the 1993 Act often costs far less than the discount. Pro tier unlocks the tier badge, premium breakdown, long-lease ARV and arbitrage maths.
See projected short-stay revenue vs a vanilla BTL for this property.
See real sub-let margins (HMO room rates & SA nightly rates) vs the landlord rent.
Area
Agent & docs

FAQ
About Orchard Close Stoney Hills, Burnham-On-Crouch
Explore nearby