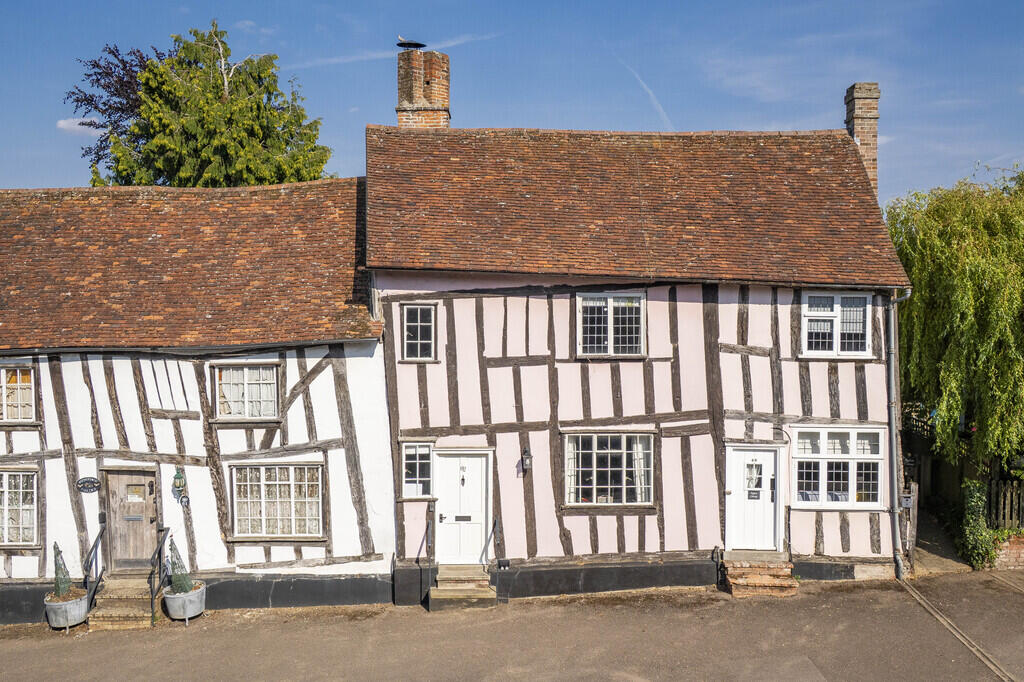
2-bedroom terraced house · CO10 9RH
For saleReduced £30k (−7.1%) on 7 MarListed 328 days
Opportunity summary
See Archie’s verdict, returns by strategy and what to check before viewing.
About
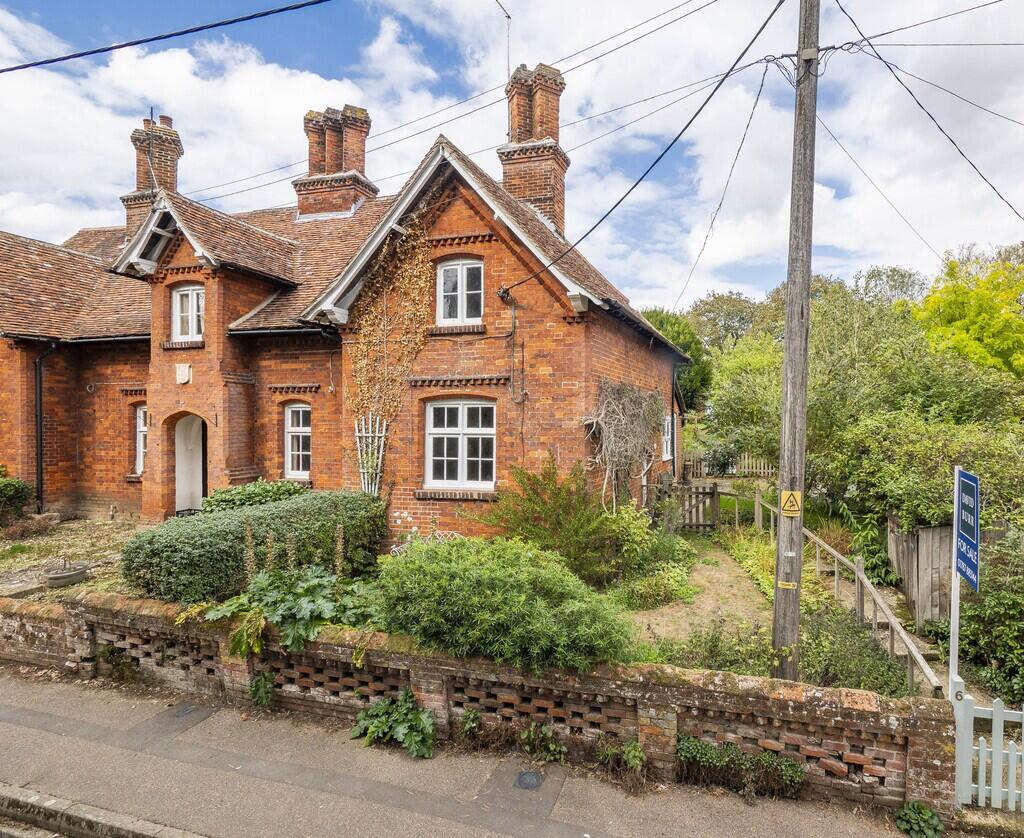
DESCRIPTION: This charming two double bedroom period cottage enjoys a quiet position in one of Suffolk's most sought-after villages.
To the rear of the property you will find a private south westerly facing garden with en-suite to master bedroom and a particularly sociable principal reception room.
ENTRANCE HALL: A solid wooden door brings you to this room, finished with a coconut matting with space for coats and obscured glass door leading to: SITTING ROOM/DINING ROOM: Stretching across the front of the property, this is a wonderfully light and spacious room with a sash and casement window offering street scene views to the front and incredibly high ceilings with exposed timbers and ceiling joist, with your attention drawn to the central fireplace with log burner, oak bressummer beam and stone hearth.
Doors leading to: KITCHEN: The kitchen is fitted with a wide range of matching shaker style units with a thick oak worktop above and matching return, with pretty views over the south westerly facing rear garden.
Integrated appliances include a double butler sink with mixer tap, slim line dishwasher, washing machine and fridge freezer with space for a large Range cooker and extractor above.
UTILITY ROOM: This room is fitted with matching units to the kitchen, with space for other white goods, a thick oak worktop and matching return with glass panel door leading onto the rear garden.
SHOWER ROOM: A three piece suite consisting of a close coupled WC, contemporary wash hand basin with mixer tap above and tiled splashback, a three quarter tiled shower cubicle with overhead shower and shower screen and heated towel rail.
First floor LANDING: Accessed off the utility room, this is a particularly useful room with window overlooking the rear garden, space for reading or a desk with eaves storage cupboard and doors leading to: MASTER BEDROOM: This room boosts many original character features with casement window to the front, exposed timbers and original elm floorboards, with space for a large double bed, dressing area and other bedroom furniture.
Door leading to: EN-SUITE: A three piece suite consisting of a close coupled WC, pedestal wash hand basin with mixer tap above, roll top bath and traditional fittings.
BEDROOM TWO: A generous double bedroom with exposed timbers and original elm floorboards, with casement window overlooking Shilling Street.
Outside To the immediate rear of the property is a large brick paved terrace being a fantastic space for entertaining and to enjoy the sun throughout the afternoon, with well-planted borders offering an array of colour throughout the seasons.
SERVICES: Mains water. drainage and electricity connected. Gas fired heating by radiators. NOTE: None of these services have been tested by the agent. EPC RATING: Exempt.
LOCAL AUTHORITY: Babergh and Mid Suffolk District Council, Endeavour House, 8 Russell Road, Ipswich, Suffolk. IP1 2BX ). COUNCIL TAX BAND: TBC.
WHAT3WORDS: ///circus.sisters.perform VIEWING: Strictly by prior appointment only through DAVID BURR.
Value & comps
No previous sales on record.
Returns
Set an offer; the calculator follows it.
We're still gathering serviced-accommodation data for this area.
Archie refurb estimate: a Pro feature
0.0% below asking
This is not financial or investment advice. Prop AI Deals is not authorised by the Financial Conduct Authority (FCA) to provide investment advice.
All investment calculators, property analyses, and AI-generated insights are for informational purposes only. Property investment carries risk and may result in financial loss. All calculations should be independently verified and you should consult with FCA-authorised financial advisors before making any investment decisions.
Past performance does not guarantee future results. Tax implications vary by individual circumstances.
Deal
Properties like this can earn 2–3x BTL yields when converted to HMO, with retrofit costs around £10k/room. Sign in to see the full tier, yield projection, and cost breakdown.
Commercial properties like this can earn 30-50% higher yields when converted to residential under Class MA / Q / P / PA, with prior approval costing ~GBP 96/unit. Sign in to see the recommended route, yield uplift, and cost breakdown.
BRRR-suited properties can recycle 80-100% of investor capital on refi, leaving a high-yielding rental with most of the money out. Sign in to see the refurb cost stack, ARV projection, and refinance maths.
Detached + large garden = sub-division play. Pro tier unlocks the tier badge, plot size, uplift estimate, and regional land benchmark.
Short-lease flats trade at deep discount, but extending under the 1993 Act often costs far less than the discount. Pro tier unlocks the tier badge, premium breakdown, long-lease ARV and arbitrage maths.
See projected short-stay revenue vs a vanilla BTL for this property.
See real sub-let margins (HMO room rates & SA nightly rates) vs the landlord rent.
Area
Agent & docs

FAQ
About Lavenham, Sudbury, Suffolk
Explore nearby