4-bedroom semi-detached house · MK4 3HB
Listing removedListed 61 days
Opportunity summary
See Archie’s verdict, returns by strategy and what to check before viewing.
About
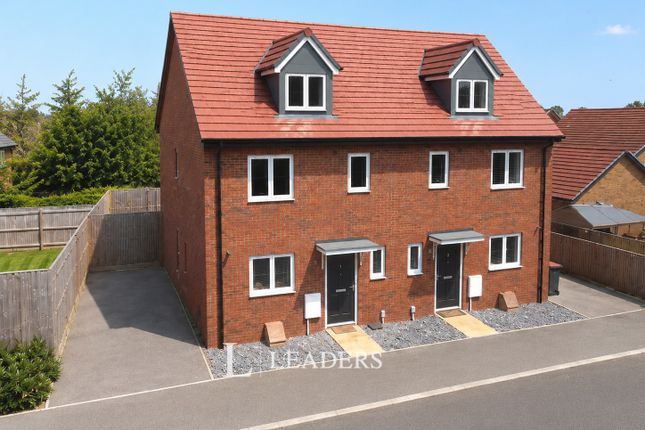
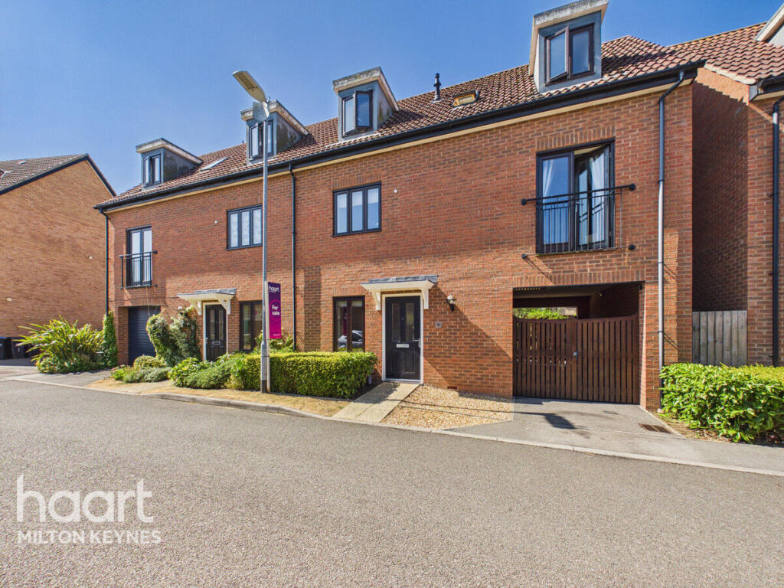
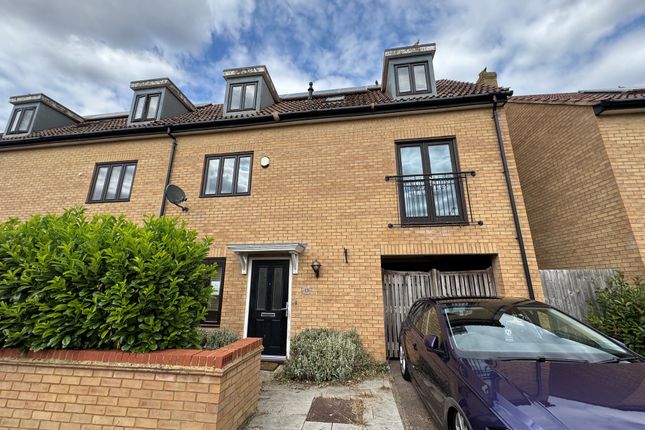
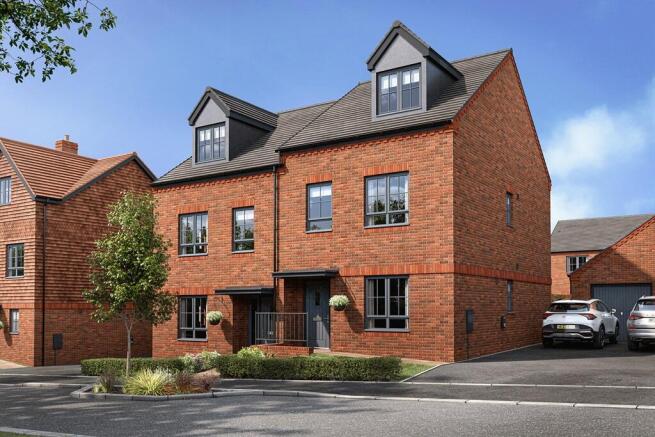
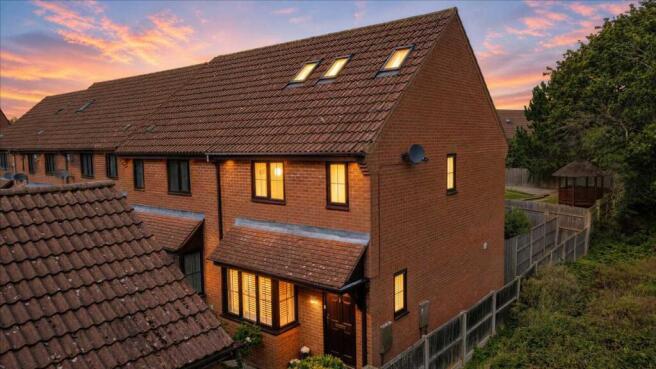
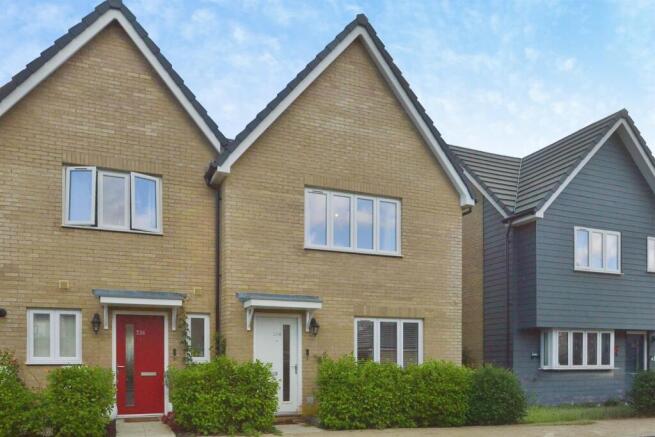
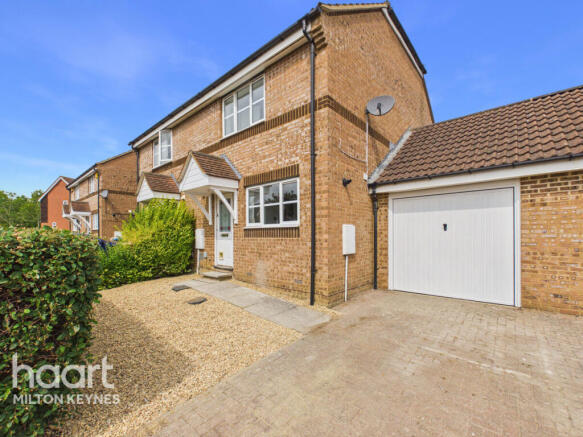
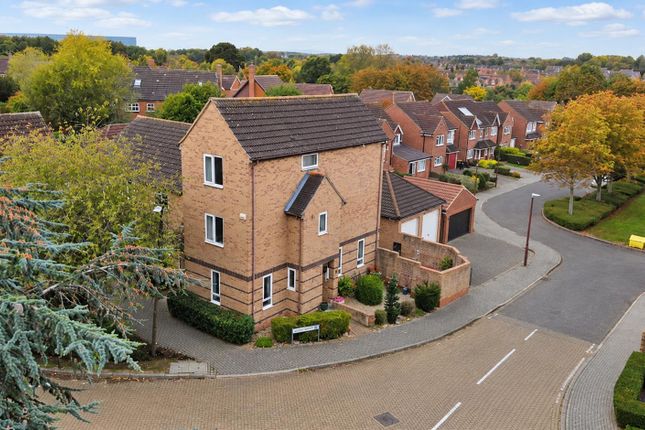
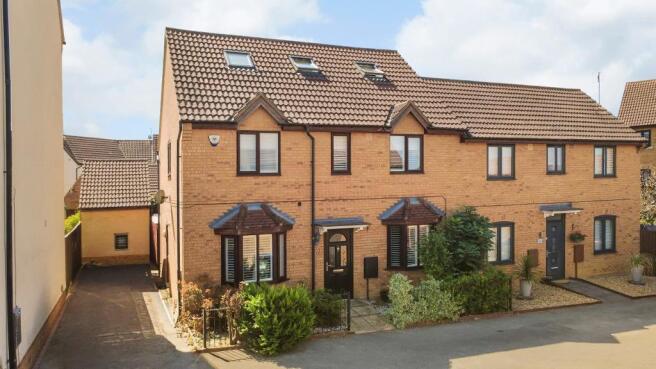
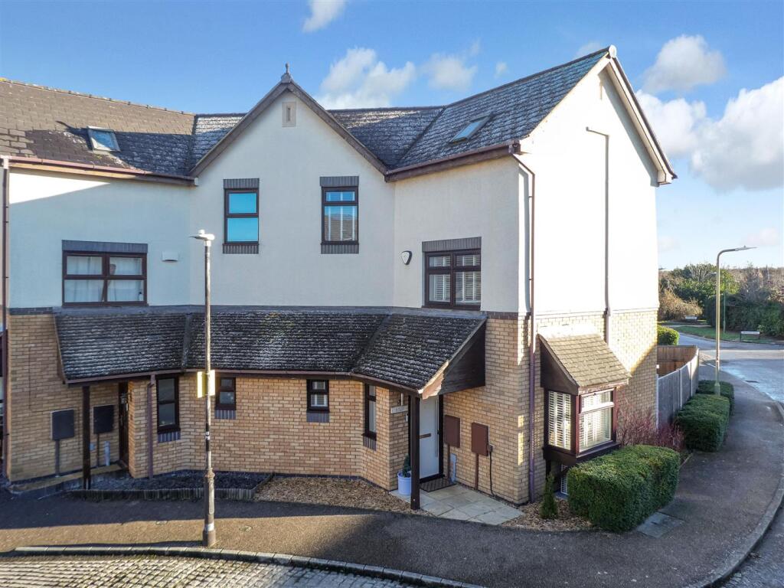
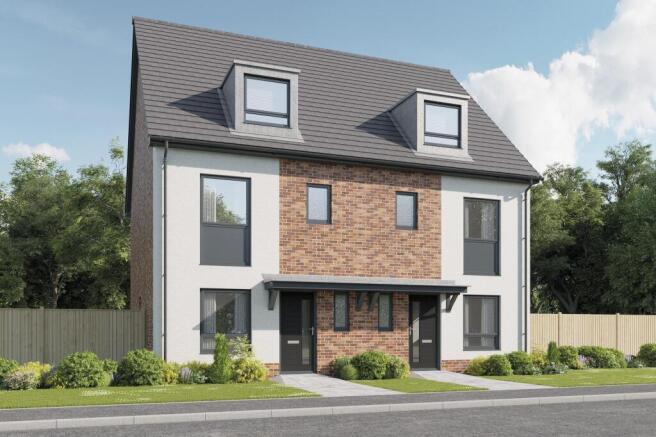
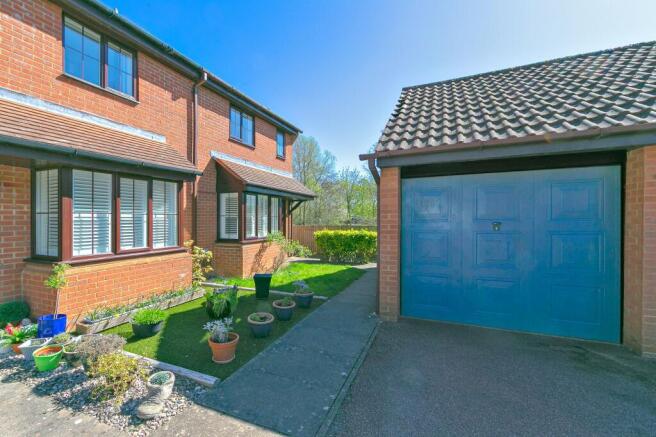
“Family Favourite” Situated in an established residential location within walking distance of local amenities, this impressive four-bedroom semi-detached property boasts a rear extension and off-road parking.
Conveniently located within walking distance of Tattenhoe Sport Pavilion and local primary and secondary schools, the property also benefits from excellent transport links, with both Milton Keynes and Bletchley train stations nearby.
Direct services to London Euston offer journey times of under 35 minutes.
Entrance is through a composite front door into the welcoming entrance hall, featuring attractive flooring, stairs rising to the first-floor landing and access to the guest WC, which comprises a white two-piece suite.
The extended kitchen/dining/family room features attractive flooring, a range of eye and base-level fitted units with square-edged work surfaces and an undermounted stainless-steel sink.
Integrated appliances include an electric oven, microwave oven, electric hob and fridge/freezer.
The understairs storage has been cleverly utilised to create a useful utility area, with space and plumbing for a washing machine.
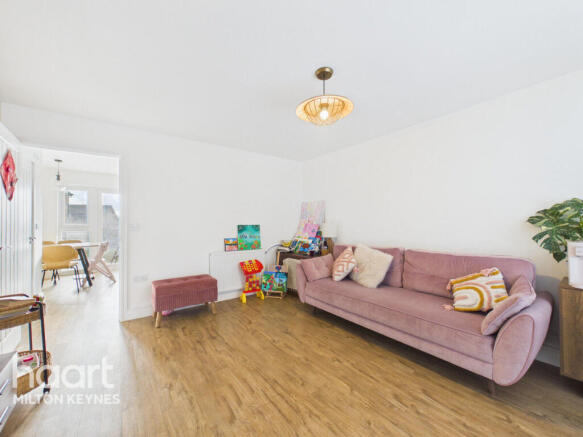
The spacious living room features a bespoke fitted media wall and a feature electric fireplace, creating an attractive focal point.
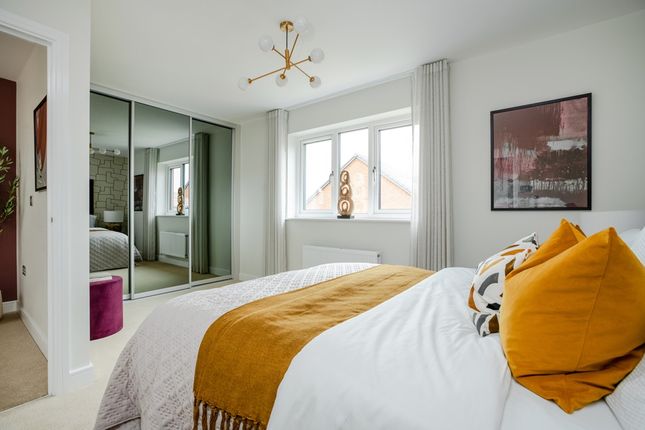
Two well-proportioned double bedrooms are located on the first floor, both benefiting from fitted wardrobe space.
The family bathroom features ceramic tiled flooring and walls, complemented by a white three-piece suite comprising a low-level WC, wash hand basin and L-shaped bath with a fitted shower over.
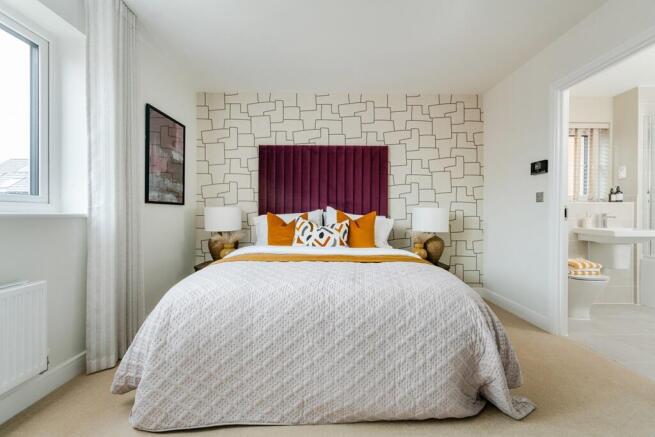
The main bedroom is situated on the top floor and is an excellent size, featuring a front-aspect window and a Velux window to the rear.
The wet room en-suite comprises a low-level WC, wash hand basin and fitted shower. Bedroom four is also positioned on the top floor and benefits from a rear-aspect window.
The low-maintenance rear garden is a good size and benefits from a large patio area. Entrance Hall Doors to living room, kitchen/family room and cloakroom. Stairs to first floor landing.
Living Room (3.45 x 2.90 (11'3" x 9'6")) Window to front aspect. Kitchen (4.95 x 3.33 (16'2" x 10'11")) Door to utility cupboard.
Family/Dining Room (4.95 x 3.17 (16'2" x 10'4")) Bifold doors to rear aspect. Cloakroom Window to front aspect. Two-piece suite. First Floor Landing Doors to bedrooms two, three and family bathroom.
Storage cupboards. Bedroom Two (3.22 x 2.90 (10'6" x 9'6")) Window to front aspect. Fitted wardrobe. Bedroom Three (2.94 x 2.90 (9'7" x 9'6")) Window to rear aspect. Fitted wardrobe.
Family Bathroom Window to front aspect. Three-piece suite. Second Floor Landing Doors to bedrooms one and four. Bedroom One (5.71 x 4.95 (18'8" x 16'2")) Window to rear aspect.
Skylight to front aspect. Door to ensuite. Bedroom Four (2.38 x 1.95 (7'9" x 6'4" )) Window to rear aspect. Rear Garden Enclosed. Manly laid to artificial lawn. Patio area. Driveway Off road parking.
Epc & Council Tax Band EPC: Tbc. Tax Band: B.
Disclaimer The information given in these particulars is intended to help you decide whether you wish to view this property and to avoid wasting your time in viewing unsuitable properties.
We have tried to make sure that these particulars are accurate, but to a large extent we have to rely on what the seller tells us about the property and measurement are there for an indication of size only and not to be taken as exact measurements.
We do not check every single piece of information ourselves as the cost of doing so would be prohibitive and we do not wish to unnecessarily add to the cost of moving house.
Once you find the property you want to buy, you will need to carry out more investigations into the property than it is practical or reasonable for an estate agent to do when preparing sales particulars.
For example, we have not carried out any kind of survey of the property to look for structural defects and would advise any homebuyer to obtain a surveyors report before exchanging contracts.
If you do not have your own surveyor, we would be pleased to recommend one.
We have not checked whether any equipment in the property (such as central heating) is in working order and would advise homebuyers to check this.
You should also instruct a solicitor to investigate all legal matters relating to the property (e.g.
Title, planning permission etc) as these are specialist matters in which estate agents are not qualified. Your solicitor will also agree with the seller what items (e.g.
Carpets, curtains etc) will be included in the sale.
Value & comps
No previous sales on record.
Returns
Set an offer; the calculator follows it.
We're still gathering serviced-accommodation data for this area.
Archie refurb estimate: a Pro feature
0.0% below asking
This is not financial or investment advice. Prop AI Deals is not authorised by the Financial Conduct Authority (FCA) to provide investment advice.
All investment calculators, property analyses, and AI-generated insights are for informational purposes only. Property investment carries risk and may result in financial loss. All calculations should be independently verified and you should consult with FCA-authorised financial advisors before making any investment decisions.
Past performance does not guarantee future results. Tax implications vary by individual circumstances.
Deal
Properties like this can earn 2–3x BTL yields when converted to HMO, with retrofit costs around £10k/room. Sign in to see the full tier, yield projection, and cost breakdown.
Commercial properties like this can earn 30-50% higher yields when converted to residential under Class MA / Q / P / PA, with prior approval costing ~GBP 96/unit. Sign in to see the recommended route, yield uplift, and cost breakdown.
BRRR-suited properties can recycle 80-100% of investor capital on refi, leaving a high-yielding rental with most of the money out. Sign in to see the refurb cost stack, ARV projection, and refinance maths.
Detached + large garden = sub-division play. Pro tier unlocks the tier badge, plot size, uplift estimate, and regional land benchmark.
Short-lease flats trade at deep discount, but extending under the 1993 Act often costs far less than the discount. Pro tier unlocks the tier badge, premium breakdown, long-lease ARV and arbitrage maths.
See projected short-stay revenue vs a vanilla BTL for this property.
See real sub-let margins (HMO room rates & SA nightly rates) vs the landlord rent.
Area
Agent & docs
FAQ
About 11, Fife Court, Milton Keynes
Explore nearby