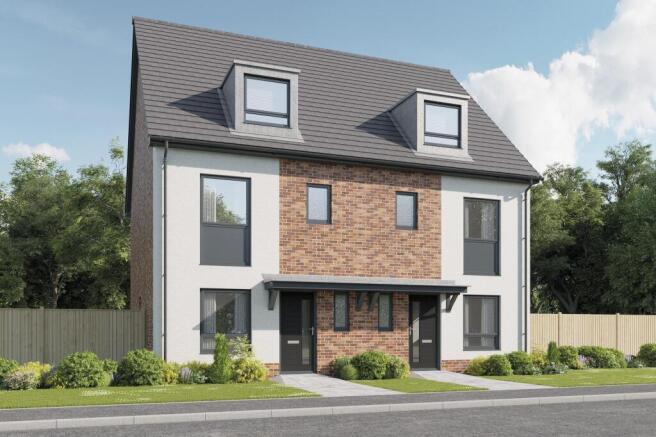
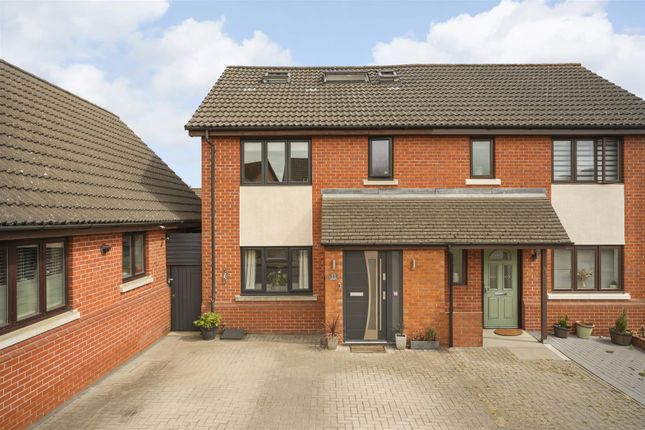
4-bedroom semi-detached house · MK4 4LQ
Under offerListed 95 days
Opportunity summary
See Archie’s verdict, returns by strategy and what to check before viewing.
About
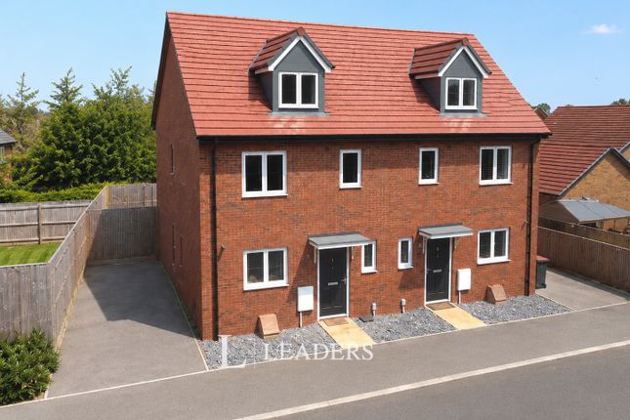
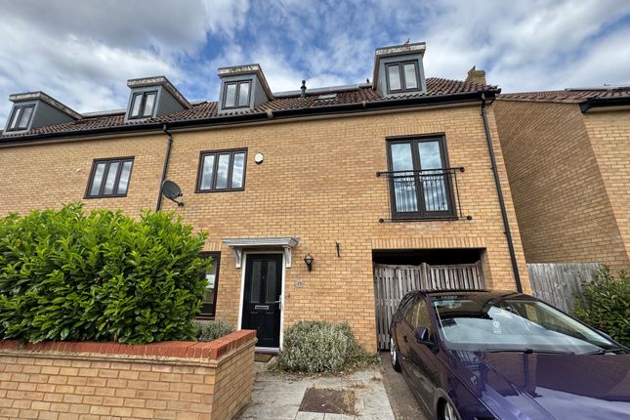
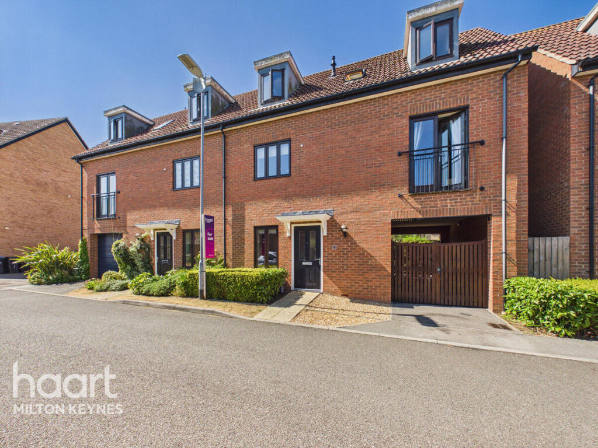
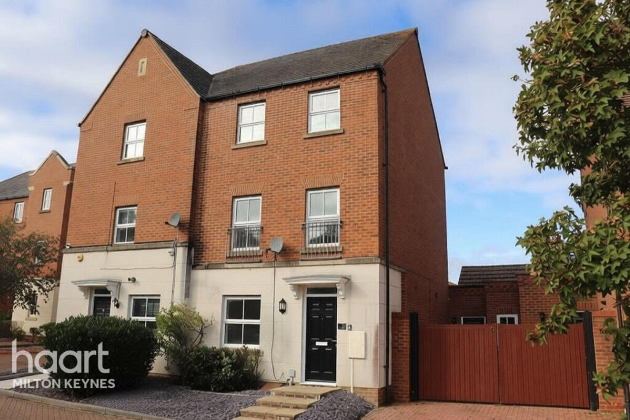
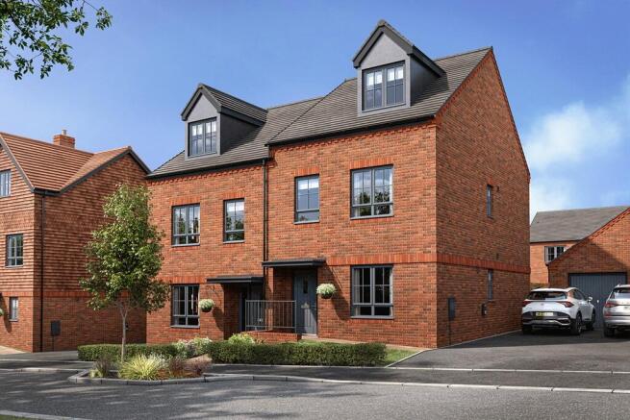
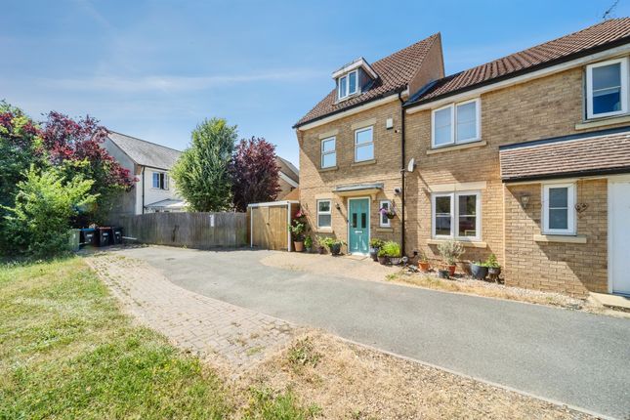
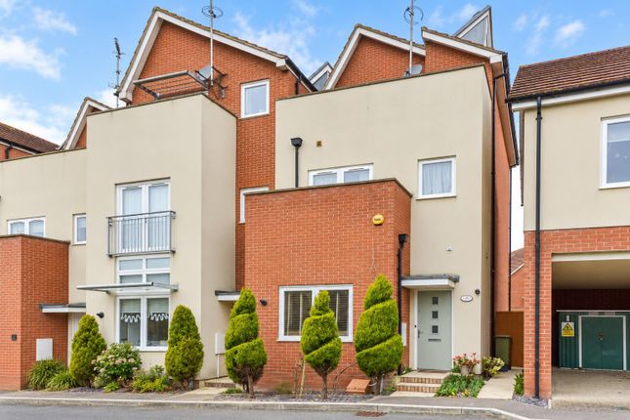
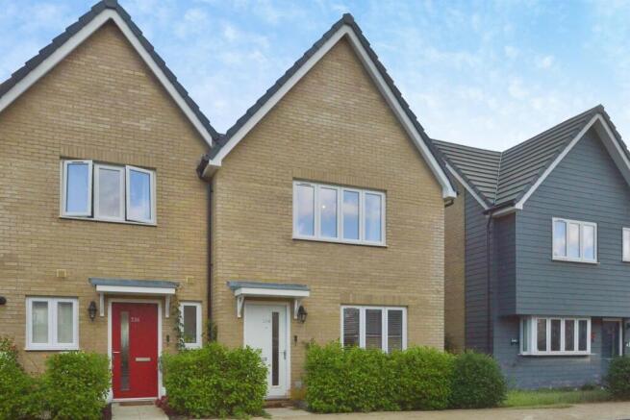
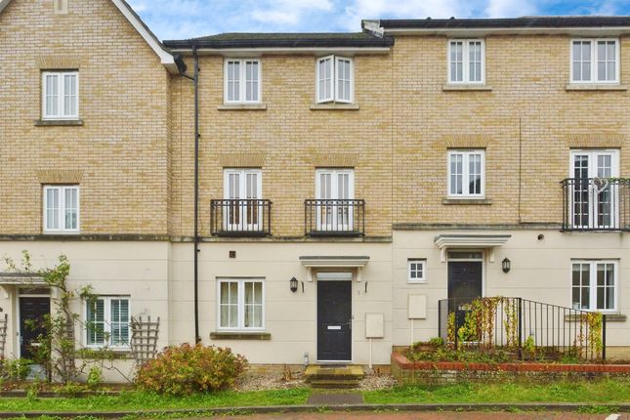
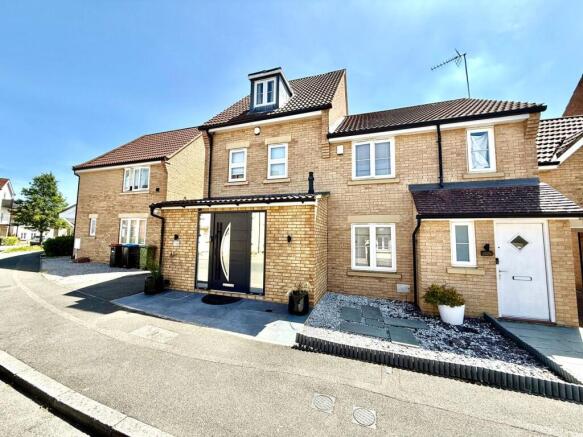
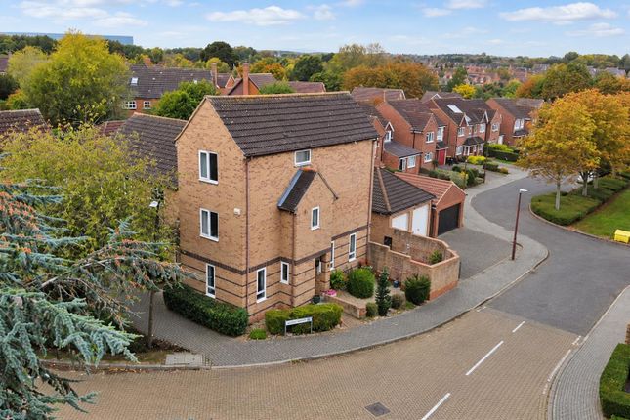
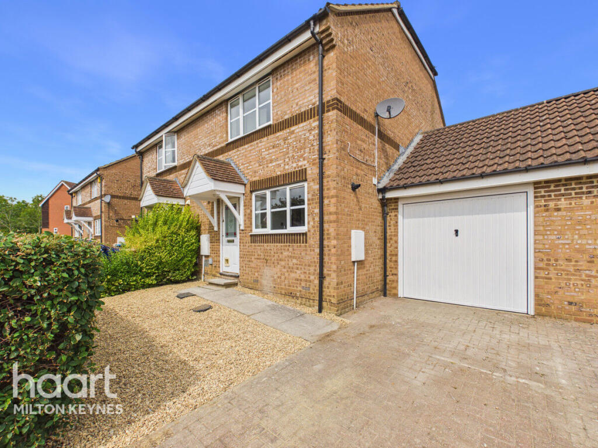
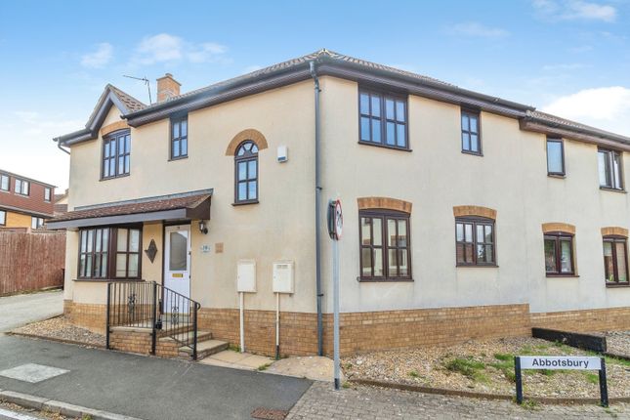
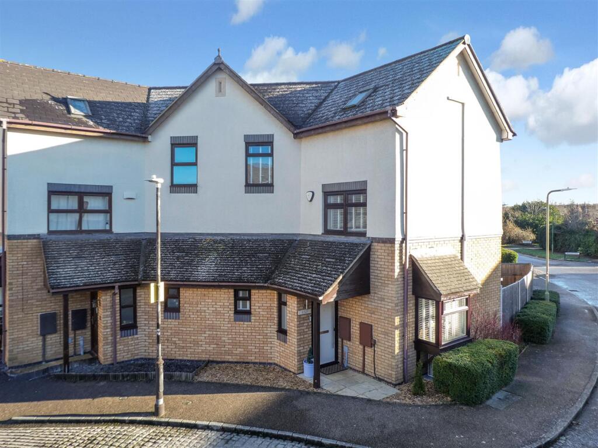
Available with no upward chain, this beautifully presented four-bedroom semi-detached home is situated in a popular, safe and well-maintained neighbourhood.
The interior offers well-proportioned, flexible accommodation finished throughout in a neutral palette – ready for you to move straight in and make your own.
Spacious living and dining areas flow seamlessly, creating an ideal space for relaxing or entertaining, while the contemporary kitchen comes fitted with sleek cabinetry and quality appliances – practical and stylish in equal measure.
Upstairs, all four bedrooms are generously sized and filled with natural light, each benefitting from fitted wardrobes.
Bathrooms feature modern fittings, blending everyday practicality with a touch of luxury.
And here’s the best bit: step outside to a wonderful, low-maintenance, west-facing rear garden, which soaks up the sun all afternoon and evening.
It’s a total joy; ideal for lazy weekends, BBQs, or simply enjoying those long, light evenings with a glass of something cold.
Location-wise, you’re just moments from Westcroft Centre with its shops, amenities and eateries.
Families benefit from being within catchment for excellent schools, and commuters will appreciate being approximately 2.8 miles from Milton Keynes station, with fast links to London and beyond.
Thoughtfully designed and perfectly positioned – this is a wonderful opportunity not to be missed.
Entrance Hall The entrance hall features a bright, modern layout with light walls, warm wooden flooring, and clean white detailing.
Natural light from the glazed front door enhances the open feel, while the white staircase provides a crisp architectural focal point.
Alongside the neatly integrated under stair storage, a double cupboard offers additional, well concealed storage space, contributing to the hall’s tidy and efficient design.
Kitchen 2.34m x 3.07m A modern, compact kitchen featuring sleek white high-gloss cabinetry, dark stone-effect countertops, and integrated stainless steel appliances.
The space includes ample storage, a built-in oven with gas hob and extractor hood, black tiled flooring, and a clean neutral colour palette, creating a bright and contemporary feel ideal for modern living.
Cloakroom 1.73m x 1.45m A modern and well-presented cloakroom featuring contemporary white sanitaryware, partial wall tiling, a sleek vanity unit with integrated wash basin, and stylish black tiled flooring.
The space is bright and minimalist, enhanced by a frosted window providing natural light and privacy.
Living Room 4.52m x 3.4m This living room features neutral cream walls, light brown carpeted flooring, and white skirting boards, creating a bright and clean base.
The room is spacious, uncluttered and open-plan to; Dining Area 3.96m x 1.91m This dining area features neutral cream walls, matching light brown carpet, and white skirting boards.
Floor-to-ceiling French-style patio doors and side windows with fitted blinds span the rear elevation, offering direct access to the garden and flooding the space with natural light.
Stairs & First Floor Landing Stairs & first floor landing feature neutral cream walls, light brown carpeted flooring and white trim throughout.
The staircase has white painted balustrades and newel posts, with matching carpeted steps. The landing is bright and open, with access to all first floor rooms via white doors.
Bedroom 2 4.04m x 3.43m Bedroom 2 is a bright and spacious featuring warm, neutral decor. It benefits from two windows to the rear aspect, allowing natural light in.
A full run of fitted, white floor-to-ceiling wardrobes provides ample storage.
Shower Room 2.24m x 1.78m A bright, modern space finished with neutral tiled walls and flooring, complemented by soft beige upper walls.
Features include a fully enclosed shower cubicle with glass sliding doors and shower fittings, a contemporary white pedestal sink with mixer tap, and a close-coupled white toilet.
Integrated mirrored cabinets provide storage and reflection, with recessed lighting and an extractor fan adding practicality.
Chrome fixtures and a clean, neutral colour scheme complete the fresh, functional design.
Bedroom 4 4.04m x 2.79m A bright, well-proportioned room with neutral beige walls and soft carpeted flooring.
Features two uPVC double-glazed windows with obscured glass for privacy, allowing ample natural light.
Fitted with a matching bank of white floor-to-ceiling wardrobes with sleek metal handles, providing excellent storage space.
Stairs & Second Floor Landing Bright and airy landing area with neutral decor, featuring white-painted doors and trim, soft beige walls, and carpeted flooring.
A white balustrade defines the stairwell, with access to adjoining rooms and natural light enhancing the clean, modern finish.
Bedroom 1 4.6m x 3.07m Spacious, bright bedroom with neutral décor, two uPVC windows to rear aspect, fitted wardrobes, carpeted flooring, with clean, modern finish throughout.
Bedroom 3 2.34m x 3.81m Bright, neutrally decorated room with fitted white wardrobes, carpeted flooring, and a front-facing window. Clean, modern finish with ample space.
Bathroom 2.16m x 1.83m This bright, modern bathroom features a white suite including a close-coupled toilet, pedestal sink, and bath with an overhead shower and glass screen.
Neutral ceramic tiling covers the walls and floor, complemented by soft cream upper walls and a frosted window for natural light and privacy.
Garden A low-maintenance, west-facing garden featuring a large, paved patio area ideal for outdoor living and entertaining, enjoying plenty of afternoon and evening sunshine.
Enclosed by timber fencing for privacy, with established climbing greenery along boundaries.
There is a raised brick planter, side access, and space for planting or landscaping updates, situated in a modern residential setting.
Parking - Allocated parking Designated parking space with a tarmac surface, located to the left, featuring a useful timber storage shed.
A gate behind the shed provides direct, convenient access to the rear garden, all enclosed by timber fencing and brick walls for privacy and security.
Disclaimer Please Note: These particulars are for general guidance only and do not form part of any offer or contract.
All measurements, floor plans and property details may vary, and prospective purchasers should verify all information before incurring any costs.
Haig Property Professionals has not tested any appliances, fixtures, fittings or services, and buyers should check their condition and functionality prior to exchange.
AML & Financial Qualification: In line with UK Anti Money Laundering regulations, all purchasers must provide proof of identity and address before an offer can be accepted.
Buyers must also be financially qualified by an independent mortgage broker. If you already have a broker, their full contact details must be provided so affordability can be verified.
These checks are mandatory to ensure a secure and compliant sales process.
Value & comps
No previous sales on record.
Returns
Set an offer; the calculator follows it.
We're still gathering serviced-accommodation data for this area.
Archie refurb estimate: a Pro feature
0.0% below asking
This is not financial or investment advice. Prop AI Deals is not authorised by the Financial Conduct Authority (FCA) to provide investment advice.
All investment calculators, property analyses, and AI-generated insights are for informational purposes only. Property investment carries risk and may result in financial loss. All calculations should be independently verified and you should consult with FCA-authorised financial advisors before making any investment decisions.
Past performance does not guarantee future results. Tax implications vary by individual circumstances.
Deal
Properties like this can earn 2–3x BTL yields when converted to HMO, with retrofit costs around £10k/room. Sign in to see the full tier, yield projection, and cost breakdown.
Commercial properties like this can earn 30-50% higher yields when converted to residential under Class MA / Q / P / PA, with prior approval costing ~GBP 96/unit. Sign in to see the recommended route, yield uplift, and cost breakdown.
BRRR-suited properties can recycle 80-100% of investor capital on refi, leaving a high-yielding rental with most of the money out. Sign in to see the refurb cost stack, ARV projection, and refinance maths.
Detached + large garden = sub-division play. Pro tier unlocks the tier badge, plot size, uplift estimate, and regional land benchmark.
Short-lease flats trade at deep discount, but extending under the 1993 Act often costs far less than the discount. Pro tier unlocks the tier badge, premium breakdown, long-lease ARV and arbitrage maths.
See projected short-stay revenue vs a vanilla BTL for this property.
See real sub-let margins (HMO room rates & SA nightly rates) vs the landlord rent.
Area
Agent & docs

FAQ
About Bronte Avenue, Kingsmead, MK4
Explore nearby