2-bedroom flat · BN3 6FB
For saleListed 64 days
Opportunity summary
See Archie’s verdict, returns by strategy and what to check before viewing.
About
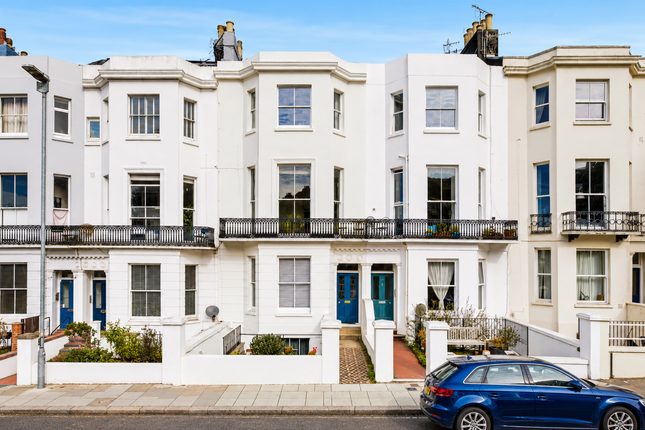
£450,000 - £475,000 - A beautifully positioned ground floor garden flat offering spacious and versatile accommodation, two genuine double bedrooms and an attractive south-facing garden.
Located on the popular Lyndhurst Road in Hove, the property combines comfortable living space with a number of appealing character features, including a fireplace and stripped-back wooden floorboards, alongside more contemporary touches such as the modern kitchen and walk-in shower room.
The property is particularly well suited to those looking for the convenience of ground floor living, while the private garden provides a valuable extension of the living space and an excellent area for outdoor entertaining, relaxing or gardening.
Upon entering the property, you are welcomed into the entrance hall, which provides access to the principal rooms and creates a practical division between the living and sleeping accommodation.
The master bedroom is situated towards the front of the property and is a generous double room.
The bedroom benefits from a range of built-in fitted wardrobes, providing excellent storage while helping to maximise the usable floor space.
The room offers plenty of scope for a large bed and additional bedroom furniture, making it a comfortable principal bedroom. The second bedroom is also a well-proportioned double bedroom.
This versatile room could comfortably accommodate a double bed and associated furniture, while also offering the flexibility to be used as a guest bedroom, home office, dressing room or additional living space depending on the needs of the new owner.
The kitchen has a modern feel and provides a practical working environment with a good level of storage and preparation space.
A particularly useful feature is the door leading directly out to the side return, providing easy access between the kitchen and the outside areas.
This also makes the arrangement particularly convenient when entertaining or bringing items in and out of the property.
The shower room is positioned further through the property and is fitted with a walk-in shower, offering a practical and contemporary space.
The layout makes good use of the available floor area and complements the rest of the accommodation.
The living room is positioned towards the rear of the property and is undoubtedly one of the key features of the home.
The room has a good sense of character, with an attractive fireplace providing a natural focal point.
The stripped-back wooden floorboards add warmth and character to the room, while the overall space offers plenty of flexibility for both comfortable everyday living and entertaining guests.
A major advantage is the direct connection between the living room and the rear garden.
This creates a particularly pleasant flow between the inside and outside spaces, allowing the garden to become a natural extension of the living accommodation during the warmer months.
Large furniture can be arranged comfortably within the room, with the space offering scope for both a substantial seating area and dining furniture if required.
The property benefits from an attractive south-facing garden, providing a private outdoor area and an excellent feature for a ground floor apartment.
The garden is arranged over two levels, giving it a sense of separation and creating different areas for use.
The upper section is laid to concrete, while the lower level has been finished with synthetic turf, providing a low-maintenance area that can be enjoyed throughout the year.
Please note: Some of these photographs may have been digitally enhanced with virtual furniture.
The garden offers plenty of potential for outdoor seating, dining and entertaining, while the south-facing aspect means it is well positioned to make the most of the available sunlight.
The direct access from the living room makes the garden particularly useful for day-to-day enjoyment, whether that is enjoying a morning coffee, hosting friends or simply having somewhere to sit outside.
Another useful feature is the external access to the crawl space beneath the living room.
This area runs underneath part of the property and is accessed externally from the garden, providing useful additional space and access beneath the building.
The property also benefits from a side gate providing access through to the front of the property.
This side access is particularly convenient and means the garden can be accessed without having to bring items through the main living accommodation.
The combination of the side return, external crawl space and side access provides a level of practicality that is not always found with garden flats.
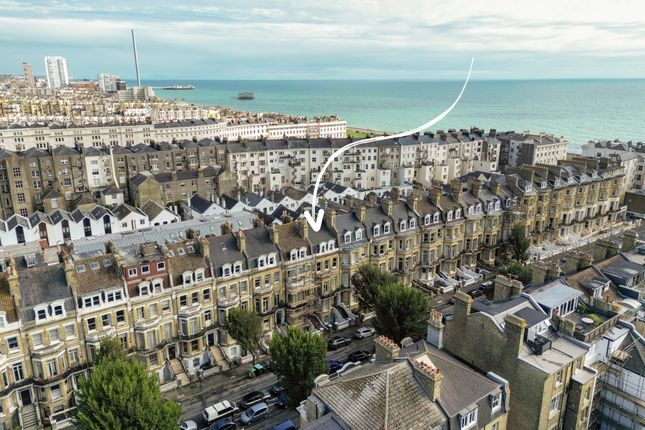
Lyndhurst Road is conveniently positioned within Hove, with a good selection of local shops, cafés, restaurants and everyday amenities nearby.
Hove's popular seafront and recreational spaces are also within easy reach, while local transport connections provide access towards Brighton, central Hove and beyond.
The property offers an appealing combination of convenient town living and proximity to the coast, making it an attractive choice for those looking to enjoy the lifestyle Hove has to offer.
Value & comps
No previous sales on record.
Returns
Set an offer; the calculator follows it.
We're still gathering serviced-accommodation data for this area.
Archie refurb estimate: a Pro feature
0.0% below asking
This is not financial or investment advice. Prop AI Deals is not authorised by the Financial Conduct Authority (FCA) to provide investment advice.
All investment calculators, property analyses, and AI-generated insights are for informational purposes only. Property investment carries risk and may result in financial loss. All calculations should be independently verified and you should consult with FCA-authorised financial advisors before making any investment decisions.
Past performance does not guarantee future results. Tax implications vary by individual circumstances.
Deal
Properties like this can earn 2–3x BTL yields when converted to HMO, with retrofit costs around £10k/room. Sign in to see the full tier, yield projection, and cost breakdown.
Commercial properties like this can earn 30-50% higher yields when converted to residential under Class MA / Q / P / PA, with prior approval costing ~GBP 96/unit. Sign in to see the recommended route, yield uplift, and cost breakdown.
BRRR-suited properties can recycle 80-100% of investor capital on refi, leaving a high-yielding rental with most of the money out. Sign in to see the refurb cost stack, ARV projection, and refinance maths.
Detached + large garden = sub-division play. Pro tier unlocks the tier badge, plot size, uplift estimate, and regional land benchmark.
Short-lease flats trade at deep discount, but extending under the 1993 Act often costs far less than the discount. Pro tier unlocks the tier badge, premium breakdown, long-lease ARV and arbitrage maths.
See projected short-stay revenue vs a vanilla BTL for this property.
See real sub-let margins (HMO room rates & SA nightly rates) vs the landlord rent.
Area
Agent & docs

FAQ
About Ground Floor Flat, 40 Lyndhurst Road, Hove
Explore nearby