2-bedroom flat · BN1 2FA
For saleListed 148 days
Opportunity summary
See Archie’s verdict, returns by strategy and what to check before viewing.
About
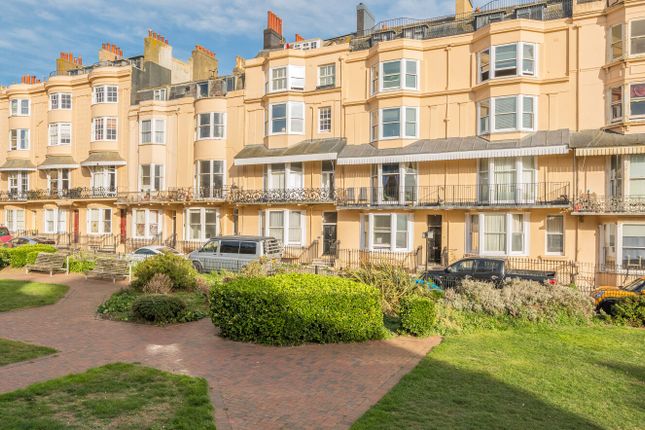
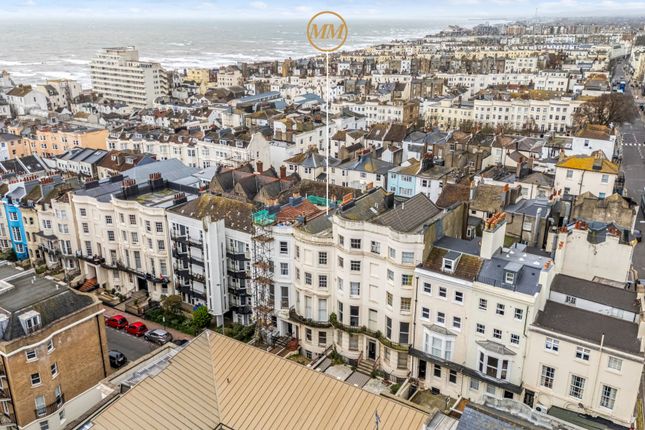
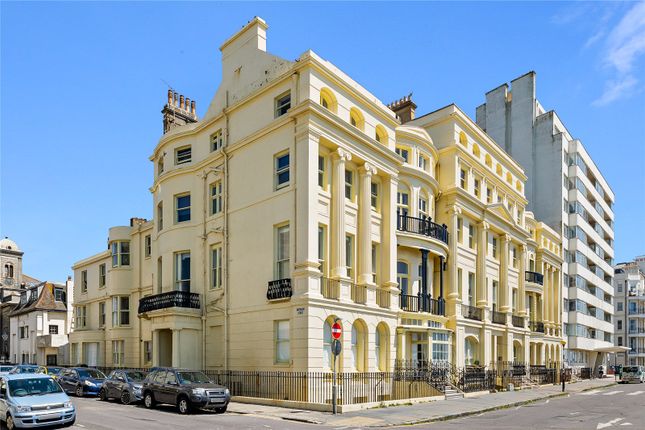
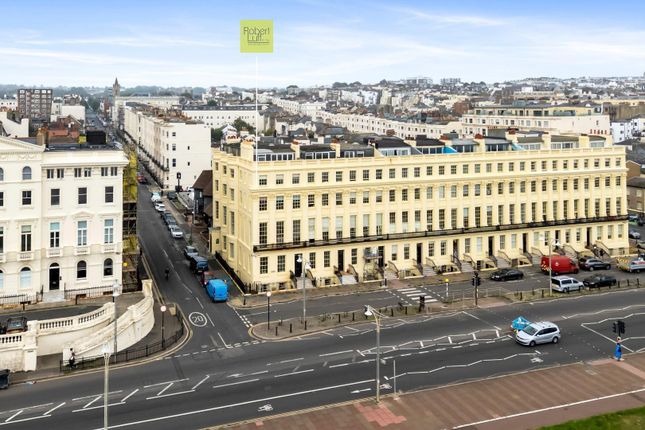
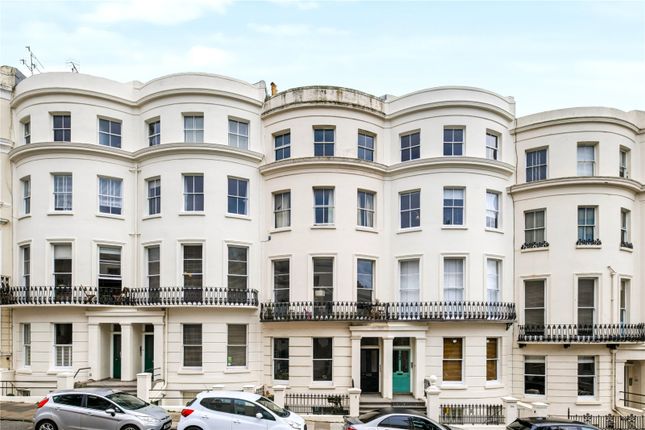
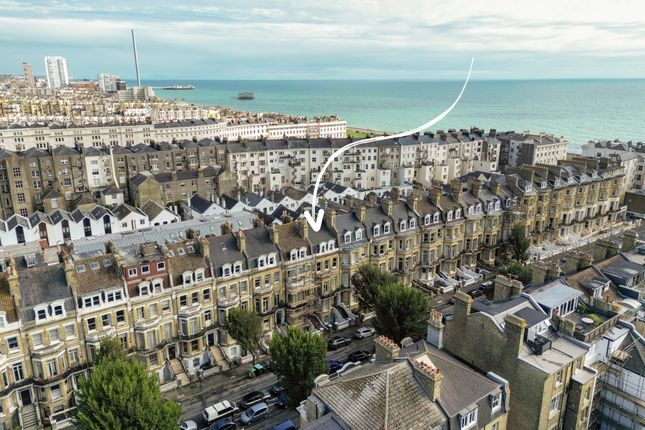
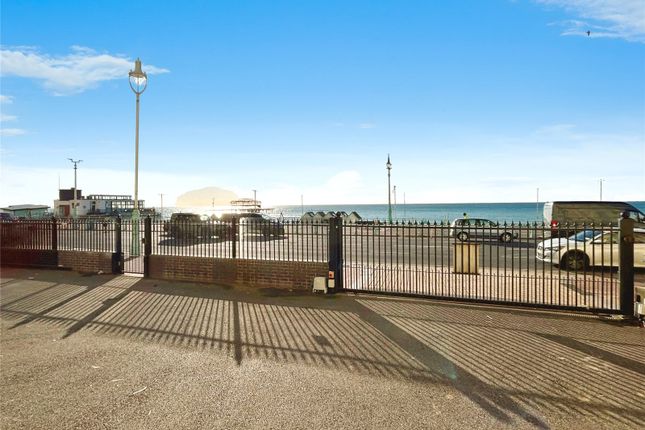
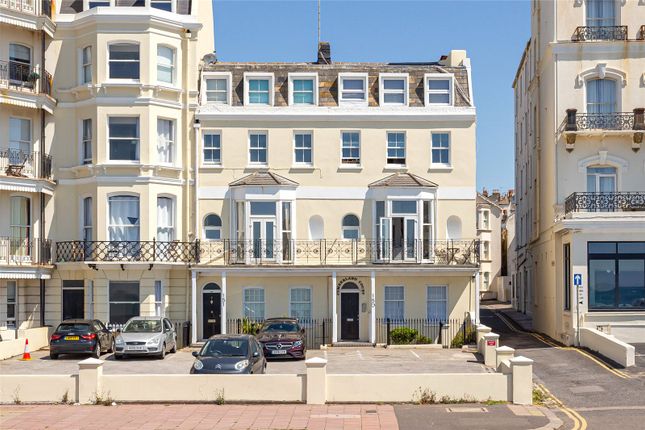
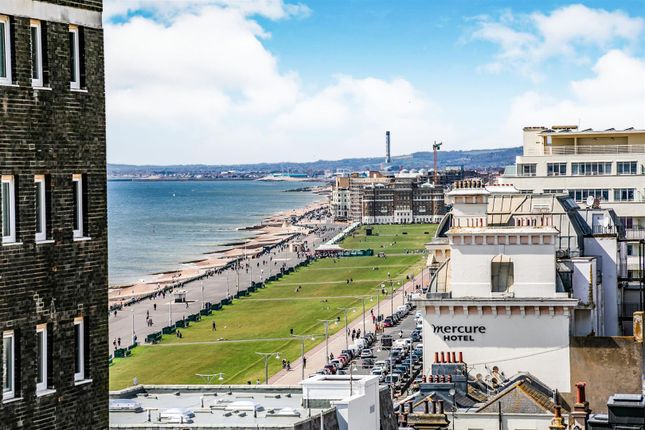
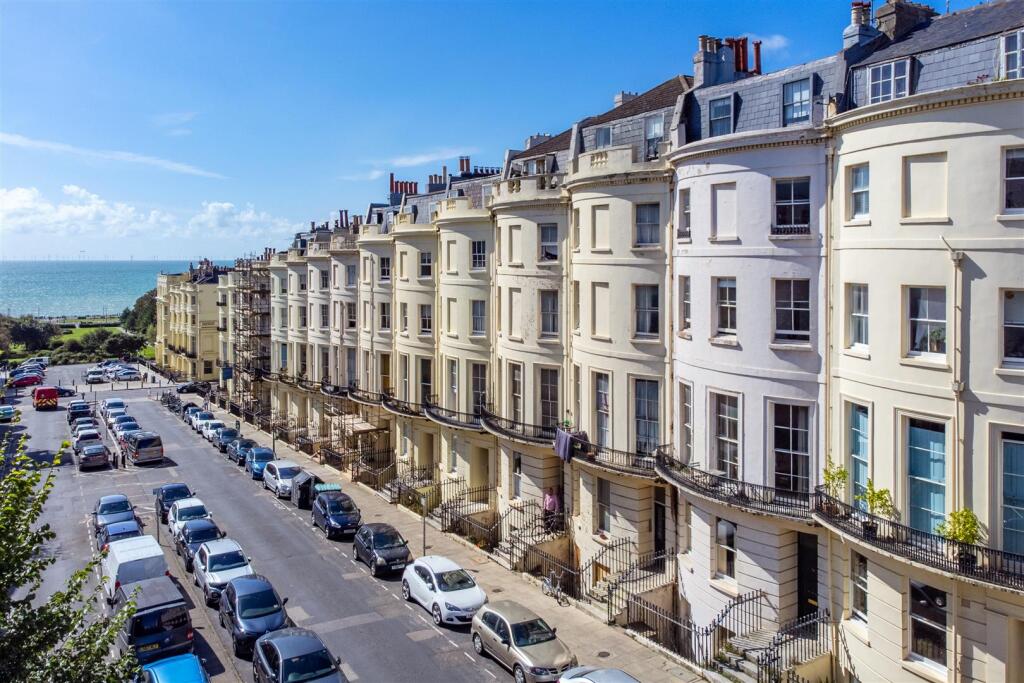
A beautifully presented first-floor two-bedroom apartment occupying a prime seafront position opposite the historic West Pier, enjoying stunning uninterrupted sea views across the English Channel.
The property features a bright open-plan living space with a modern fitted kitchen and integrated appliances, opening onto a south-facing balcony perfect for enjoying coastal views and spectacular sunsets.
The principal bedroom benefits from an en-suite shower room, while a stylish family bathroom serves the second bedroom.
Offered with a share of the freehold, this exceptional apartment is ideally suited as a permanent home, holiday retreat or investment property.
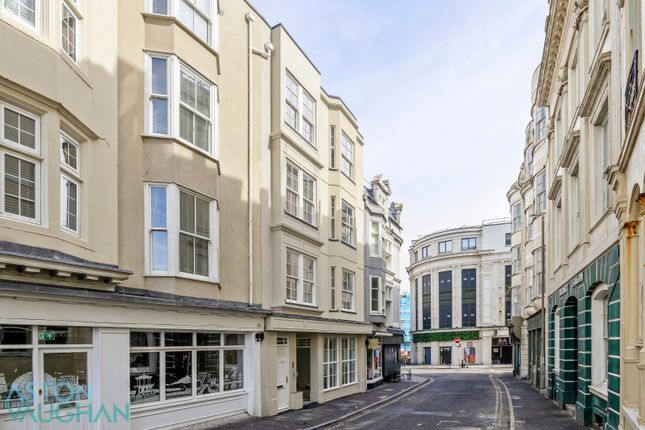
Situated in one of Brighton's most sought-after locations, it is just a couple of doors from the luxurious No.124 Brighton by GuestHouse, home to the acclaimed Pearly Cow restaurant and FieldTrip Spa.
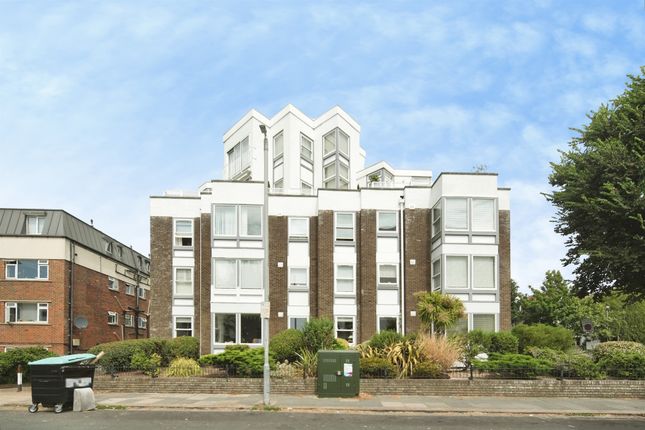
Communal Entrance Hall - A welcoming communal entrance with a secure door entry system leads into a bright and well-maintained hallway.
From here, stairs and a passenger lift provide easy access to all floors, with the added benefit of only one apartment per floor for enhanced privacy.
Hallway - The first-floor lobby offers both lift and stair access to the apartment. The front door opens into a spacious inner hallway, with doors leading through to all principal rooms.
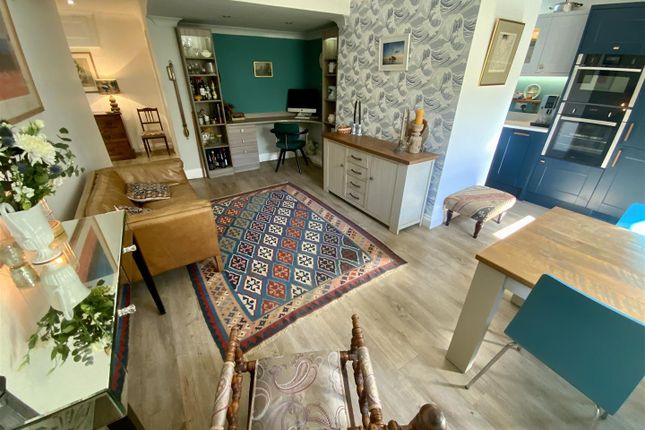
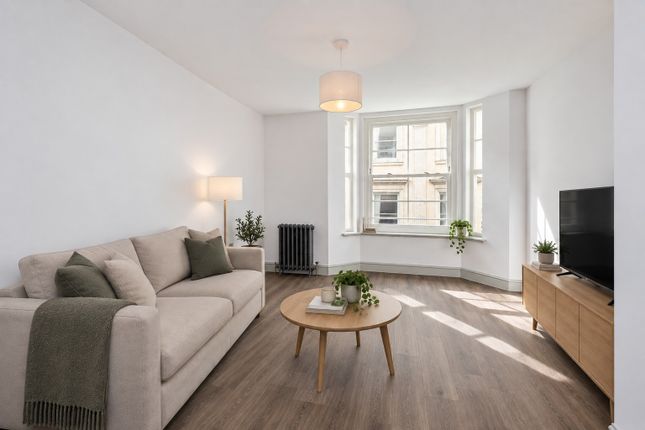
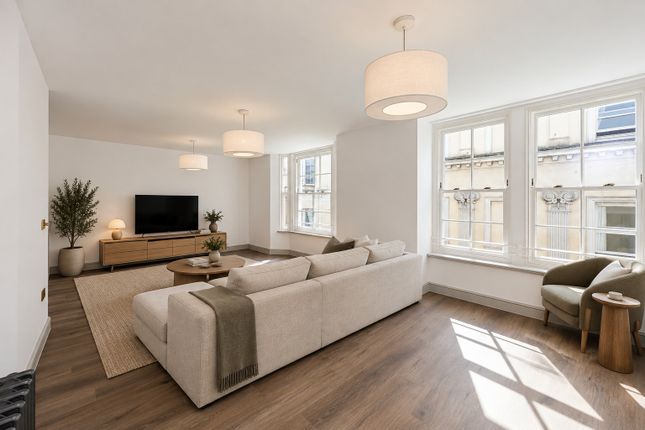
Living And Dining Room - 5.21m x 4.37m max (17'1 x 14'4 max) - A stunning open-plan living and dining space, bathed in natural light from southerly-aspect double-glazed windows framing spectacular sea views.
Sliding patio doors open onto a private balcony with panoramic vistas across the coastline towards Brighton Pier and beyond.
The room offers ample space for both relaxation and entertaining, with a defined dining area, elegant wood flooring, underfloor heating throughout, ceiling lighting, TV aerial and telephone points, all creating a stylish and comfortable living environment.
Balcony - 2.44m x 2.44m (8' x 8' ) - A superb south-facing balcony enjoying direct, uninterrupted sea views across to the remains of the historic West Pier, with far-reaching coastal panoramas from Brighton to Hove.
Perfect for morning coffee or evening drinks whilst taking in the sunsets and vibrant seafront atmosphere.
Kitchen - 3.12m x 3.12m (10'3 x 10'3 ) - A contemporary fitted kitchen offering an excellent range of storage units complemented by sleek work surfaces.
Features include an inset stainless-steel sink with mixer tap, integrated appliances including washing machine, dishwasher, fridge, freezer, built-in oven, four-ring Neff hob, extractor fan, microwave oven and washer/dryer.
Thoughtfully designed for both functionality and style. Bedroom One - 5.00m x 2.95m max (16'5 x 9'8 max) - A generous principal bedroom with two built-in cupboards.
Two rear-aspect double-glazed windows provide a peaceful outlook. Additional features include ceiling lighting, underfloor heating and access to the en-suite shower room.
En Suite Shower Room - 1.60m x 1.60m (5'3 x 5'3 ) - A newly refurbished en-suite with a corner shower cubicle and power shower, slimline washbasin with mixer tap, concealed cistern WC with push-button flush, part-tiled walls, heated towel rail, shaver point and extractor fan.
Bedroom Two - 3.61m x 1.83m (11'10 x 6'0 ) - A bright second bedroom with a northerly-aspect double-glazed window overlooking the rear, TV aerial point, ceiling lighting and underfloor heating.
Bathroom - 2.01m x 1.83m (6'7 x 6'0 ) - A stylish family bathroom comprising a panelled bath with shower over, hand shower attachment, circular washbasin with mixer tap, low-level WC with push-button flush, heated towel rail, extractor fan and underfloor heating for added comfort.
Other Information - Tenure: Leasehold - Share in Freehold Lease: TBC Service Charge: Approx. £2,500 per annum Ground Rent: Nil Parking: Zone Z Council Tax Band: E Local Authority: Brighton and Hove
Value & comps
No previous sales on record.
Returns
Set an offer; the calculator follows it.
We're still gathering serviced-accommodation data for this area.
Archie refurb estimate: a Pro feature
0.0% below asking
This is not financial or investment advice. Prop AI Deals is not authorised by the Financial Conduct Authority (FCA) to provide investment advice.
All investment calculators, property analyses, and AI-generated insights are for informational purposes only. Property investment carries risk and may result in financial loss. All calculations should be independently verified and you should consult with FCA-authorised financial advisers before making any investment decisions.
Past performance does not guarantee future results. Tax implications vary by individual circumstances.
Deal
Properties like this can earn 2–3x BTL yields when converted to HMO, with retrofit costs around £10k/room. Sign in to see the full tier, yield projection, and cost breakdown.
Commercial properties like this can earn 30-50% higher yields when converted to residential under Class MA / Q / P / PA, with prior approval costing ~GBP 96/unit. Sign in to see the recommended route, yield uplift, and cost breakdown.
BRRR-suited properties can recycle 80-100% of investor capital on refi, leaving a high-yielding rental with most of the money out. Sign in to see the refurb cost stack, ARV projection, and refinance maths.
Detached + large garden = sub-division play. Pro tier unlocks the tier badge, plot size, uplift estimate, and regional land benchmark.
Short-lease flats trade at deep discount, but extending under the 1993 Act often costs far less than the discount. Pro tier unlocks the tier badge, premium breakdown, long-lease ARV and arbitrage maths.
See projected short-stay revenue vs a vanilla BTL for this property.
See real sub-let margins (HMO room rates & SA nightly rates) vs the landlord rent.
Area
Agent & docs

FAQ
About Kings Road, Brighton
Explore nearby