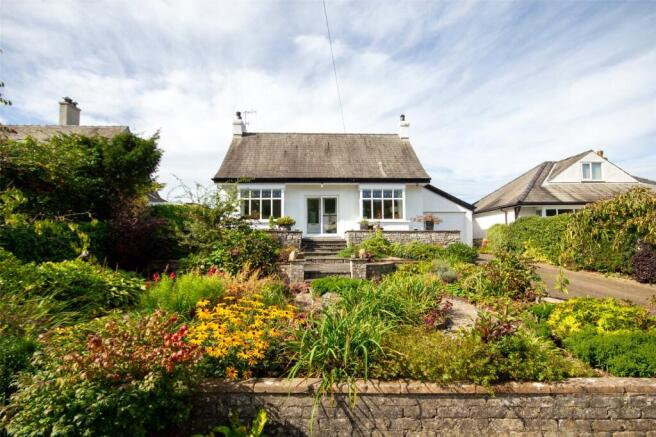
3-bedroom detached house · LA9 7TD
For saleListed 121 days
Opportunity summary
See Archie’s verdict, returns by strategy and what to check before viewing.
About
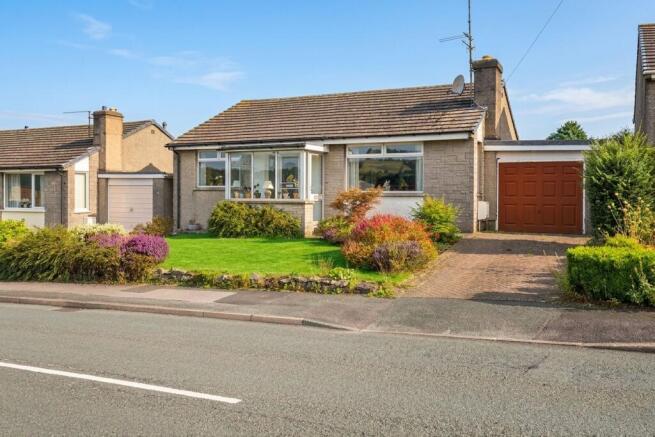
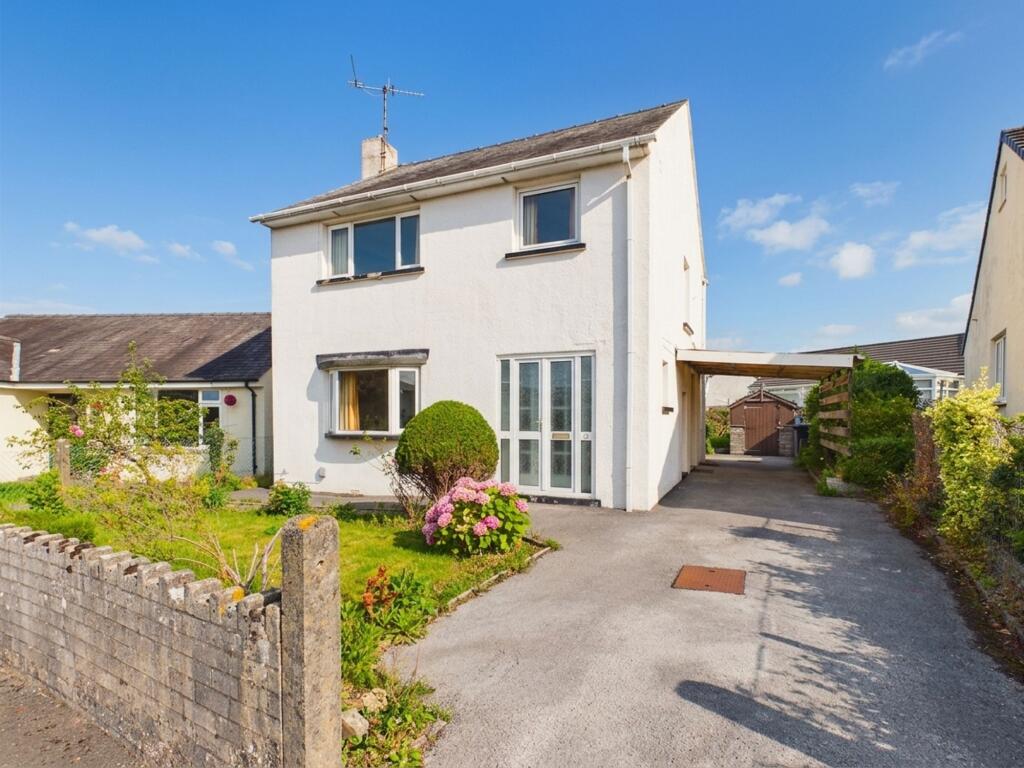
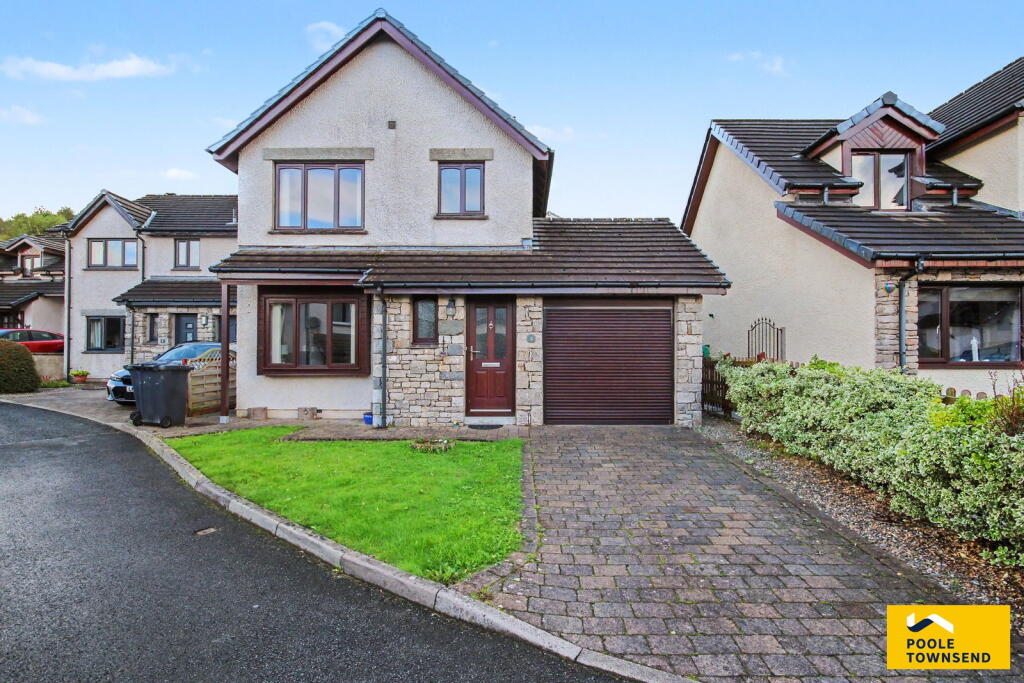
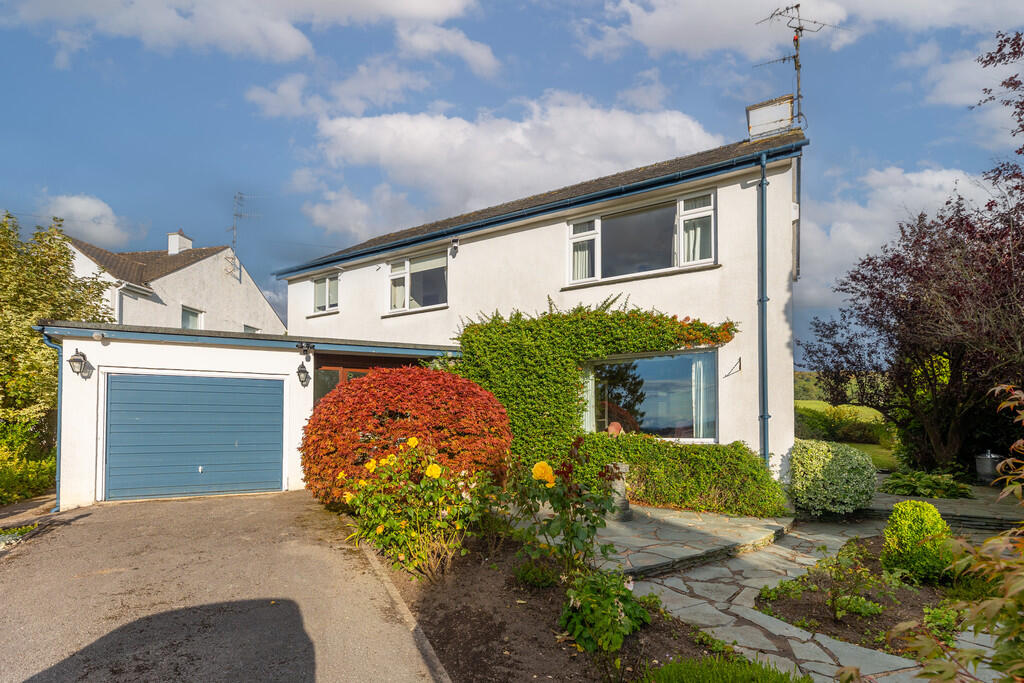
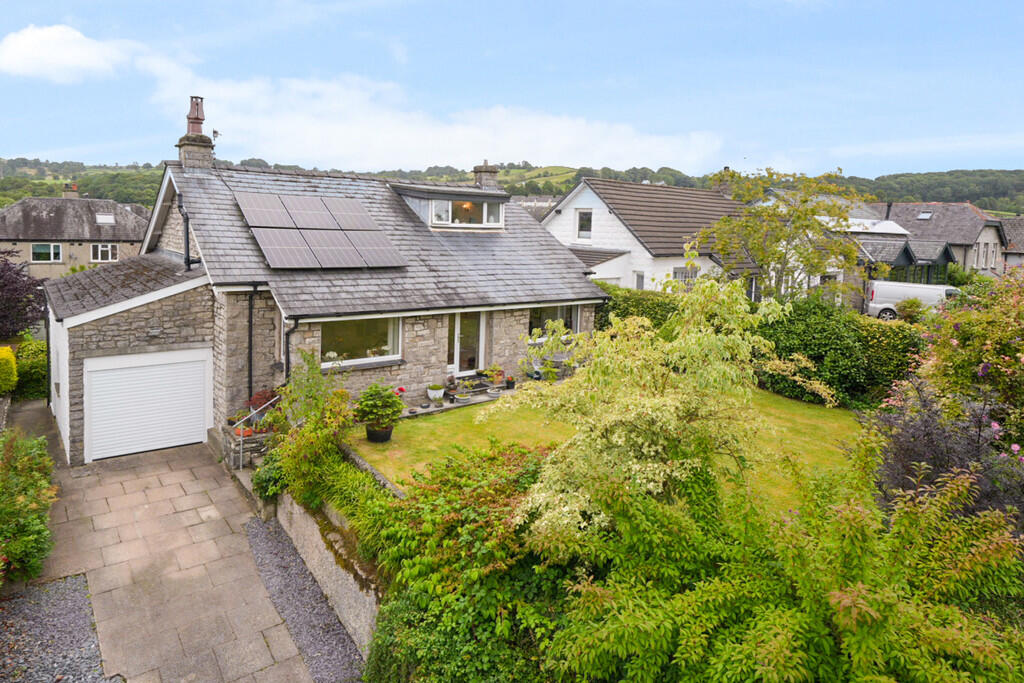
Detached family home with landscaped enclosed garden, views at the side and a great location. Utility room, GF cloakroom and ensuite to master bedroom.
OVERVIEW Having views at the rear over Kendal, a well-balanced layout and a garden designed for play and relaxation, this detached family home really does have it all.
Owned from new by the present owners, the property boasts stylish modern fixtures and fittings and contemporary decor.
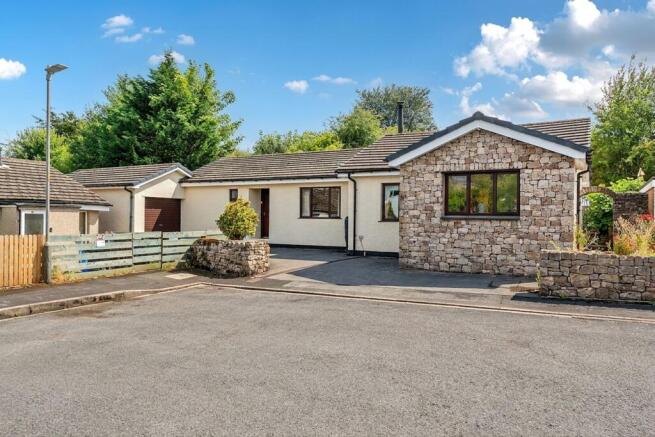
Located on a corner plot, there is off road parking at the rear plus a good sized enclosed garden at the side.
All three bedrooms are doubles, with the master having an ensuite plus there is a family bathroom and a ground floor WC.
Having space for everyone, this modern home is ideal for a growing family or those wishing to downsize to a low maintenance property.
- Located to the south east of Kendal with good access to Oxenholme Station for the Westcoast Mainline, Westmorland General Hospital and local supermarket.
The development has open green spaces and there is a children’s play park just a short walk away.
ACCOMMODATION A path at the front leads to the pretty pastel shaded front door and into the hallway.
The real centre of the home, the hallway has access to the lounge and kitchen diner and stairs to the first floor. There is a good size cloakroom/WC with part tiled walls and a two piece suite.
Turning to the right into the lounge, large bi fold doors lead to the garden and further light streams in from a window at the front - there are pleasant views from both.
A large media wall has been added with recess for a TV and soundbar and there is shelving to the side for family photos and ornaments. A modern gas wall mounted fire also provides a focal point.
- To the opposite side of the hallway is the kitchen diner. Running front to back, there is ample space for dining and meal preparation.
Fitted with cream shaker style units with dark worktops, under unit and plinth lighting.
There is a one and a half bowl sink, five burner gas hob with double canopy above and an electric double oven and microwave. Integrated dishwasher and space for an American fridge.
The Vaillant boiler is concealed within a wall cupboard. The adjoining utility room is a must for any busy household - having plumbing for a washing machine and a handy under stairs cupboard.
- The first floor landing is also light and bright with a window at the rear, there is access via a ladder to the boarded loft and a cylinder cupboard.
The master bedroom has a pleasant outlook at the side and a triple built in wardrobe.
The adjoining fully tiled ensuite has a large walk in enclosure with rainfall shower head and hand held attachment, a vanity hand basin and concealed cistern WC.
The sleek finish is complemented by a modern chrome style heated towel rail.
The two remaining double bedrooms face the front and side with one having an excellent view over rooftops towards Scout Scar.
The family bathroom is fully tiled and has a bath with a glass screen and mixer attachment, there is a concealed cistern WC and vanity basin with large mirror above.
- Externally, the property has an open lawn at the front/side and path to the front door. There is driveway parking at the rear of the house with the utility room door easily accessible.
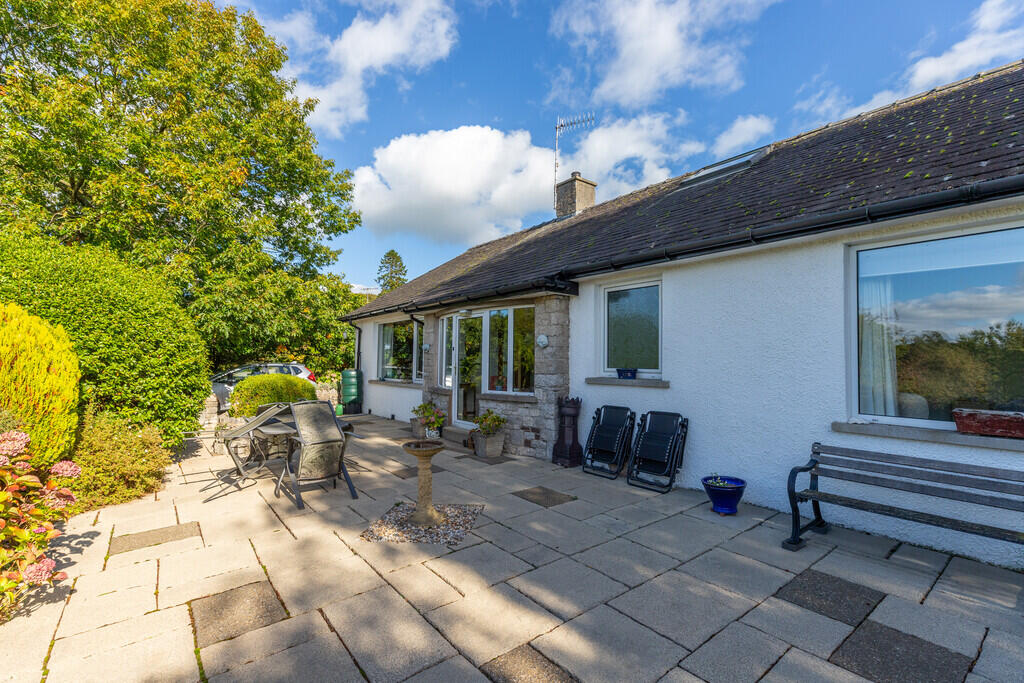
The garden is fully enclosed making it perfect for children and pets. Over two levels, the upper level by the house is ideal for play with artificial grass and a patio.
Separated by metal railings, the lower decked space has a hot tub and low level lighting making it ideal for evenings.
DIMENSIONS Lounge 9' 10" x 18' 10" (3.00m x 5.74m) Kitchen Diner 8' 9" x 18' 9" (2.66m x 5.71m) Utility Room 7' 1" x 4' 0" (2.16m x 1.21m) WC 3' 6" x 6' 5" (1.07m x 1.96m) Bedroom 8' 11" x 12' 10" (2.72m x 1.65m) Ensuite 7' 7" x 5' 6" (2.30m x 1.68m) Bedroom 10' 3" x 8' 6" (3.12m x 2.59m) Bedroom 10' 4" x 9' 10" (3.15m x 2.99m) Bathroom 8' 0" x 5' 5" (2.43m x 1.65m) DIRECTIONS From Burton Road, proceed to the traffic lights, taking the second left onto Oxenholme Road.
At the next traffic lights, turn left onto Kendal Parks Road and follow straight up the hill towards the new development.
Turn right onto Hawthorn Way with the property located on the right hand side towards the end of the cul de sac.
what3words///twin.bucks.locked ESSENTIAL INFORMATION Services: Mains Water, Gas, Electric and Drainage Tenure: Freehold. An annual fee is payable for the upkeep of the communal green spaces.
Council Tax Band: D EPC Grading: B
Value & comps
No previous sales on record.
Returns
Set an offer; the calculator follows it.
We're still gathering serviced-accommodation data for this area.
Archie refurb estimate: a Pro feature
0.0% below asking
This is not financial or investment advice. Prop AI Deals is not authorised by the Financial Conduct Authority (FCA) to provide investment advice.
All investment calculators, property analyses, and AI-generated insights are for informational purposes only. Property investment carries risk and may result in financial loss. All calculations should be independently verified and you should consult with FCA-authorised financial advisors before making any investment decisions.
Past performance does not guarantee future results. Tax implications vary by individual circumstances.
Deal
Properties like this can earn 2–3x BTL yields when converted to HMO, with retrofit costs around £10k/room. Sign in to see the full tier, yield projection, and cost breakdown.
Commercial properties like this can earn 30-50% higher yields when converted to residential under Class MA / Q / P / PA, with prior approval costing ~GBP 96/unit. Sign in to see the recommended route, yield uplift, and cost breakdown.
BRRR-suited properties can recycle 80-100% of investor capital on refi, leaving a high-yielding rental with most of the money out. Sign in to see the refurb cost stack, ARV projection, and refinance maths.
Detached + large garden = sub-division play. Pro tier unlocks the tier badge, plot size, uplift estimate, and regional land benchmark.
Short-lease flats trade at deep discount, but extending under the 1993 Act often costs far less than the discount. Pro tier unlocks the tier badge, premium breakdown, long-lease ARV and arbitrage maths.
See projected short-stay revenue vs a vanilla BTL for this property.
See real sub-let margins (HMO room rates & SA nightly rates) vs the landlord rent.
Area
Agent & docs
FAQ
About Hawthorn Way, Kendal, Cumbria, LA9
Explore nearby