We've tightened what earns a Pursue. A home now needs a published valuation, a strategy that still makes money after real running costs and lender stress tests, and no listing problems that would stop a mortgage. You'll see fewer Pursues, and each one has been checked harder.
See how verdicts work2-bedroom property · IP24 2PY
Listing removedReduced £20k (−14.3%) on 21 AugListed 239 days
Opportunity summary
See Archie’s verdict, returns by strategy and what to check before viewing.
About
Guide price £140,000 - £150,000.
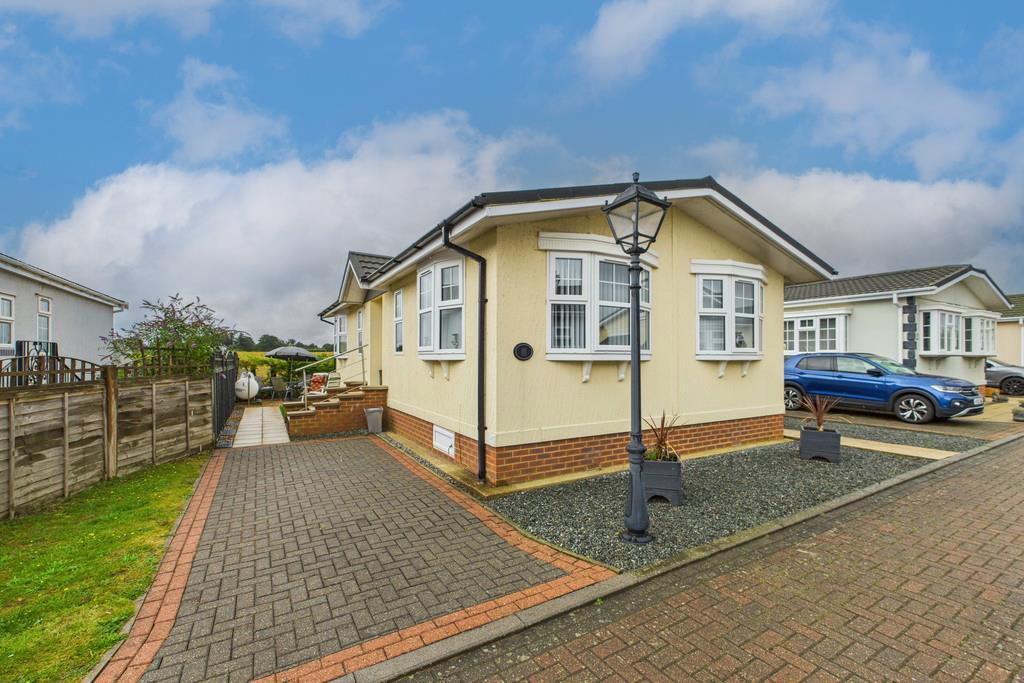
Two-bedroom detached park home, ideally situated with stunning field views and easy access to the A134 and A14, making it perfect for those seeking a blend of tranquillity and convenience.
The property boasts a spacious lounge and dining area, providing a welcoming space for relaxation and entertaining, with the principal bedroom benefiting from an en-suite for added privacy and comfort.
The home features lpg gas heating to ensure warmth throughout the seasons.
Additional benefits include a private driveway offering off-road parking, and a thoughtful age restriction and pet policy to maintain a harmonious community atmosphere.
With its unique combination of contemporary living spaces and practical features, this property truly stands out in the local market.
Opportunities like this are rare, so call now to arrange your viewing and secure your next home before it’s gone.
Hallway (3.24m x 0.89m) Doors to lounge / diner, family bathroom, both bedrooms, and three storage cupboards, with radiator, and wood effect vinyl flooring.
Lounge / Diner (5.29m x 5.89m) Two windows to front, further window to the side, and door to kitchen, with three radiators, and carpet flooring.
Kitchen (3.17m x 2.84m) Window to side, matching wall and base units with worktop over, inset 1 bowl sink unit with mixer tap over, cupboard enclosed gas fired boiler, integrated electric oven and microwave grill, gas hob with cooker hood over, fridge / freezer, and dishwasher, with space for washing machine, with wood effect vinyl flooring.
Bedroom 1 (3.38m x 2.36m) Window to rear, built-in wardrobes and dressing table, with radiator, carpet flooring, and door to en-suite.
En-Suite (1.52m x 2.03m) Frosted window to side, shower cubicle with mixer tap shower, low level W/C, wash basin with mixer tap over and vanity storage beneath, with heated towel rail, and wood effect vinyl flooring.
Bedroom 2 (3.38m x 2.41m) Window to rear, built-in wardrobes and dressing table, with radiator, and carpet flooring.
Bathroom (1.69m x 2.03m) Frosted window to side, bath with mixer tap and separate mixer tap shower over, low level W/C, wash basin with mixer tap over and vanity storage beneath, with radiator, and wood effect vinyl flooring.
Agents Notes This property falls under a band A for the local council tax and costs approximately £1,457.55 per annum for 2025/26. The property has an age restriction in place of 45 years and over.
There is also a pet policy in place. We are advised that the ground rent and service charges are currently £2,760 per annum (£230 pcm). For more information, please contact the office.
Please be advised that the park home is connected to an on‐site treatment plant, rather than the main sewer system.
We have been advised by the vendors that the metal shed to the rear will remain and has electricity connected.
Furthermore we have been advised by the vendors that they intend to replace the fence to the right hand side, as well as replacing the grass with a patio area and decorative shingle, for more information, please contact the office.
Virtual Freehold Information Virtual Freehold means that when buying a park home, you purchase the physical property outright and lease the land it sits on in perpetuity, for the entirety of the time the home is sited.
These properties are not mortgageable, if you are uncertain or would like further advice, please consult a solicitor.
Anti-Money Laundering Regulations We are required by law to conduct anti-money laundering checks on all those selling or buying a property.
Whilst we retain responsibility for ensuring checks and any ongoing monitoring are carried out correctly, the initial checks are carried out on our behalf by Lifetime Legal who will contact you once you have agreed to instruct us in your sale or had an offer accepted on a property you wish to buy.
The cost of these checks is £80 (incl. VAT), which covers the cost of obtaining relevant data and any manual checks and monitoring which might be required.
This fee will need to be paid by you in advance of us publishing your property (in the case of a vendor) or issuing a memorandum of sale (in the case of a buyer), directly to Lifetime Legal, and is non-refundable.
We will receive some of the fee taken by Lifetime Legal to compensate for its role in the provision of these checks.
Front Garden Pathway and steps to front door, with raised flower bed planter, and brick weave driveway. Rear Garden Enclosed rear garden, laid to lawn and patio area, with field views to the rear.
* Parking - Driveway The property benefits from a brick weave driveway providing off-road parking.
Parking - Allocated Parking Further visitor parking is available nearby to the front of the development on a first come, first served basis. For more information, please contact the office.
Disclaimer No appliances have been tested and these details and measurements are produced as a guide only and do not constitute any form of contract or warranty.
Please make your own investigations and survey as to the condition of any items mentioned. Photographs may illustrate certain items that are not included in the sale.
Viewing Strictly by an appointment via Lawson's Estate Agents.
Financial Advice Lawson's Estate Agents are able to offer an independent mortgage and insurance service free of charge and without obligation. Please call to make an appointment.
Value & comps
No previous sales on record.
See the independent valuation, upside vs guide, and per-strategy max bid for this lot. Sign in to see it.
Returns
Set an offer; the calculator follows it.
We're still gathering serviced-accommodation data for this area.
Archie refurb estimate: a Pro feature
0.0% below starting price
This is not financial or investment advice. Prop AI Deals is not authorised by the Financial Conduct Authority (FCA) to provide investment advice.
All investment calculators, property analyses, and AI-generated insights are for informational purposes only. Property investment carries risk and may result in financial loss. All calculations should be independently verified and you should consult with FCA-authorised financial advisers before making any investment decisions.
Past performance does not guarantee future results. Tax implications vary by individual circumstances.
Deal
Properties like this can earn 2–3x BTL yields when converted to HMO, with retrofit costs around £10k/room. Sign in to see the full tier, yield projection, and cost breakdown.
Commercial properties like this can earn 30-50% higher yields when converted to residential under Class MA / Q / P / PA, with prior approval costing ~GBP 96/unit. Sign in to see the recommended route, yield uplift, and cost breakdown.
BRRR-suited properties can recycle 80-100% of investor capital on refi, leaving a high-yielding rental with most of the money out. Sign in to see the refurb cost stack, ARV projection, and refinance maths.
Detached + large garden = sub-division play. Pro tier unlocks the tier badge, plot size, uplift estimate, and regional land benchmark.
Short-lease flats trade at deep discount, but extending under the 1993 Act often costs far less than the discount. Pro tier unlocks the tier badge, premium breakdown, long-lease ARV and arbitrage maths.
See projected short-stay revenue vs a vanilla BTL for this property.
See real sub-let margins (HMO room rates & SA nightly rates) vs the landlord rent.
Area
Agent & docs

FAQ
About 6 Kingsmead Rymer Court, Thetford
Explore nearby