We've tightened what earns a Pursue. A home now needs a published valuation, a strategy that still makes money after real running costs and lender stress tests, and no listing problems that would stop a mortgage. You'll see fewer Pursues, and each one has been checked harder.
See how verdicts work4-bedroom semi-detached house · TQ9 6SF
For saleListed 40 days
Opportunity summary
See Archie’s verdict, returns by strategy and what to check before viewing.
About
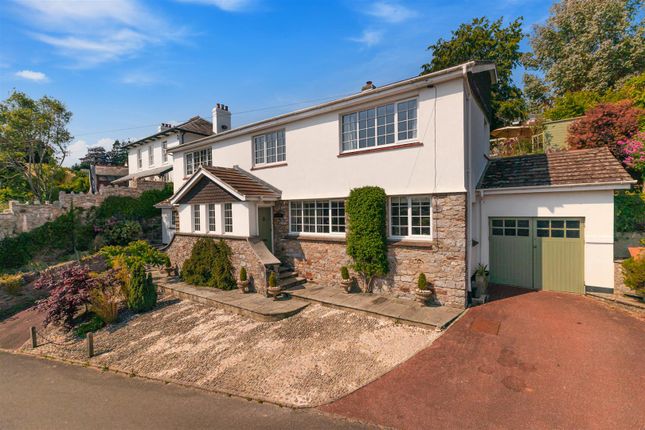
Hill House occupies an enviable position in the heart of Stoke Gabriel, a much-loved riverside village on the River Dart, surrounded by the green hills and countryside of the South Hams.
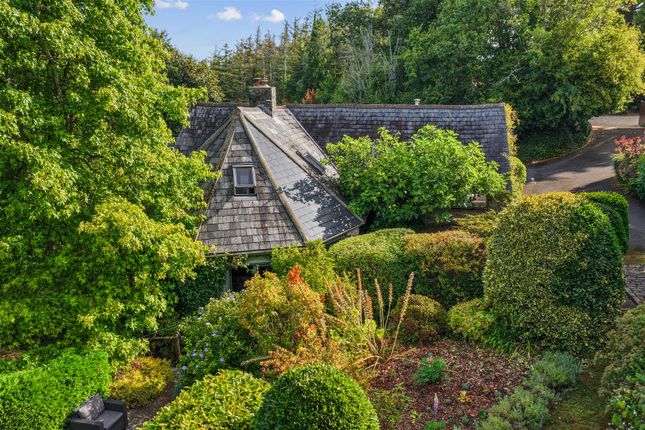
Behind its gated stone entrance, a gravel Driveway provides generous Parking, while established borders, topiary and the enclosing walls of the garden give the house a pleasing sense of privacy.
Inside, the proportions and character of this period home are immediately apparent.
The entrance hall leads naturally into a series of generous, beautifully connected rooms, where high ceilings, elegant cornicing, panelled detailing and an understated palette create an atmosphere that is calm, light and quietly sophisticated.
At the centre of the house is the open-plan Kitchen and Dining room, designed as much for everyday life as for entertaining.
The Shaker-style Kitchen, finished in a soft linen tone with quartz worktops, is centred around a substantial island with breakfast seating.
A large skylight brings an abundance of natural light into the room, while integrated Siemens appliances provide everything required for modern cooking.
From here, the Dining Room opens directly towards the Garden, with glazed doors creating an easy connection between the house and its outdoor spaces.
The Living Room provides a more intimate setting, with a panelled feature wall and stone fireplace with a cosy woodburner forming its focal point.
A broad bay window draws the Garden into view and fills the room with natural light.
Elsewhere on the ground floor, the Atrium offers a versatile additional space that currently serves as a music room but could accommodate reading, relaxing, dining or family life according to the needs of its owners.
The first floor is devoted to three bedrooms, including a particularly impressive Principal Suite.
With its high ceilings, panelled detailing and large bay window, the Principal Bedroom enjoys views across the garden and village towards the surrounding countryside.
A generous Dressing Room and contemporary Shower Room complete the suite. The second Bedroom is equally well proportioned and benefits from its own Dressing Area and En-suite Shower Room.
A third Bedroom opens through French doors onto a glorious Balcony, creating a private outdoor setting for morning coffee or evening drinks.
The fourth Bedroom occupies the upper floor and enjoys far-reaching views towards the River Dart and Devon countryside. This is a great versatile space for a Home Office or teenage Den.
A large adjoining walk-in area provides useful storage and offers scope for future use. Outside, the walled Garden is one of Hill House’s defining qualities.
A sequence of Terraces, Courtyards, Lawn and a Kitchen Garden creates a series of spaces for sitting, dining and entertaining, with established planting lending the Garden a mature and secluded character.
It feels considered rather than formal, providing an effortless extension of the home throughout the seasons. Stoke Gabriel itself offers the rare combination of village life and access to the river.
The quay, mill pond and surrounding footpaths provide opportunities for walking and boating, while the village has a post office and general store, two pubs, cafés and a primary school.
For a wider choice of shops, restaurants, culture and everyday amenities, the market town of Totnes is approximately four miles away.
The River Dart, South Devon countryside and coastline are all within easy reach, with Dartmouth and the wider South Hams providing further opportunities for sailing, walking, beaches and days spent on the water.
Hill House is a home with substance as well as style: A period property with generous proportions, a beautifully private garden and a setting that places village life, countryside and the River Dart within easy reach.
Postcode: TQ9 6SF Tenure: Freehold Location: Conservation Area Tree Preservation Order Active EPC rating: B Council Tax: G Services: Mains Water, Drainage, Gas and Electricity Local Authority: South Hams District Council Broadband Speed: Up to 80MB Mobile Signal: Good with selected networks - Vodafone or O2 Access: Level to Street Parking Gated Driveway for 4+ vehicles W3W river.agency.standard Transport: Totnes (5 miles) or Paignton (3 miles) for mainline trains to London.
A38 Devon Expressway - 11 miles.
Exeter 27 miles by car About the area: Situated in a creek in the upper reaches of the beautiful estuary of the River Dart, this ancient and unspoilt village retains its quintessentially English village atmosphere.
Whether in its Norman church with its 1,000-year-old yew tree in the churchyard, its old inn or the gentle tangle of cottages leading down to the river where locals have fished for Dart Salmon for centuries, the past lies all around.
The Coastal House use all reasonable endeavours to supply accurate property information in line with the Consumer Protection from Unfair Trading Regulations 2008.
These property details do not constitute any part of the offer or contract and all measurements are approximate.
The matters in these particulars should be independently verified by prospective buyers.
It should not be assumed that this property has all the necessary planning, building regulation or other consents.
Any services, appliances and heating system(s) listed have not been checked or tested. Purchasers should make their own enquiries to the relevant authorities regarding the connection of any service.
No person in the employment of The Coastal House has any authority to make or give any representations or warranty whatever in relation to this property or these particulars or enter into any contract relating to this property on behalf of the vendor.
Floor plan not to scale and for illustrative purposes only. The Coastal House is a limited liability company registered at 14 Mayors Avenue, Dartmouth, Devon TQ6 9NG under no.
9447216 and a member of The Property Ombudsman Scheme.
Coastal House Ltd Registered Office: 14 Mayors Avenue, Dartmouth, Devon, TQ6 9NG Registered in England & Wales: No 9447216 EPC Rating: B Location Situated in a creek in the upper reaches of the beautiful estuary of the River Dart, this ancient and unspoilt village retains its quintessentially English village atmosphere.
Whether in its Norman church with its 1,000-year-old yew tree in the churchyard, its old inn or the gentle tangle of cottages leading down to the river where locals have fished for Dart Salmon for centuries, the past lies all around.
From the quay by the river, where children can go crabbing, there are gentle strolls to be taken along by the river bank or through the old apple orchard and winding streets of the Village, where unexpected glimpses abound.
In addition to its natural beauty and historic interest, the village is well served with local amenities; award-winning restaurants, acclaimed vineyards, pubs, local shops, and a well-regarded primary school all lie within walking distance of Hill House.
Garden A mature and secluded walled garden with a sequence of Terraces, Courtyards, Lawn and a Kitchen Garden creates a series of spaces for sitting, dining and entertaining. Parking - Driveway
Value & comps
No previous sales on record.
Returns
Set an offer; the calculator follows it.
We're still gathering serviced-accommodation data for this area.
Archie refurb estimate: a Pro feature
0.0% below asking
This is not financial or investment advice. Prop AI Deals is not authorised by the Financial Conduct Authority (FCA) to provide investment advice.
All investment calculators, property analyses, and AI-generated insights are for informational purposes only. Property investment carries risk and may result in financial loss. All calculations should be independently verified and you should consult with FCA-authorised financial advisers before making any investment decisions.
Past performance does not guarantee future results. Tax implications vary by individual circumstances.
Deal
Properties like this can earn 2–3x BTL yields when converted to HMO, with retrofit costs around £10k/room. Sign in to see the full tier, yield projection, and cost breakdown.
Commercial properties like this can earn 30-50% higher yields when converted to residential under Class MA / Q / P / PA, with prior approval costing ~GBP 96/unit. Sign in to see the recommended route, yield uplift, and cost breakdown.
BRRR-suited properties can recycle 80-100% of investor capital on refi, leaving a high-yielding rental with most of the money out. Sign in to see the refurb cost stack, ARV projection, and refinance maths.
Detached + large garden = sub-division play. Pro tier unlocks the tier badge, plot size, uplift estimate, and regional land benchmark.
Short-lease flats trade at deep discount, but extending under the 1993 Act often costs far less than the discount. Pro tier unlocks the tier badge, premium breakdown, long-lease ARV and arbitrage maths.
See projected short-stay revenue vs a vanilla BTL for this property.
See real sub-let margins (HMO room rates & SA nightly rates) vs the landlord rent.
Area
Agent & docs

FAQ
About Hill House Stoke Hill, Totnes
Explore nearby