We've tightened what earns a Pursue. A home now needs a published valuation, a strategy that still makes money after real running costs and lender stress tests, and no listing problems that would stop a mortgage. You'll see fewer Pursues, and each one has been checked harder.
See how verdicts work2-bedroom terraced house · TN6 2TJ
For saleListed 521 days
Opportunity summary
See Archie’s verdict, returns by strategy and what to check before viewing.
About
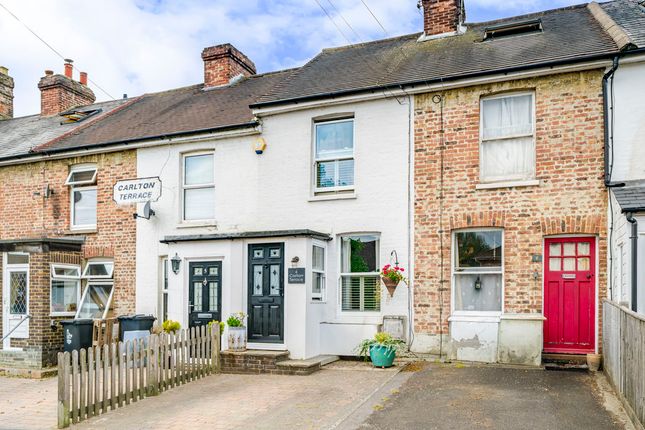
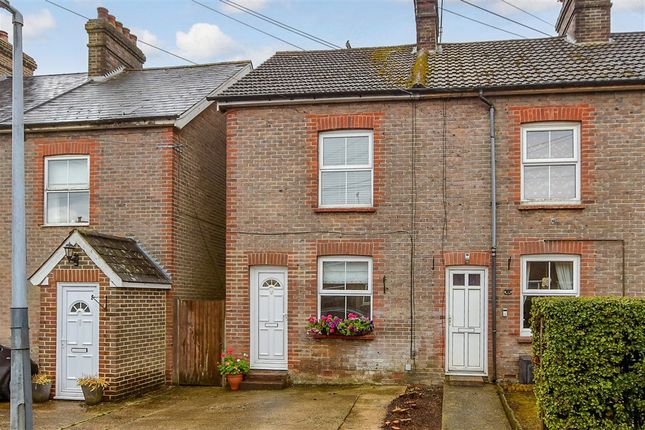
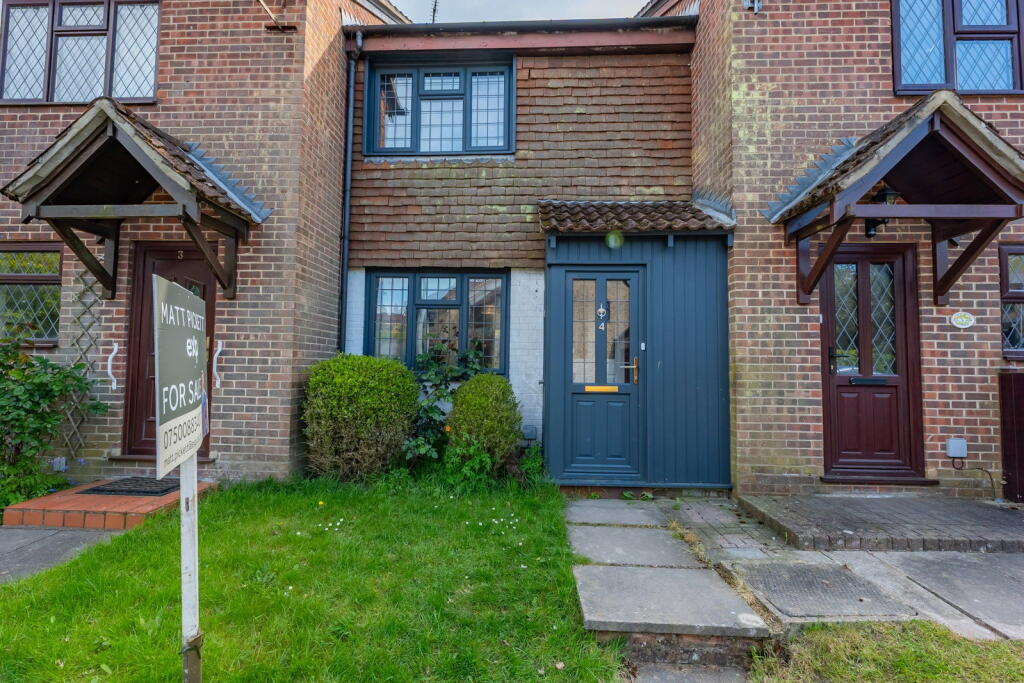
A chain-free, two bedroom mid terrace family house, ideally located in a sought-after residential area within walking distance of the main town centre.
Situated at the end of a quiet cul-de-sac, the property benefits from an allocated parking space. Entry is via an open porch with a double glazed door leading into a welcoming hallway.
From here, you are guided into a bright and spacious sitting/dining room, offering ample space for both lounge and dining furniture, with direct access to the rear garden.
The kitchen, positioned at the front of the property, comes with some of the usual appliances. Upstairs, there are two well proportioned bedrooms.
The main bedroom, located at the rear, enjoys lovely views, while the family bathroom is conveniently situated between both bedrooms.
This property presents an excellent opportunity for first-time buyers, investors, or those looking to downsize, and would make a delightful home.
Entrance Hall - Kitchen - Sitting/Dining Room - Two Bedrooms - Family Bathroom - Rear Garden - Allocated Parking Space OPEN PORCH: Quarry tiled flooring, outside light, large storage cupboard housing electric consumer unit and gas/electric meters and double glazed door opens into: ENTRANCE HALL: Wood effect laminate flooring, smoke alarm, radiator and door into: KITCHEN: Range of high and low level units with black granite effect roll top worksurfaces, tiled splashback and a stainless steel sink with mixer tap.
Fan assisted oven with grill, 4-ring gas hob and separate spaces for a washing machine and tall fridge/freezer.
Worcester Bosch boiler (installed in 2020), tile effect vinyl flooring, electric strip lighting and window to front.
OPEN PLAN SITTING/DINING ROOM: Sitting Room Area: Plenty of space for sofa seating, wood effect laminate flooring, radiator, window to rear and door opening to the rear garden.
Dining Room Area: Ample space for dining furniture, wood effect laminate flooring, radiator and large under stairs storage cupboard.
FIRST FLOOR LANDING: Airing cupboard housing hot water tank with wooden slatted shelving, fitted carpet, smoke alarm and hatch to part boarded loft.
BEDROOM: Triple part glass fronted wardrobe, fitted carpet, radiator and window to rear with pretty views. BEDROOM: Fitted carpet, radiator and window to front.
FAMILY BATHROOM: Panelled bath with mixer tap, separate attachment and glass shower screen, low level wc, pedestal wash hand basin with mirror above, tiled flooring, part tiled walling and extractor fan.
OUTSIDE FRONT: Allocated off road parking space and an area of garden laid to lawn with a small path to the main front door.
OUTSIDE REAR: Brick paved patio leads to an area of garden principally laid to lawn with raised flower bed borders, mature trees and plants and a small wooden shed.
SITUATION: Crowborough, the largest and highest inland town in East Sussex, is nestled within the picturesque High Weald Area of Outstanding Natural Beauty and borders the Ashdown Forest.
The town centre has a charming atmosphere, offering a wide variety of supermarkets, independent shops, restaurants, and cafes.
The area boasts excellent state and private schools for both junior and secondary levels, alongside the Crowborough Leisure Centre, which features a swimming pool, gym, sports hall, and a children's playground.
The town is well-connected with a mainline railway station offering services to London, as well as a good selection of bus routes.
Crowborough also offers plenty of attractions, including nature reserves, sports facilities, playgrounds, a thriving arts scene, and various annual events.
To the west, you'll find Ashdown Forest, renowned for inspiring A. A. Milne's Winnie the Pooh.
The forest provides an excellent setting for walking, horse riding, and enjoying breathtaking views of the Sussex countryside.
The spa town of Royal Tunbridge Wells, located about eight miles to the north, offers a mainline railway station, a wide range of schools, and a diverse mix of shops, restaurants, and cafes, particularly in the historic Pantiles and Old High Street areas.
TENURE: Freehold COUNCIL TAX BAND: C VIEWING: By appointment with Wood & Pilcher Crowborough ADDITIONAL INFORMATION: Broadband Coverage search Ofcom checker Mobile Phone Coverage search Ofcom checker Flood Risk - Check flooding history of a property England - Services - Mains Water, Gas, Electricity & Drainage Heating - Gas Heating Private Road Charge - On an as and when basis
Value & comps
No previous sales on record.
Returns
Set an offer; the calculator follows it.
We're still gathering serviced-accommodation data for this area.
Archie refurb estimate: a Pro feature
0.0% below asking
This is not financial or investment advice. Prop AI Deals is not authorised by the Financial Conduct Authority (FCA) to provide investment advice.
All investment calculators, property analyses, and AI-generated insights are for informational purposes only. Property investment carries risk and may result in financial loss. All calculations should be independently verified and you should consult with FCA-authorised financial advisers before making any investment decisions.
Past performance does not guarantee future results. Tax implications vary by individual circumstances.
Deal
Properties like this can earn 2–3x BTL yields when converted to HMO, with retrofit costs around £10k/room. Sign in to see the full tier, yield projection, and cost breakdown.
Commercial properties like this can earn 30-50% higher yields when converted to residential under Class MA / Q / P / PA, with prior approval costing ~GBP 96/unit. Sign in to see the recommended route, yield uplift, and cost breakdown.
BRRR-suited properties can recycle 80-100% of investor capital on refi, leaving a high-yielding rental with most of the money out. Sign in to see the refurb cost stack, ARV projection, and refinance maths.
Detached + large garden = sub-division play. Pro tier unlocks the tier badge, plot size, uplift estimate, and regional land benchmark.
Short-lease flats trade at deep discount, but extending under the 1993 Act often costs far less than the discount. Pro tier unlocks the tier badge, premium breakdown, long-lease ARV and arbitrage maths.
See projected short-stay revenue vs a vanilla BTL for this property.
See real sub-let margins (HMO room rates & SA nightly rates) vs the landlord rent.
Area
Agent & docs

FAQ
About Eridge Drive, Crowborough
Explore nearby