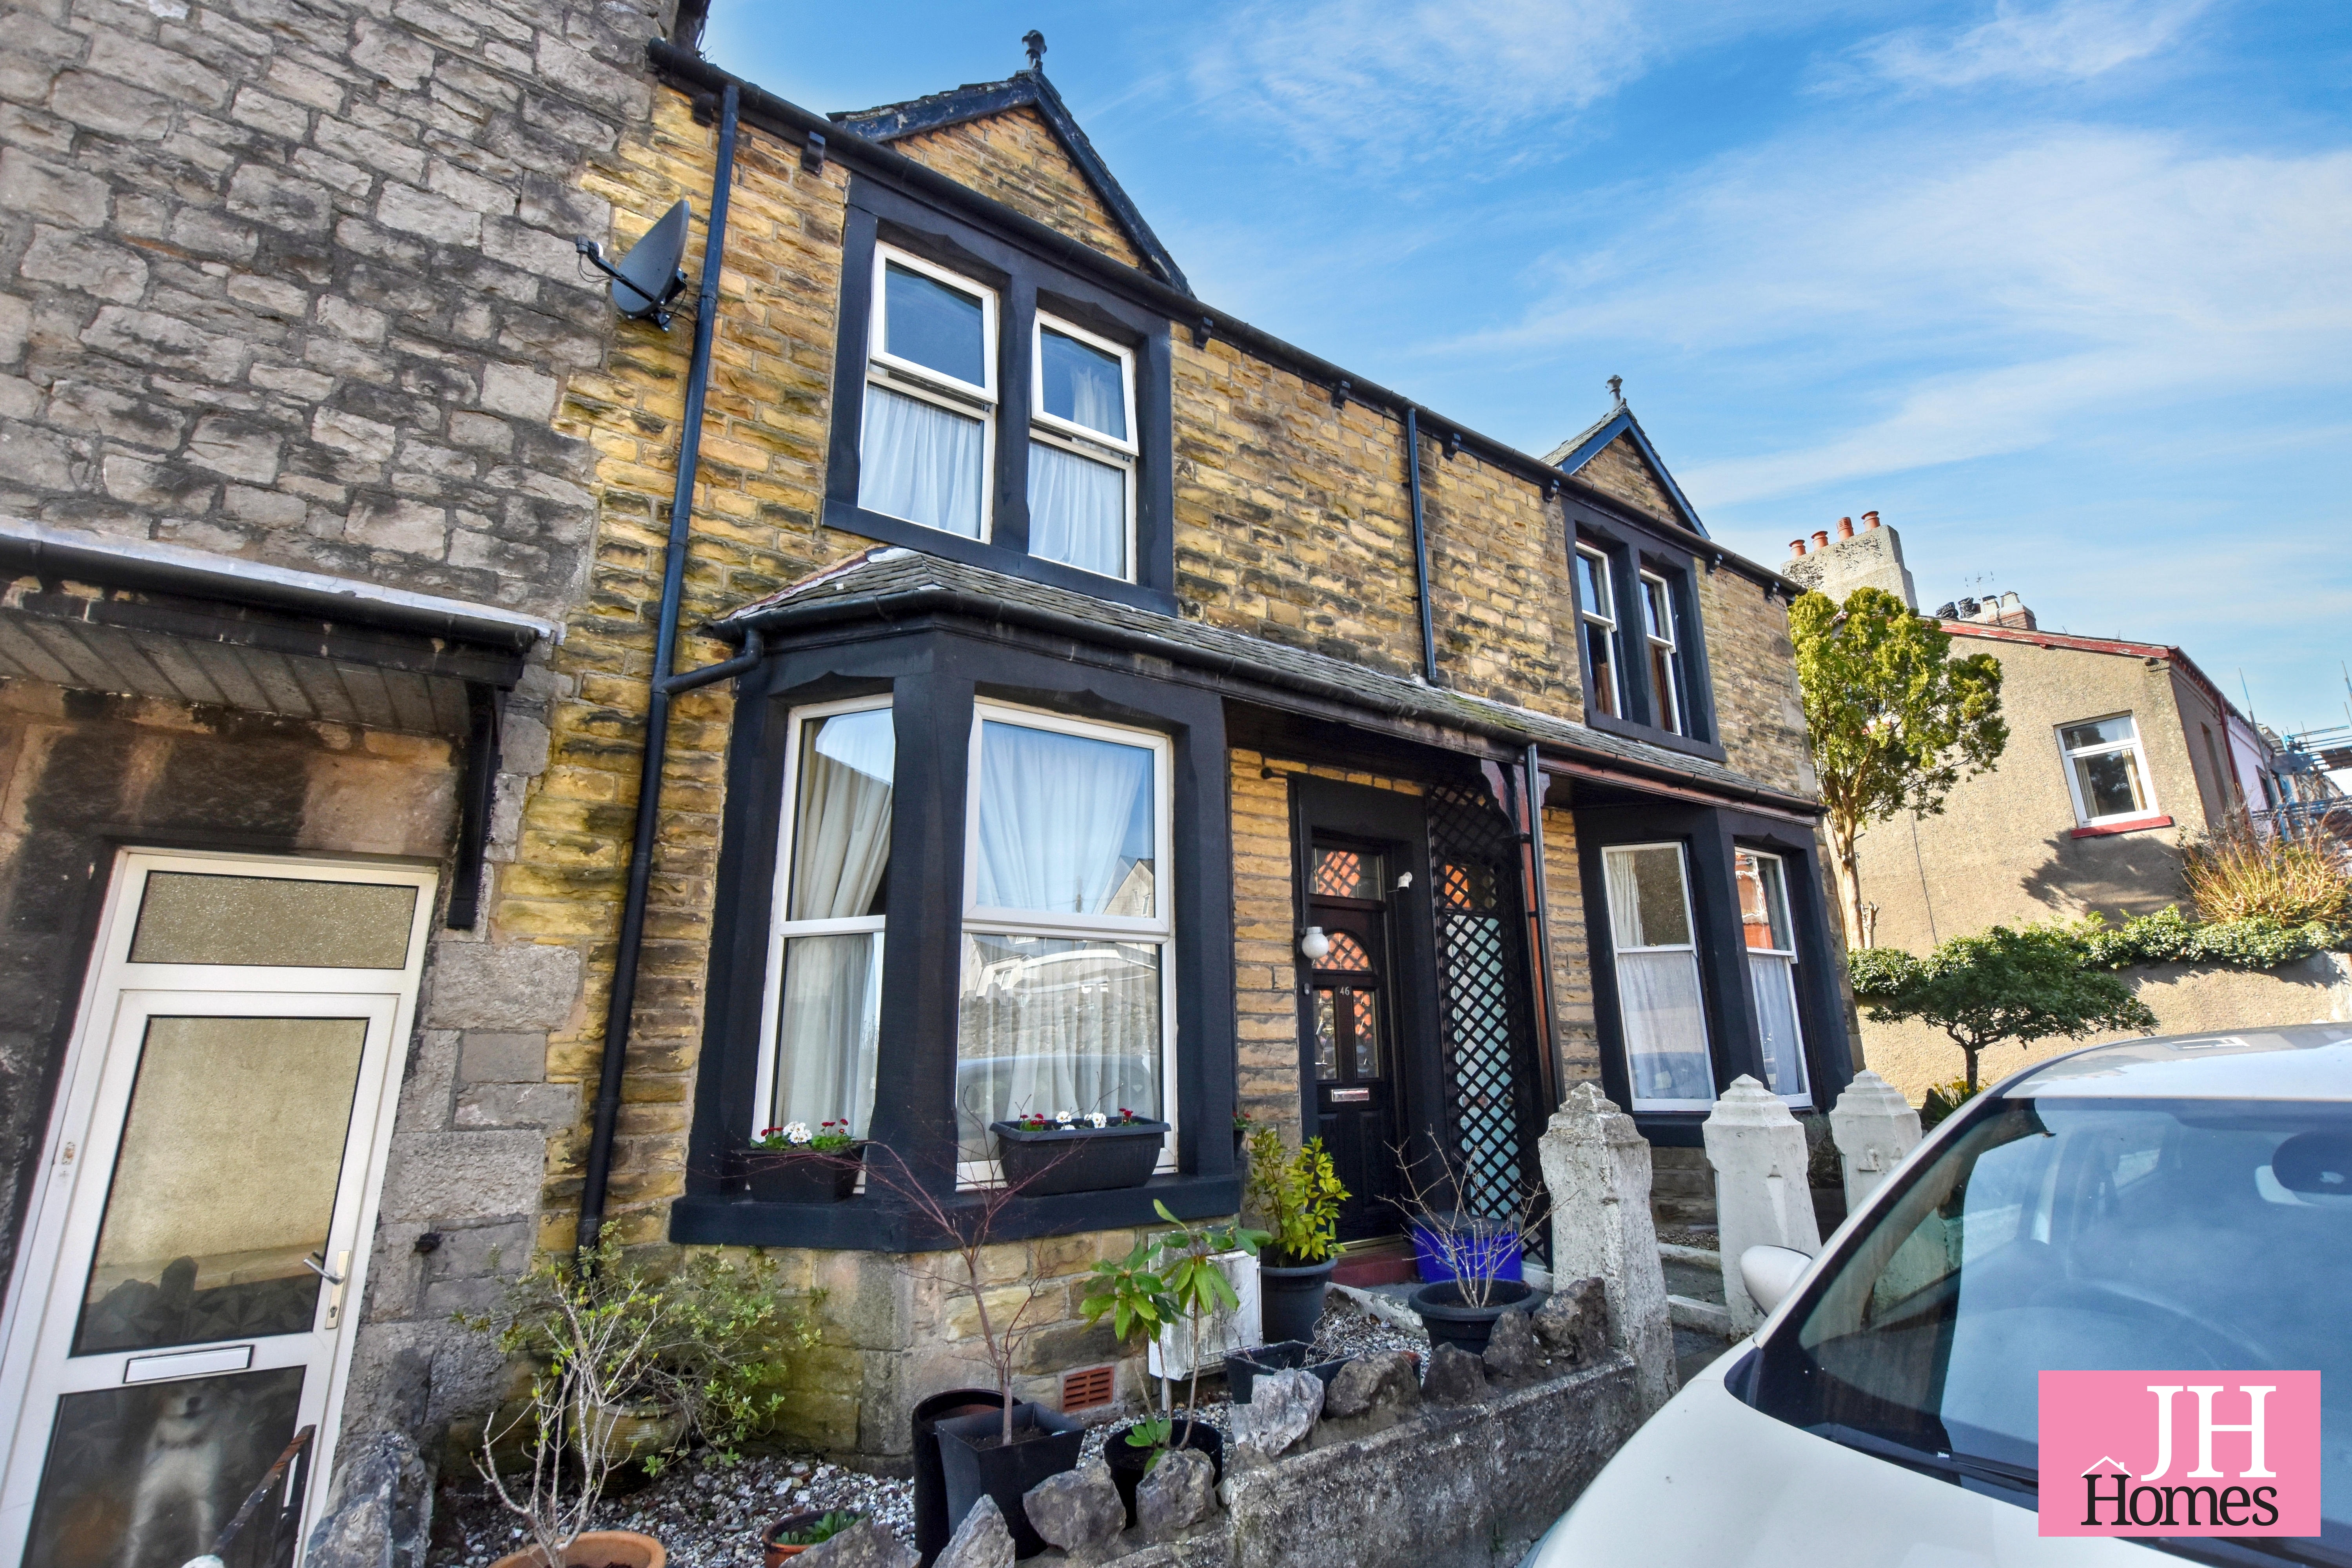
2-bedroom house · LA12 9QB
For saleListed 754 days
Opportunity summary
See Archie’s verdict, returns by strategy and what to check before viewing.
About
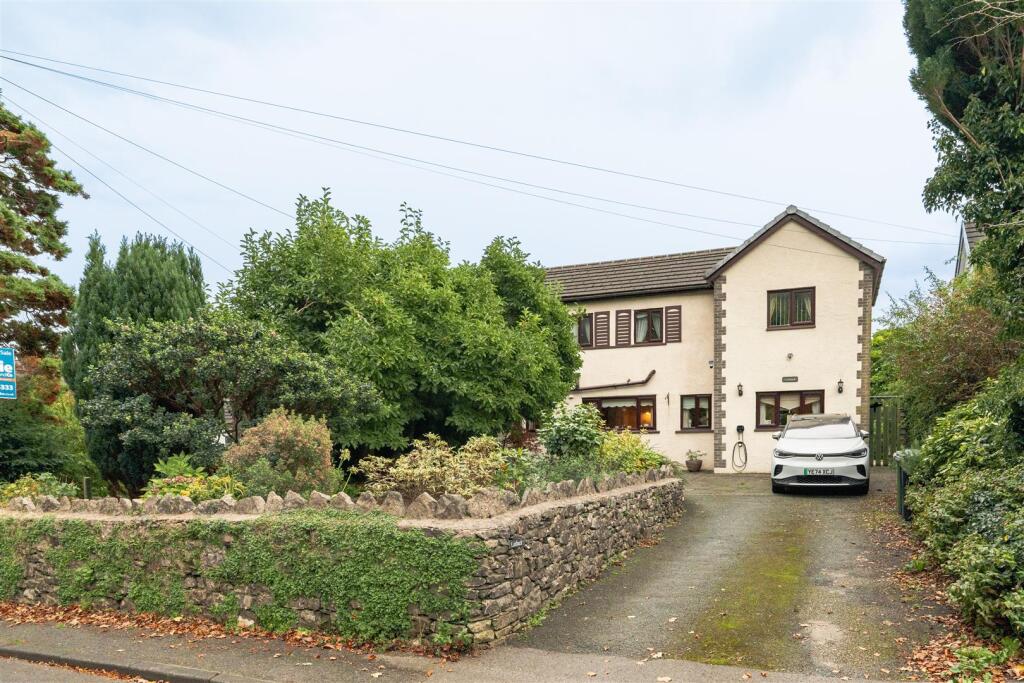
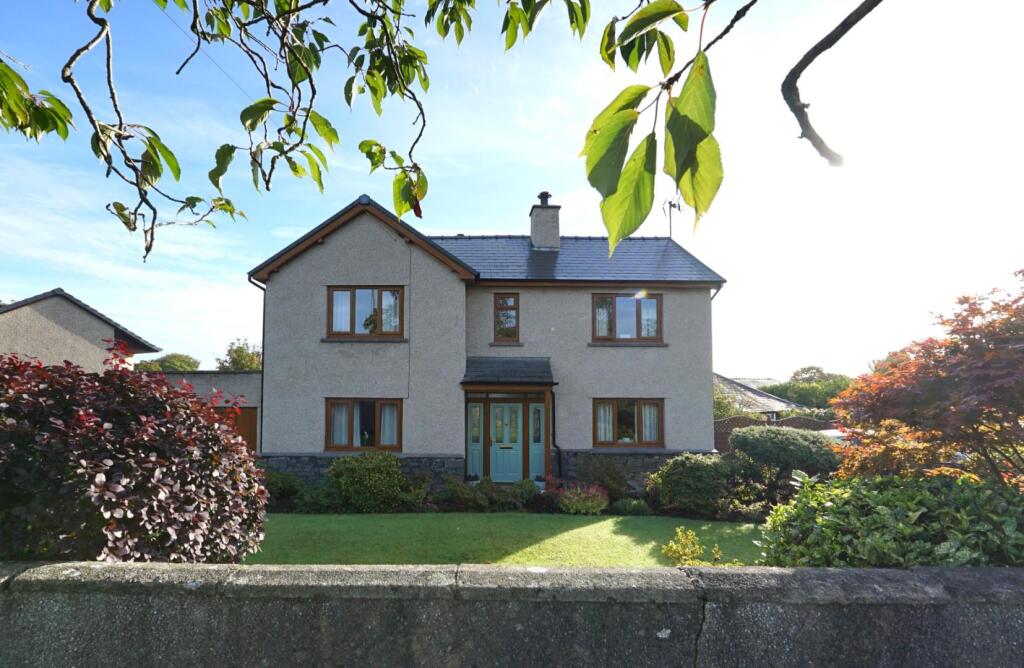
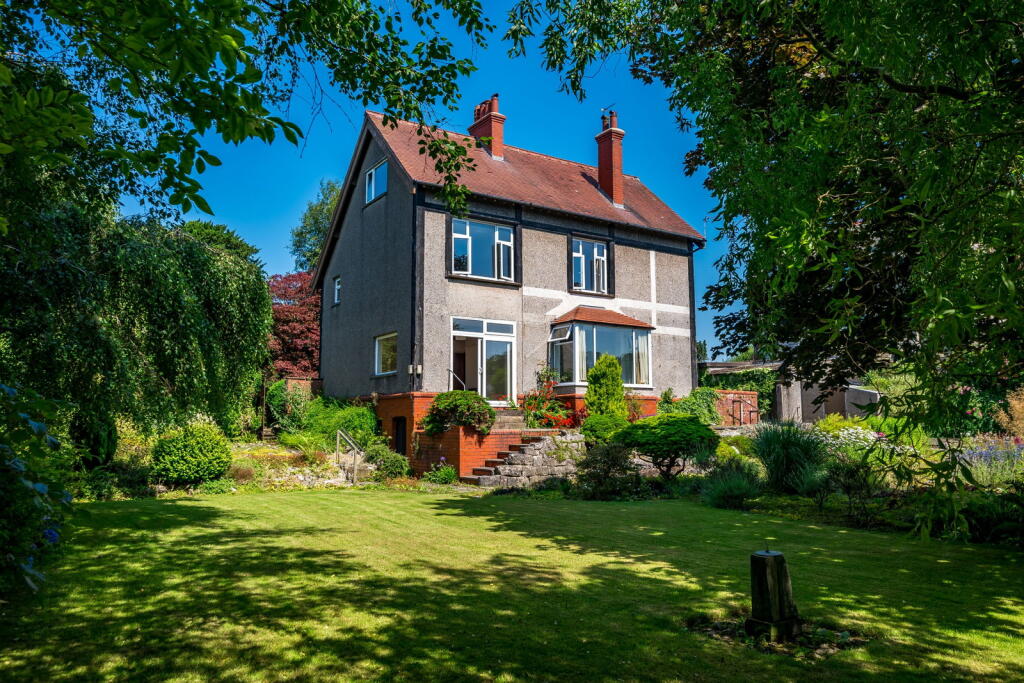
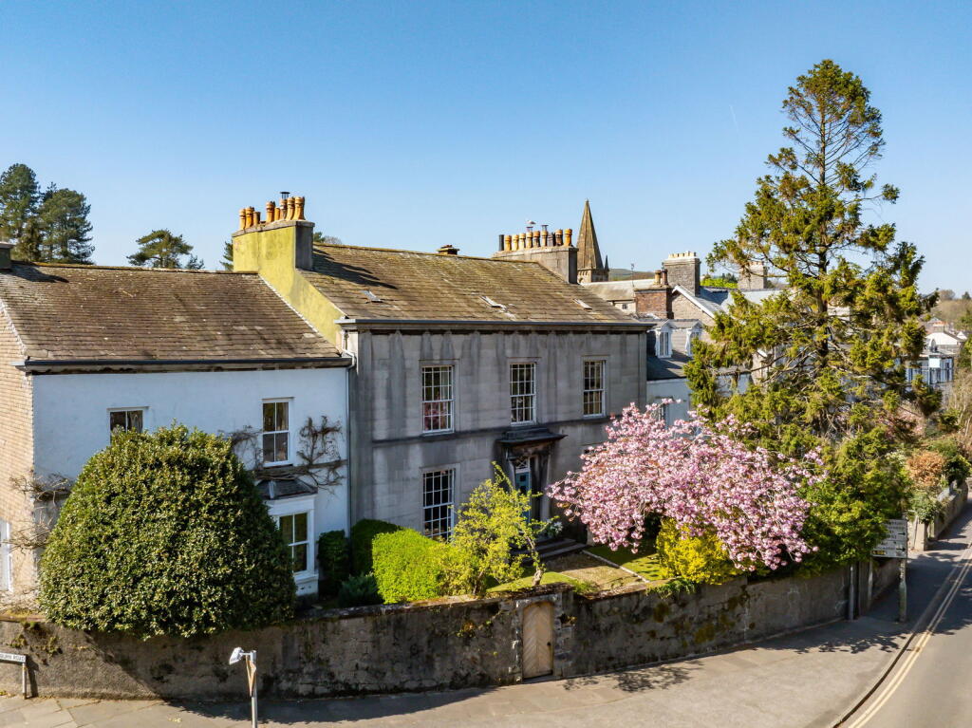
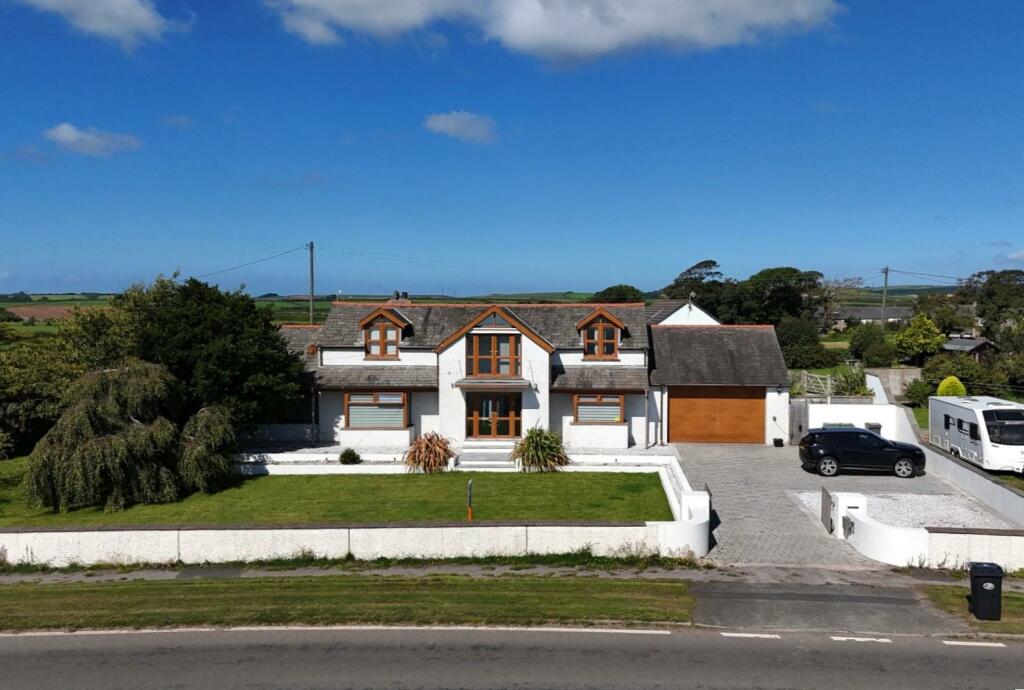
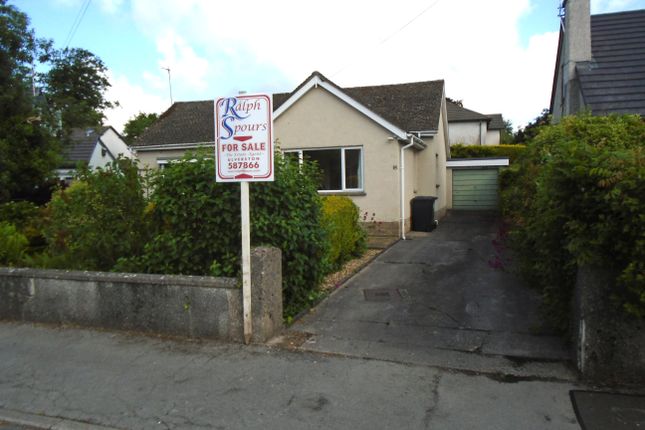
Resting in an idyllic countryside location on the edge of the traditional market town of Ulverston lies this incredible opportunity to acquire a traditional end of terrace house as well a detached annex, complete with ample parking, gardens and detached double garage.
Resting in an idyllic countryside location on the edge of the traditional market town of Ulverston lies this incredible opportunity to acquire a traditional end of terrace house and detached annex, complete with ample parking, gardens and detached double garage.
This versatile purchase would be suitable for growing families, those looking to house an older family member who still wants their own independence or to create an additional income.
The main property has been immaculately maintained with many upgrades to include re-plumbing, re-wiring, new roofs and new garage.
Comprising of open plan through lounge/diner with handmade wood staircase and toughened glass panels, wooden flooring, stunning Kitchen with integral appliances, utility area and cloaks/WC.
To the first floor are two double bedrooms with fitted wardrobes, one with a shower cubicle and additional shower room plus a further dressing room situated in the roof.
Completing the main house is a fabulous, enclosed lawn garden to the front with access to the side garden and enclosed yard to the rear with direct access to a parking area, double garage and external WC.
The excellent addition of the detached annex completes this amazing purchase.
Offering well equipped accommodation set over two floors with light and airy open plan living area, amply appointed kitchen and patio doors with access to a lawned garden.
The first floor then offers a double bedroom.
Situated close to the town centre of Ulverston with its charming, cobbled streets offering quaint sops, cafés, traditional pubs and wine bars as well as plenty of its many festivals throughout the years.
On top of this the location offers excellent access to the scenic Lake District, plus beautiful coastal areas between Ulverston and Barrow as well as being a train ride away from Arnside.
Lounge/dining room 26' 2" x 10' 11" (7.98m x 3.33m) UPVC French style double glazed double doors with a view of the front garden.
Two uPVC double glazed windows to side, feature electric fire, stairs to first floor and open doorway to: Kitchen/breakfast room 14' 11" x 5' 11" (4.55m x 1.8m) Fitted with a good range of base, wall and drawer units with Dekton worktop over incorporating one and a half bowl sink and drainer with mixer tap, chrome effect handles and contrasting splash back tiling.
Integrated electric double oven, four ring gas hob with cooker hood over, further electric single oven, microwave, fridge/freezer and slimline dishwasher.
UPVC double glazed window to side aspect and door to: Porch 7' 0" x 4' 8" (2.13m x 1.42m) Space and plumbing for washing machine and door to: Utility area 2' 10" x 5' 11" (0.86m x 1.8m) WC 2' 4" x 7' 2" (0.71m x 2.18m) Two piece suite comprising of WC and wash hand basin.
Tiling, radiator and uPVC double glazed window to side. First floor landing Access to two bedrooms.
Bedroom 10' 2" x 12' 0" (3.1m x 3.66m) UPVC double glazed window to front with views, two double wardrobes, single wardrobe, shower cubicle and radiator.
Bedroom 12' 6" x 12' 0" (3.81m x 3.66m) Alcove cupboard/wardrobe, radiator and uPVC double glazed window to rear.
Stairs to dressing room in roof and door to: Shower room 8' 8" x 5' 11" (2.64m x 1.8m) Three piece suite comprising of shower cubicle, WC and wash hand vanity basin.
Heated towel rail, full tiling to walls floor and ceiling and uPVC double glazed window to rear. Dressing room 13' 0" x 12' 0" (3.96m x 3.66m) Roof window and radiator.
Exterior Delightful front garden with countryside views, access to front French doors, access to side garden and yard to rear.
Completing the outside space is an excellent sunroom/ar with light, power and external decking.
Double garage 17' 8" x 18' 11" (5.38m x 5.77m) Up and over door, light, power and WC accessed externally to the rear.
The annex Currently used as an additional income stream by the vendors and offers one super king size bedroom, ground floor shower room with walk in shower, basin and WC, open plan living space with kitchen/diner and seating area.
To the outside is ample parking, garden, patio area and views over the countryside towards Hoad Monument.
This exceptional addition will allow the new owners to also house an older relative or teenager as well as the income stream available.
Entered through a PVC door into: Open plan lounge/kitchen/diner 19' 9" x 22' 2" (6.02m x 6.76m) widest points Kitchen Area Fitted with a modern range of base, wall and drawer units with worktop over incorporating inset sink with swan necked mixer tap and central island offering seating.
Integrated eye level oven and microwave, four ring gas hob with cooker hood over, space and point for washing machine and fridge/freezer. Spot lights to ceiling and modern wall mounted radiator.
Lounge Area Three ceiling light points, stairs to first floor, two uPVC double glazed windows and PVC patio doors to outside.
Utility room Worktop with space and plumbing for washing machine, ceiling light point and door into: Shower room 6' 3" x 6' 7" (1.91m x 2.01m) Fitted with a three piece suite comprising of corner shower, concealed cistern, dual flush WC and wall mounted sink with cupboard under.
Fully tiled, ceiling light point and radiator. First floor landing Open access to bedroom.
Bedroom 19' 9" x 14' 7" (6.02m x 4.44m) Double room with three roof windows, two ceiling light point and PVC patio doors with Juliet balcony overlooking fields.
Exterior The property offers parking, garden and patio area.
General information tenure: Freehold council tax: The Main House is a C and The Annex is an A local authority: Westmorland & Furness Council services: Mains gas, electric and water are connected.
Septic tank drainage.
Value & comps
No previous sales on record.
Returns
Set an offer; the calculator follows it.
We're still gathering serviced-accommodation data for this area.
Archie refurb estimate: a Pro feature
0.0% below asking
This is not financial or investment advice. Prop AI Deals is not authorised by the Financial Conduct Authority (FCA) to provide investment advice.
All investment calculators, property analyses, and AI-generated insights are for informational purposes only. Property investment carries risk and may result in financial loss. All calculations should be independently verified and you should consult with FCA-authorised financial advisors before making any investment decisions.
Past performance does not guarantee future results. Tax implications vary by individual circumstances.
Deal
Properties like this can earn 2–3x BTL yields when converted to HMO, with retrofit costs around £10k/room. Sign in to see the full tier, yield projection, and cost breakdown.
Commercial properties like this can earn 30-50% higher yields when converted to residential under Class MA / Q / P / PA, with prior approval costing ~GBP 96/unit. Sign in to see the recommended route, yield uplift, and cost breakdown.
BRRR-suited properties can recycle 80-100% of investor capital on refi, leaving a high-yielding rental with most of the money out. Sign in to see the refurb cost stack, ARV projection, and refinance maths.
Detached + large garden = sub-division play. Pro tier unlocks the tier badge, plot size, uplift estimate, and regional land benchmark.
Short-lease flats trade at deep discount, but extending under the 1993 Act often costs far less than the discount. Pro tier unlocks the tier badge, premium breakdown, long-lease ARV and arbitrage maths.
See projected short-stay revenue vs a vanilla BTL for this property.
See real sub-let margins (HMO room rates & SA nightly rates) vs the landlord rent.
Area
Agent & docs
FAQ
About 4, Oxenholme Cottages & The Annex, Ulverston
Explore nearby