3-bedroom terraced house · EX31 3DD
For saleListed 47 days
Opportunity summary
See Archie’s verdict, returns by strategy and what to check before viewing.
About
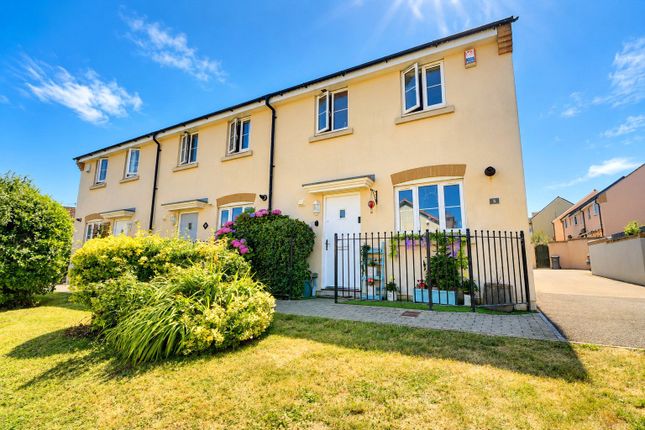
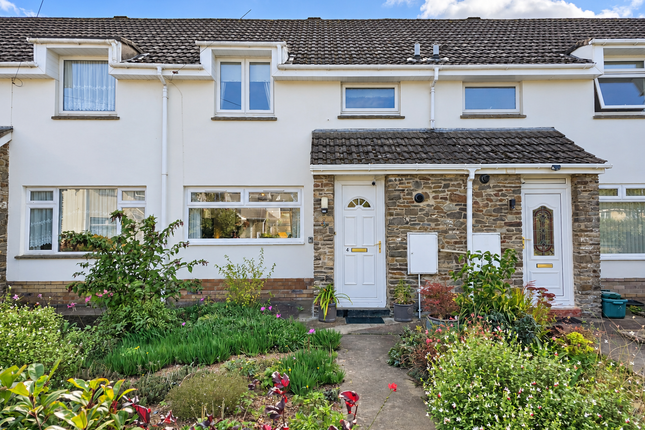
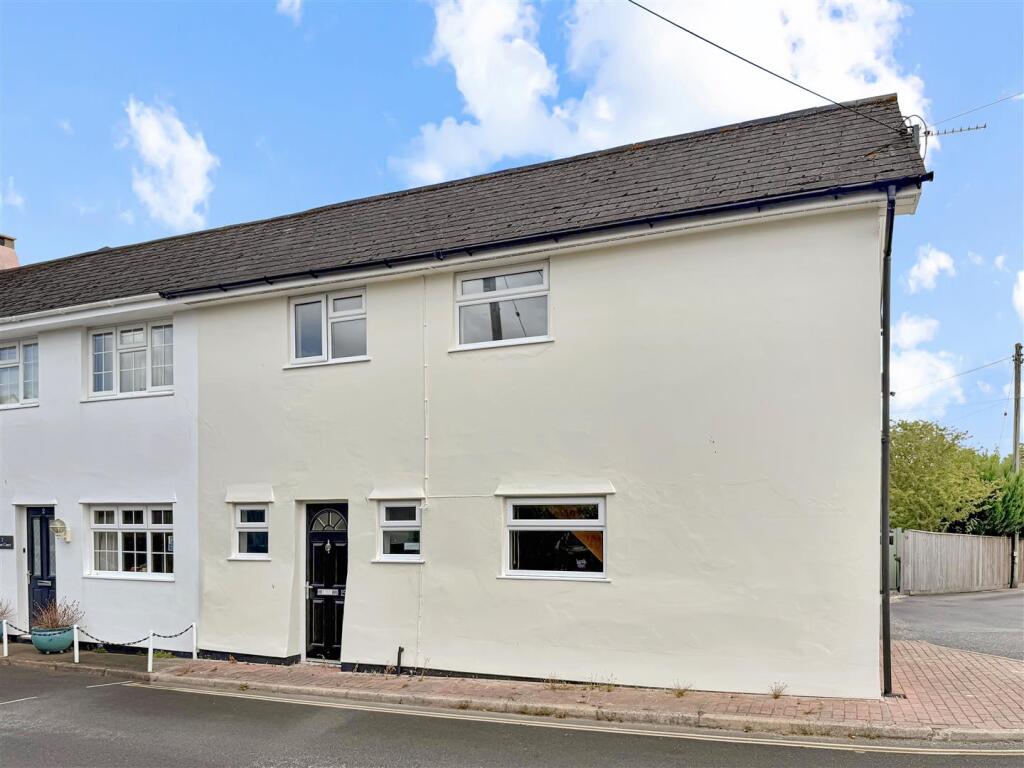
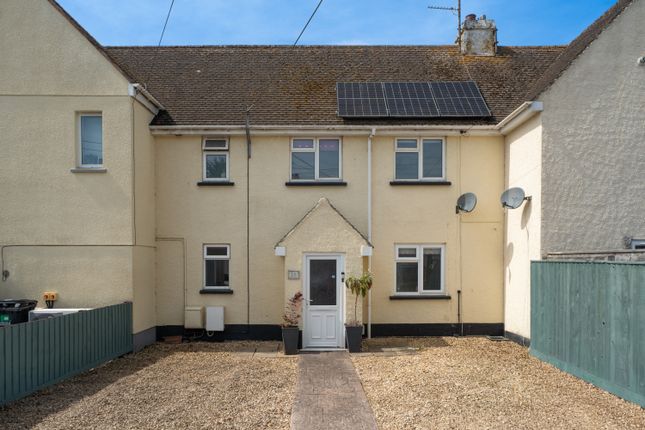
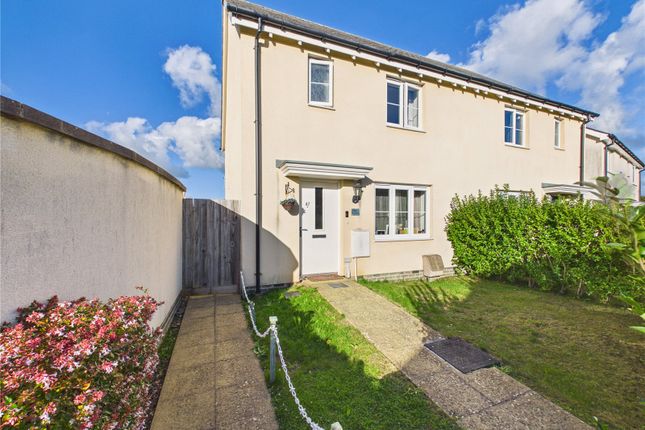
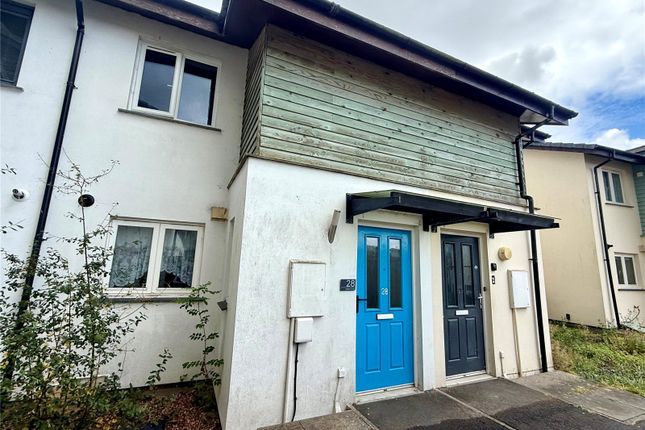
A beautifully presented three-bedroom house offering spacious and versatile accommodation, together with a generous rear garden.
On the ground floor the property features a good-sized lounge, providing a comfortable space to relax and unwind, along with a separate dining room ideal for family meals or entertaining.
The lovely kitchen overlooks the rear garden, creating a bright and pleasant space with a wonderful outlook.
Also on the ground floor is a convenient downstairs WC and a useful workshop, offering excellent additional space for hobbies, storage or home projects.
Upstairs, there are three good-sized bedrooms and a family bathroom, providing comfortable accommodation for families, couples or those looking for additional space to work from home.
Outside, the property benefits from a large rear garden, offering plenty of space for outdoor dining, entertaining and enjoying the warmer months.
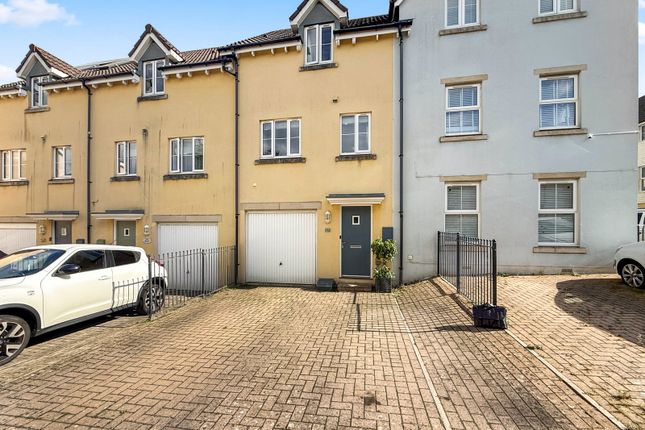
There is parking for one vehicle directly in front of the property, with additional on-road parking available.
The sought-after village of Fremington enjoys an enviable position on the outskirts of Barnstaple, combining a peaceful village setting with a range of convenient local amenities.
These include a convenience store, primary school, post office, popular pubs, a medical centre and regular bus services providing easy access to Barnstaple and the surrounding area.
The picturesque coastal village of Instow is also within easy reach, renowned for its beautiful sandy beach, welcoming pubs and restaurants, and the North Devon Yacht Club.
The village also provides excellent access to the Tarka Trail, offering miles of scenic walking and cycling routes through the stunning North Devon countryside and along the coast.
Property additional info Entrance Porch: UPVC double-glazed door off, ceramic tiled floor. Entrance Hall: Front door off, staircase to 1st floor, double radiator, fitted carpet.
Lounge: 5.29m x 3.48m (17' 4" x 11' 5") A double aspect room with 2 UPVC double-glazed windows, feature fire surround with fitted living flame co-effect gas fire, radiator, fitted carpets.
Dining Room: 3.94m x 3.02m (12' 11" x 9' 11") Radiator, half height panelling to walls, laminate flooring, archway to Kitchen: 4.94m x 2.13m (16' 2" x 7' ) Range of cottage style kitchen units with inset one and a half bowl single drainer sink unit with space below and plumbing for a dishwasher.
Working surface with cupboard and a range of deep pan drawers below, working surface with space below, double upright unit, range of wall units, gas cooker point and stainless steel cooker hood.
Wall mounted Viessmann gas fire combination boiler feeding domestic water and central heating system, heated towel rail, part tiled walls, ceramic tiled floor, door to Rear Lobby: UPVC double glazed door rear garden.
Workshop: 2.48m x 2.10m (8' 2" x 6' 11") UPVC double glazed window, plumbing for washing machine, light and power connected. Toilet: 1.22m x 0.82m (4' x 2' 8") Close-coupled W.C.
First Floor Landing: Fitted carpet to stairs, access to loft space. Bedroom 1: 4.46m x 2.82m (14' 8" x 9' 3") Built-in storage cupboard, built-in wardrobe cupboard, radiator, fitted carpet.
Bedroom 2: 4.75m x 3.32m (15' 7" x 10' 11") Built-in storage cupboard, radiator, fitted carpet. Bedroom 3: 3.33m x 2.30m (10' 11" x 7' 7") Built-in storage cupboard, radiator, fitted carpet.
Bathroom: 3.06m x 1.82m (10' x 6' ) White suite comprising panelled bath with fully tiled wall area, Myra shower unit.
Pedestal wash handbasin, close-coupled WC, heated towel rail, ceramic tiled floor.
Outside: There is a dropped curb in front of the property providing vehicle access onto a gravel and paved hardstanding area in front of the house.
A pedestrian gate and concrete pathway to the front door, this pathway extends to the side of the property with a passageway below bedrooms one and three and giving access to the rear gardens.
There is a planted front garden area and privet hedge.
To the rear of the house is a very good-sized level enclosed garden with a planted sideboard, metal implement store, pedestrian gate and outside tap.
Services: Mains water, gas, electricity, and drainage connected.
Council Tax: Band B EPC: An EPC report has been requested for this property and once the assessment has been carried out and report completed, information will be added to our sales and marketing material.
Tenure: Freehold Viewings: By appointment through Woolliams Property Services.
Telephone: Office Hours: Out of Office Hours: Useful Information: To find out further useful information on this property, such as bin collection days, whether this is a conservation area, planning history, etc, why not check the North Devon Council website: Directions: what3words///rivals.elder.indeed
Value & comps
No previous sales on record.
Returns
Set an offer; the calculator follows it.
We're still gathering serviced-accommodation data for this area.
Archie refurb estimate: a Pro feature
0.0% below asking
This is not financial or investment advice. Prop AI Deals is not authorised by the Financial Conduct Authority (FCA) to provide investment advice.
All investment calculators, property analyses, and AI-generated insights are for informational purposes only. Property investment carries risk and may result in financial loss. All calculations should be independently verified and you should consult with FCA-authorised financial advisors before making any investment decisions.
Past performance does not guarantee future results. Tax implications vary by individual circumstances.
Deal
Properties like this can earn 2–3x BTL yields when converted to HMO, with retrofit costs around £10k/room. Sign in to see the full tier, yield projection, and cost breakdown.
Commercial properties like this can earn 30-50% higher yields when converted to residential under Class MA / Q / P / PA, with prior approval costing ~GBP 96/unit. Sign in to see the recommended route, yield uplift, and cost breakdown.
BRRR-suited properties can recycle 80-100% of investor capital on refi, leaving a high-yielding rental with most of the money out. Sign in to see the refurb cost stack, ARV projection, and refinance maths.
Detached + large garden = sub-division play. Pro tier unlocks the tier badge, plot size, uplift estimate, and regional land benchmark.
Short-lease flats trade at deep discount, but extending under the 1993 Act often costs far less than the discount. Pro tier unlocks the tier badge, premium breakdown, long-lease ARV and arbitrage maths.
See projected short-stay revenue vs a vanilla BTL for this property.
See real sub-let margins (HMO room rates & SA nightly rates) vs the landlord rent.
Area
Agent & docs

FAQ
About Beechfield Road, Fremington, EX31
Explore nearby