We've tightened what earns a Pursue. A home now needs a published valuation, a strategy that still makes money after real running costs and lender stress tests, and no listing problems that would stop a mortgage. You'll see fewer Pursues, and each one has been checked harder.
See how verdicts work6-bedroom detached house · IG10 2SA
For saleListed 57 days
Opportunity summary
See Archie’s verdict, returns by strategy and what to check before viewing.
About
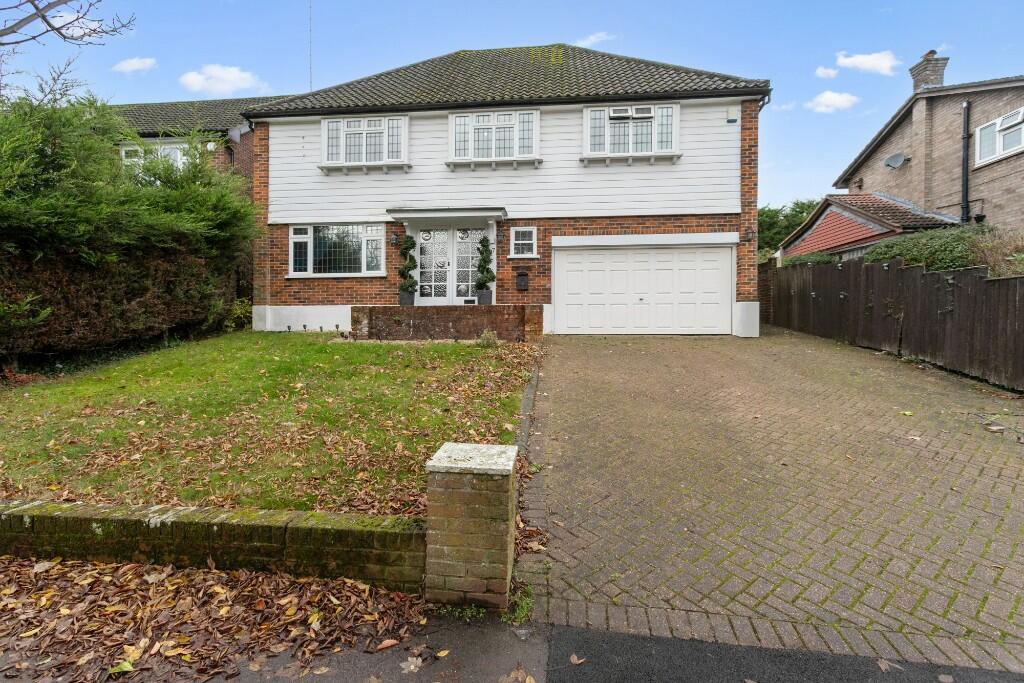
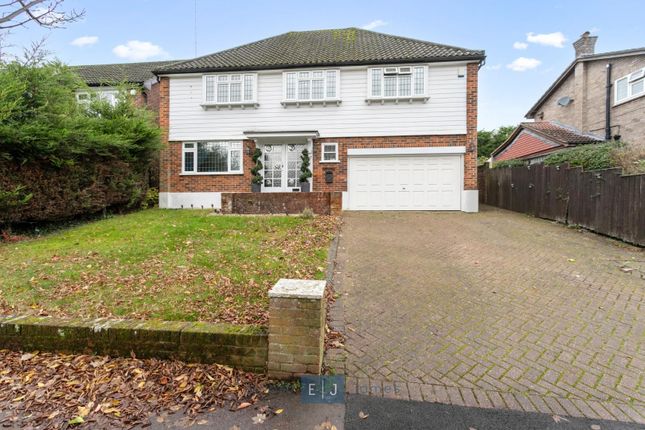
Tucked behind a sweeping private driveway on one of Loughton's most desirable roads, this handsome double-fronted family home has been finished with real care throughout, giving it a fresh, light, and welcoming feel from the moment you step through the door.
The heart of the house is the stunning open-plan kitchen/diner/living room, a huge 9.29m x 14.20m space that's made for busy family mornings, relaxed weekend breakfasts, and everyone gathering together at the end of the day.
It's flooded with natural light and opens straight onto the true showstopper of the house, your very own indoor swimming pool enclosed behind glass.
Imagine early morning swims before school or work, or weekend pool days with the kids, whatever the weather outside.
It's the kind of feature that turns a house into somewhere your family genuinely can't wait to come home to.
An elegant conservatory offers a lovely spot to curl up with a coffee and watch the garden change through the seasons, while the double garage, utility room, downstairs WC, and generous storage keep everyday family life running smoothly.
Upstairs, a bright, open landing leads to six generously sized bedrooms, giving every member of the family, and any visiting guests a comfortable space to call their own.
The principal bedroom is a real retreat, a remarkable 12.87m x 5.30m with its own dressing area and a beautiful en-suite bathroom complete with freestanding bath and separate shower, the perfect place to unwind after a long day.
Most of the remaining bedrooms have their own en-suite or share a bathroom nearby, which makes busy mornings so much easier, and offers real flexibility if you have teenagers, extended family, or frequent guests to accommodate.
Step outside and you'll find a large, private, mature garden, plenty of room for children to play, for summer barbecues with friends, or simply for a quiet morning outside with a cup of tea.
At the front, there's generous off-street parking behind secure gates, so there's always room for family and visitors alike.
It's also worth noting that both the principal bedroom and the downstairs kitchen/lounge area benefit from air conditioning, keeping the home comfortable all year round.
There is additionally planning permission in place to extend the downstairs reception room and toilet, offering scope to make this already generous home even bigger, should you wish to put your own stamp on it.
Homes that combine this much space, this level of finish, and a genuine leisure feature like an indoor pool don't come along often.
Stanmore Way offers a rare chance to find a home that ticks every box, one where you can picture your family's next chapter unfolding, all within easy reach of Loughton's well-regarded schools, local amenities, and excellent transport links into central London Living/Kitchen (9.29 x 14.20) Reception Room (10.00 x 5.70) Conservatory (3.51 x 4.43) Garage (6.80 x 6.95) Master Bedroom (12.87 x 5.30) Bedroom (3.40 x 3.45) Bedroom (3.72 x 4.11) Bedroom (4.00 x 3.61) Bedroom (4.00 x 2.49) Bedroom (6.19 x 5.65) Bathroom (1.75 x 3.10) Ensuite (1.70 x 3.10) Ensuite (2.12 x 1.86) Ensuite (1.94 x 1.86) Swimming Pool (5.20 x 8.25)
Value & comps
No previous sales on record.
Returns
Set an offer; the calculator follows it.
We're still gathering serviced-accommodation data for this area.
Archie refurb estimate: a Pro feature
0.0% below asking
This is not financial or investment advice. Prop AI Deals is not authorised by the Financial Conduct Authority (FCA) to provide investment advice.
All investment calculators, property analyses, and AI-generated insights are for informational purposes only. Property investment carries risk and may result in financial loss. All calculations should be independently verified and you should consult with FCA-authorised financial advisers before making any investment decisions.
Past performance does not guarantee future results. Tax implications vary by individual circumstances.
Deal
Properties like this can earn 2–3x BTL yields when converted to HMO, with retrofit costs around £10k/room. Sign in to see the full tier, yield projection, and cost breakdown.
Commercial properties like this can earn 30-50% higher yields when converted to residential under Class MA / Q / P / PA, with prior approval costing ~GBP 96/unit. Sign in to see the recommended route, yield uplift, and cost breakdown.
BRRR-suited properties can recycle 80-100% of investor capital on refi, leaving a high-yielding rental with most of the money out. Sign in to see the refurb cost stack, ARV projection, and refinance maths.
Detached + large garden = sub-division play. Pro tier unlocks the tier badge, plot size, uplift estimate, and regional land benchmark.
Short-lease flats trade at deep discount, but extending under the 1993 Act often costs far less than the discount. Pro tier unlocks the tier badge, premium breakdown, long-lease ARV and arbitrage maths.
See projected short-stay revenue vs a vanilla BTL for this property.
See real sub-let margins (HMO room rates & SA nightly rates) vs the landlord rent.
Area
Agent & docs

FAQ
About 6, Stanmore Way, Essex
Explore nearby