3-bedroom flat · PL14 3BE
Listing removedReduced £70k (−41.2%) on 30 SepListed 849 days
Opportunity summary
See Archie’s verdict, returns by strategy and what to check before viewing.
About
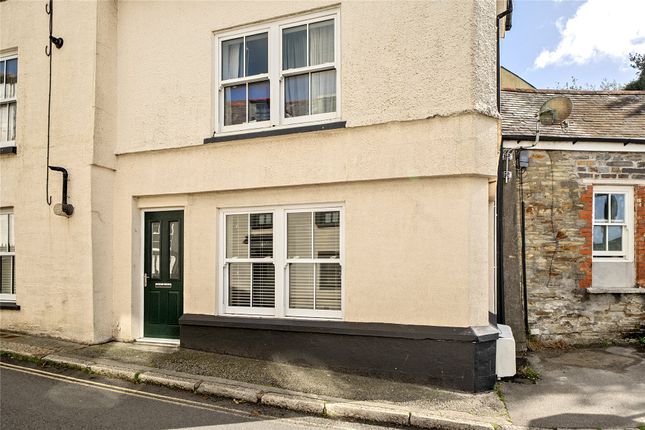
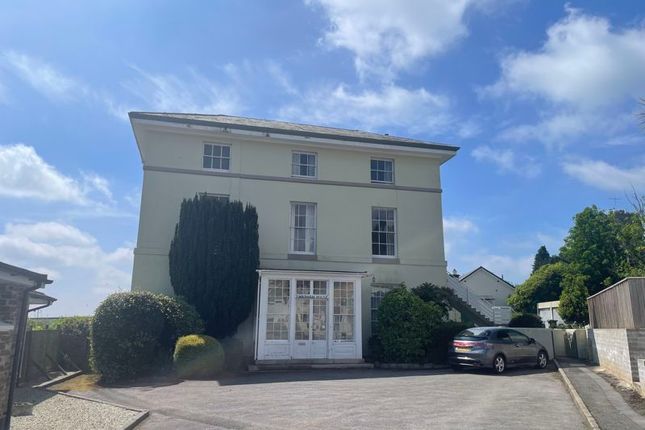
Spacious apartment on the whole of the ground floor of this imposing Grade II Listed period property conveniently placed for local amenities with glorious views enjoyed over the town and Countryside beyond.
Private gardens, gas central heating, garage and a cellar. Modernisation and improvement required. For sale with no onward chain.
Description Wadham House is located close to the church and enjoys a south facing position, only a few minutes walk from local shops, public transport, doctors surgeries and post office.
Liskeard is a busy market town on the edge of Bodmin Moors and only 8 miles from the coast at Looe.
The city of Plymouth is approximately 18 miles via the Tamar Bridge at Saltash and provides a complete range of facilities.
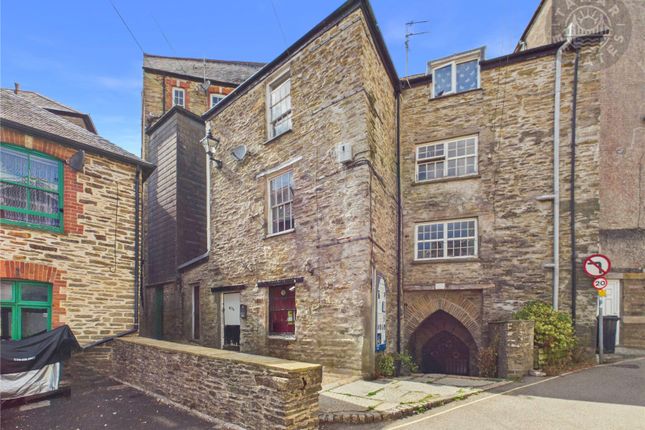
Wadham House is believed to date from the 1820s originally a private dwelling which has had various uses including a school and hospital.
It was then converted in to five apartments in the 1960s and still retains many period features with high ceilinged rooms with coved cornices and centre roses.
Number 1 is approached through a private entrance porch leading to grand accommodation.
Accommodation (All measurements being approximate) Lower Ground Floor Cellar Room (1) – 4.3 x 2.73 (14’1” x 8’10”) Room (2) – 3.67 x 2.08 (12’ x 6’8”) Room (3) – 3.02 x 1.77 (9’9” x 5’8”) Room (4) – 2.71 x 2.70 (8’9” x 8’9”) Ground Floor Entrance Porch Single glazed door to the side, cloak cupboard.
Entrance Hall Radiator, large airing cupboard with copper cylinder and electric immersion heater, service void.
Main Hall Radiator, large open hall with doors leading to; Entrance Porch / Conservatory (12' 1'' x 6' 0'' (3.68m x 1.83m)) Single glazed door to the front with single glazed windows to the sides.
Kitchen (13' 1'' x 9' 7'' (3.98m x 2.92m)) Single glazed sash window to the side, kitchen units comprising wall cupboards and working surfaces with cupboards, drawers and space under, polycarbonate sink unit, radiator, electric oven and gas hob, built-in cupboards, gas fired Vaillant boiler to heat water and radiators throughout.
Walk-In Store (7' 3'' x 5' 2'' (2.21m x 1.57m)) With shelves. Dining Room/Bedroom 3 (15' 4'' x 9' 9'' (4.67m x 2.97m)) Single glazed sash window to the side.
Lounge (21' 1'' x 15' 3'' (6.42m x 4.64m)) Single glazed sash windows to the sides, two radiators, living gas fire.
Bedroom 2 (16' 2'' x 10' 0'' (4.92m x 3.05m)) Single glazed sash window to the side, wash hand basin, radiator.
Bedroom 1 (16' 4'' x 15' 2'' (4.97m x 4.62m)) Single glazed windows to the front and side, two radiators, built-in wardrobe.
Jack And Jill Bathroom Shared with the Entrance Hall – suite comprising coloured bath, low level wc, wash hand basin, heated towel rail, shower cubicle with electric shower, partly tiled walls, electric wall heater, radiator, single glazed sash window to the side.
Outside Mid-Terraced Garage (18' 1'' x 7' 9'' (5.51m x 2.36m)) With electric roller shutter door – constructed of pre-fabrication concrete panels under a corrugated asbestos roof cover.
Outside Slate paved area to the side. Private lawn garden area to the south with shrub boarders. Services Mains Water, Electricity, Drainage and Gas. Gas central heating.
Broadband and good mobile coverage. Council Tax Band C EPC Band Band D Tenure The property is being sold Leasehold with vacant possession upon completion.
999 year lease from 2024 2/6th Share of maintenance charges Peppercorn Ground Rent Insurance and Service charges £3,187.67 for 2024 Viewing Viewing is highly recommended and is strictly by prior appointment with the Vendors Agents - Jefferys Directions Directions From the centre of Liskeard proceed up the main street turning right at the mini roundabout in to Pound Street.
Continue along this road passing the church and take the next right turning into South Street ignoring the turning in to Wadham Road with Wadham House entrance a further 50 yards on the left.
Value & comps
No previous sales on record.
Returns
Set an offer; the calculator follows it.
We're still gathering serviced-accommodation data for this area.
Archie refurb estimate: a Pro feature
0.0% below asking
This is not financial or investment advice. Prop AI Deals is not authorised by the Financial Conduct Authority (FCA) to provide investment advice.
All investment calculators, property analyses, and AI-generated insights are for informational purposes only. Property investment carries risk and may result in financial loss. All calculations should be independently verified and you should consult with FCA-authorised financial advisors before making any investment decisions.
Past performance does not guarantee future results. Tax implications vary by individual circumstances.
Deal
Properties like this can earn 2–3x BTL yields when converted to HMO, with retrofit costs around £10k/room. Sign in to see the full tier, yield projection, and cost breakdown.
Commercial properties like this can earn 30-50% higher yields when converted to residential under Class MA / Q / P / PA, with prior approval costing ~GBP 96/unit. Sign in to see the recommended route, yield uplift, and cost breakdown.
BRRR-suited properties can recycle 80-100% of investor capital on refi, leaving a high-yielding rental with most of the money out. Sign in to see the refurb cost stack, ARV projection, and refinance maths.
Detached + large garden = sub-division play. Pro tier unlocks the tier badge, plot size, uplift estimate, and regional land benchmark.
Short-lease flats trade at deep discount, but extending under the 1993 Act often costs far less than the discount. Pro tier unlocks the tier badge, premium breakdown, long-lease ARV and arbitrage maths.
See projected short-stay revenue vs a vanilla BTL for this property.
See real sub-let margins (HMO room rates & SA nightly rates) vs the landlord rent.
Area
Agent & docs
FAQ
About Flat 1, Wadham House, Wadham Close, Liskeard
Explore nearby