3-bedroom bungalow · YO7 1NA
Sold STCListed 239 days
Opportunity summary
See Archie’s verdict, returns by strategy and what to check before viewing.
About
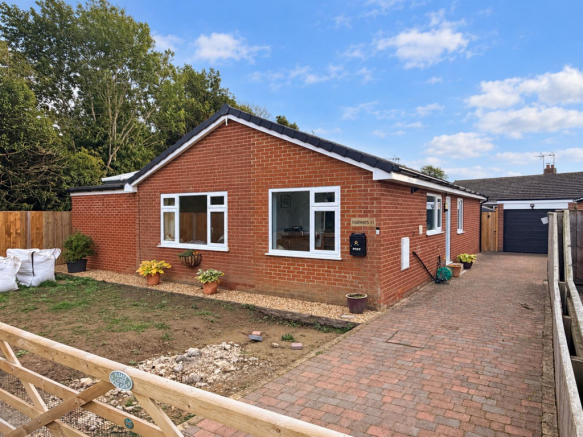
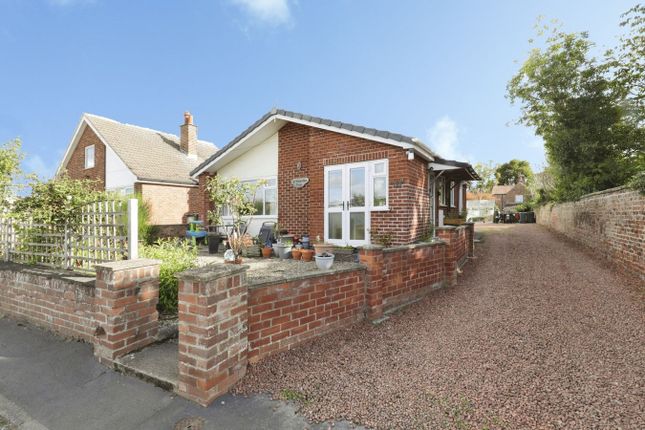
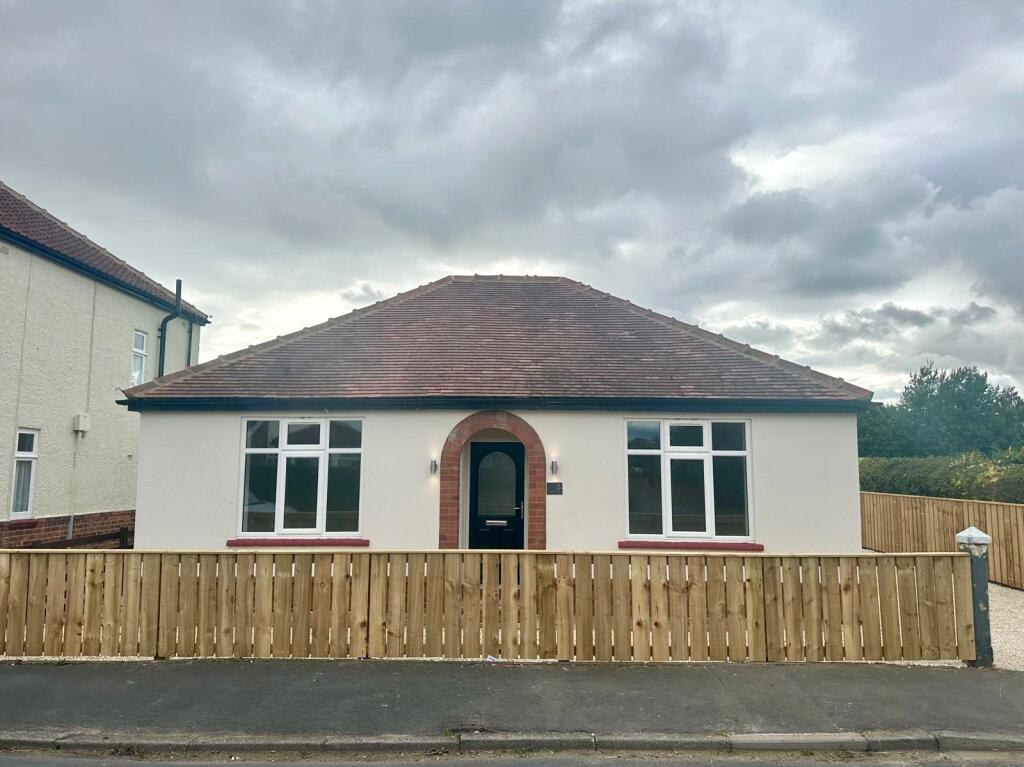
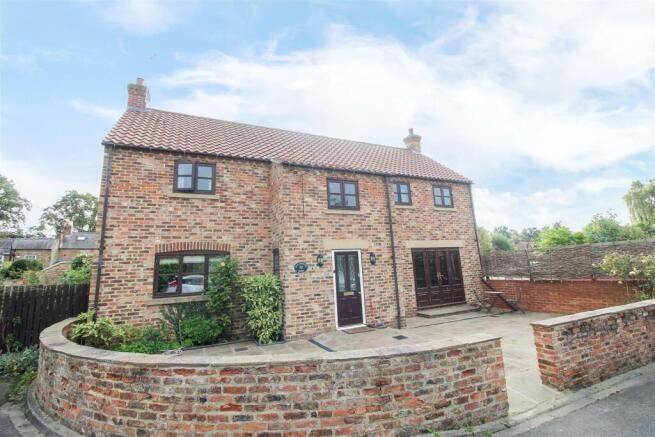
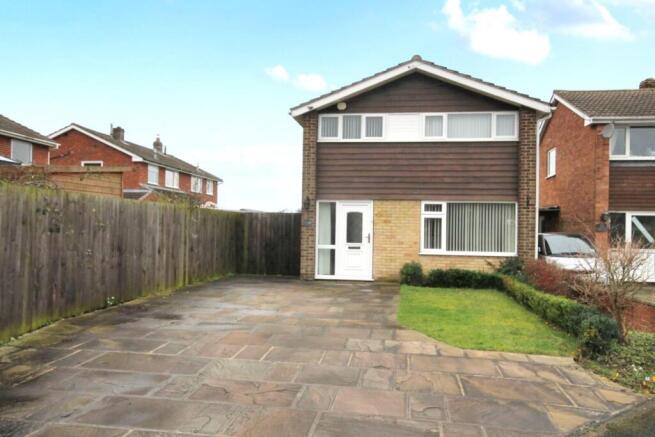
This chain free, detached three-bedroom bungalow offers well-proportioned accommodation throughout and presents an excellent opportunity for buyers looking to update and personalise a home to their own taste.
The property features a spacious living and dining area with ample room for both seating and entertaining.
The kitchen provides a practical layout with a range of units, good storage, and space for appliances, as well as a large window overlooking the garden and a door giving direct outside access.
There are three comfortable bedrooms and a family bathroom, all offering scope for improvement and modernisation.
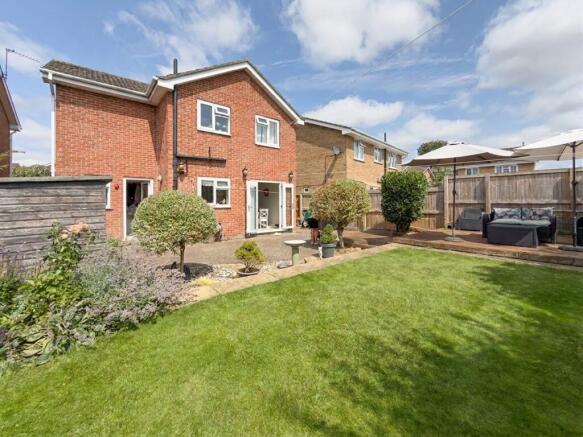
Externally, the property benefits from a generous private rear garden, mainly laid to lawn with a patio area and several useful storage sheds.
The front garden is designed for low maintenance and leads to a private entrance. Off-road parking is available for multiple vehicles, along with a garage providing additional storage or parking.
Just a short walk along Front Street to Thirsk Market Place, this property is ideal for anyone wanting easy access to the Towns amenities.
Entrance Hall 1.3m x 2.03m Entering through the UPVC, double glazed door into a handy hall space with built in storage, Kitchen 4.24m x 2.76m Fitted with a range of base and wall units, the kitchen houses an electric oven, washing machine and has space for a tall fridge freezer.
Access is given to the side of the property which allows entry to the rear of the garage and the garden.
Living Room 5.15m x 3.66m A bright room, situated to the front elevation, with large, double glazed window. The room has a wall mounted radiator and fire place.
Inner Hallway 3.58m x 1.82m Connecting the living and kitchen areas to the bedrooms and bathroom, offering loft access and built in storage cupboards.
Bedroom 1 4.78m x 3.1m Situated to the rear of the property with a large, double glazed window looking out to the garden. The room has a built in wardrobe and wall mounted radiator.
Bedroom 2 3.33m x 3.32m Situated to the rear of the property with a large, double glazed window looking out to the garden.
Bedroom 3 2.51m x 2.75m A single size bedroom, set to the side with views out to the side garden area via the double glazed window.
Bathroom 2.13m x 2.29m Bathroom consists of a white toilet, hand basin and bath with shower over.
Garage 3.77m x 2.31m With up and over door to the front and a pedestrian door to the rear. With light and poser.
Garden A spacious garden that spans the rear and side of the bungalow, mainly laid to lawn, with additional patio areas providing both sunny spots and shaded areas as required.
Front Garden To the front is a large lawn area with low level walled boundary.
Parking - Driveway Parking - Garage Disclaimer Nove gives notice that these particulars are set out as a general outline for guidance only and do not constitute any part of an offer or contract.
Details are given without responsibility, and neither Nove nor any employee or agent has authority to make or give any representation or warranty in relation to the property.
Any areas, measurements, or distances referred to are approximate, and any plans are for identification purposes only.
Any services, systems, and appliances referred to have not been tested by Nove and no warranty can be given as to their working order.
Purchasers must satisfy themselves by inspection or otherwise as to the correctness of each statement contained in these particulars.
Value & comps
No previous sales on record.
Returns
Set an offer; the calculator follows it.
We're still gathering serviced-accommodation data for this area.
Archie refurb estimate: a Pro feature
0.0% below asking
This is not financial or investment advice. Prop AI Deals is not authorised by the Financial Conduct Authority (FCA) to provide investment advice.
All investment calculators, property analyses, and AI-generated insights are for informational purposes only. Property investment carries risk and may result in financial loss. All calculations should be independently verified and you should consult with FCA-authorised financial advisers before making any investment decisions.
Past performance does not guarantee future results. Tax implications vary by individual circumstances.
Deal
Properties like this can earn 2–3x BTL yields when converted to HMO, with retrofit costs around £10k/room. Sign in to see the full tier, yield projection, and cost breakdown.
Commercial properties like this can earn 30-50% higher yields when converted to residential under Class MA / Q / P / PA, with prior approval costing ~GBP 96/unit. Sign in to see the recommended route, yield uplift, and cost breakdown.
BRRR-suited properties can recycle 80-100% of investor capital on refi, leaving a high-yielding rental with most of the money out. Sign in to see the refurb cost stack, ARV projection, and refinance maths.
Detached + large garden = sub-division play. Pro tier unlocks the tier badge, plot size, uplift estimate, and regional land benchmark.
Short-lease flats trade at deep discount, but extending under the 1993 Act often costs far less than the discount. Pro tier unlocks the tier badge, premium breakdown, long-lease ARV and arbitrage maths.
See projected short-stay revenue vs a vanilla BTL for this property.
See real sub-let margins (HMO room rates & SA nightly rates) vs the landlord rent.
Area
Agent & docs
FAQ
About Green Lane East, Sowerby, YO7
Explore nearby