3-bedroom detached house · YO7 1NQ
Listing removedListed 129 days
Opportunity summary
See Archie’s verdict, returns by strategy and what to check before viewing.
About
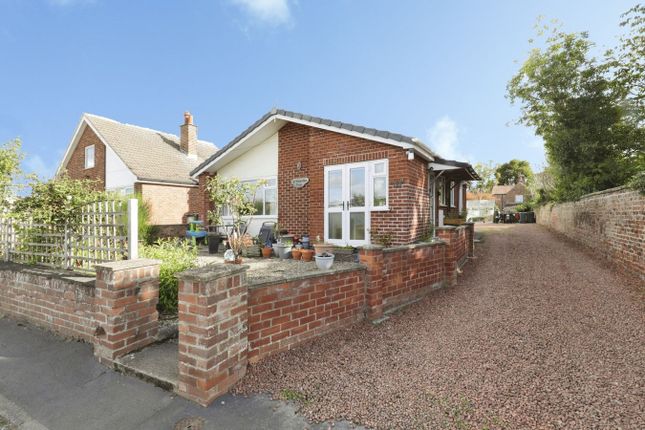
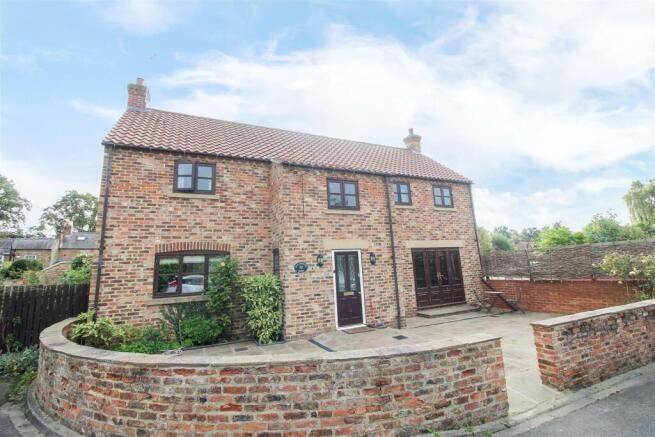
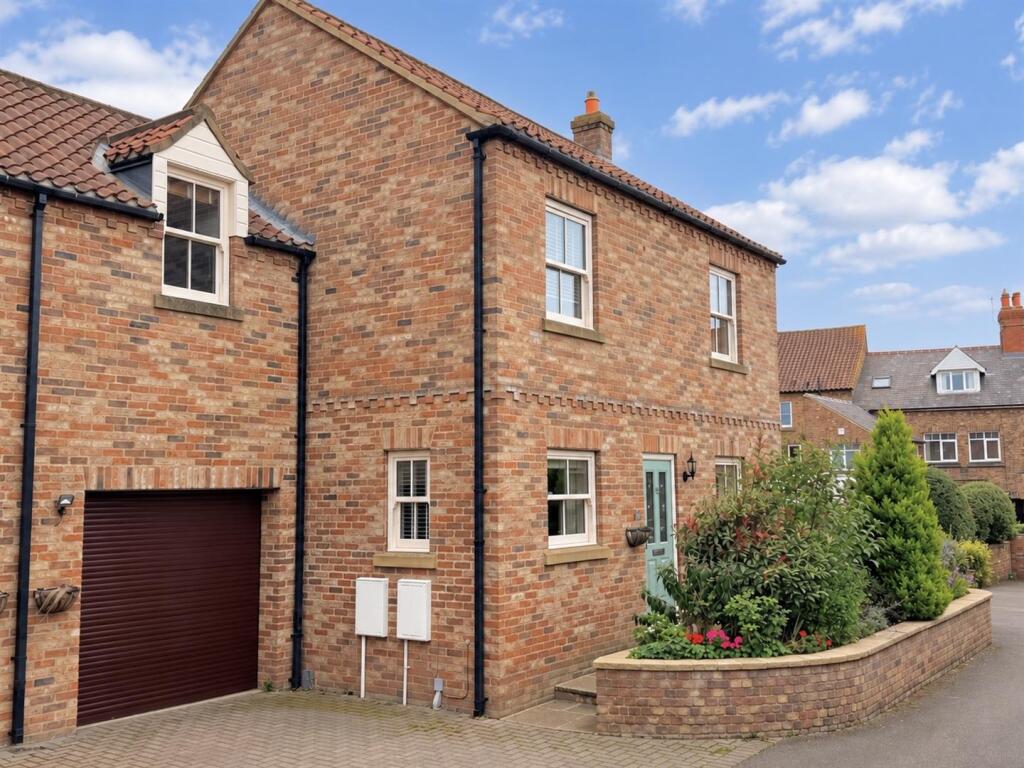
Thought to date from the 1700s and extended over a number of years, this individual barn conversion offers extensive living accommodation set over two floors.
The property provides further potential to extend, subject to the necessary planning consents, and stands within particularly generous gardens.
In addition, there is a garage and substantial workshop, making it well suited to a variety of purchasers. Viewing is highly recommended to appreciate the space and potential on offer.
The Property - On entry, the reception hall is currently used as a well-organised craft room.
With a staircase leading to the first-floor accommodation and a large storage cupboard, this is a useful and flexible space which could also work well as a home office, snug, or reading area.
Adjacent to this room is the larger sitting room, which benefits from a substantial bow window to the front elevation, bringing in good natural light.
A decorative fireplace with stone surround provides a clear focal point.
Open plan to the sitting room is a further seating area, leading through to the dining room, which has a large south-facing window with views over the gardens.
The breakfast kitchen is well arranged and fitted with a range of appliances, together with excellent countertop workspace. There is also space for informal seating.
To the rear, a door leads through to the rear porch and utility area, with a contemporary ground floor shower room comprising a step-in shower, WC, and wash hand basin set in a vanity unit with storage.
To the first floor, there are three generous bedrooms.
The principal bedroom benefits from an en-suite shower room comprising a step-in shower, WC, and wash hand basin set in a vanity unit with storage.
The house shower room is also well appointed and includes a large walk in shower, WC, bidet and wash hand basin set in a vanity unit with storage.
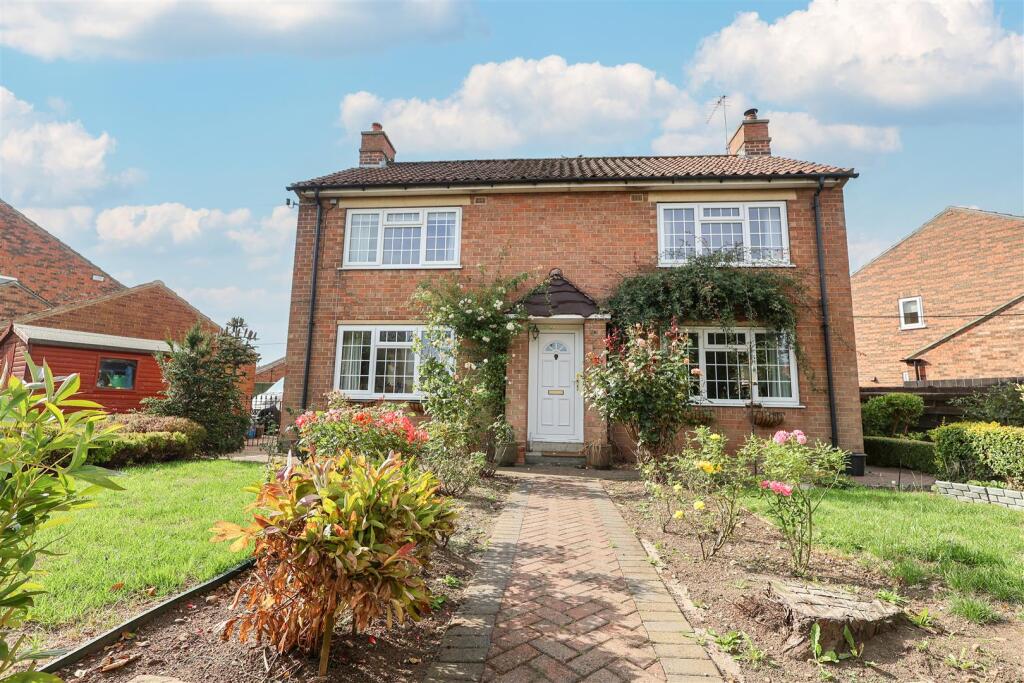
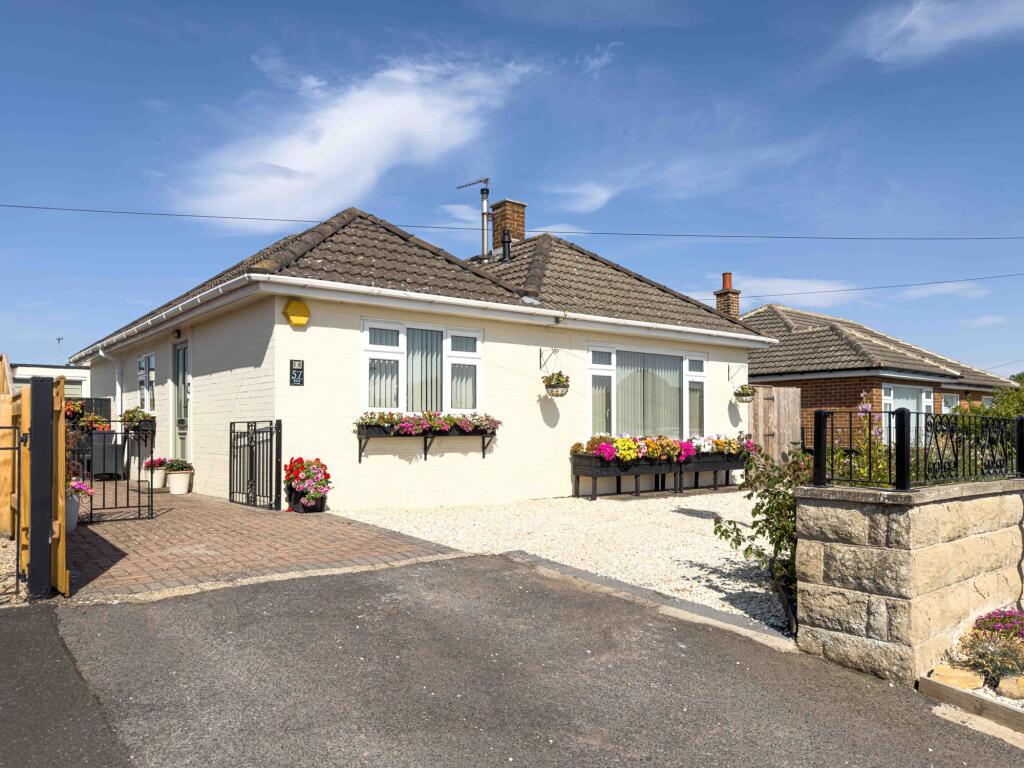
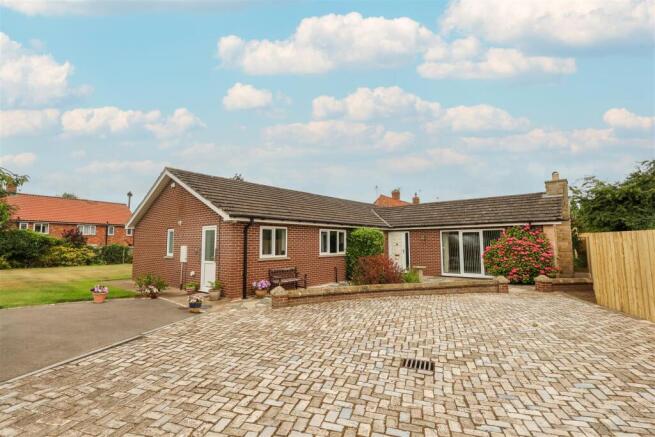
Externally, the gardens are a real feature of The Old Barn and are beautifully maintained.
The overall size of the plot is not immediately apparent from the roadside, with the grounds extending to include a central lawn, mature trees, and well-stocked herbaceous and flowering beds and borders.
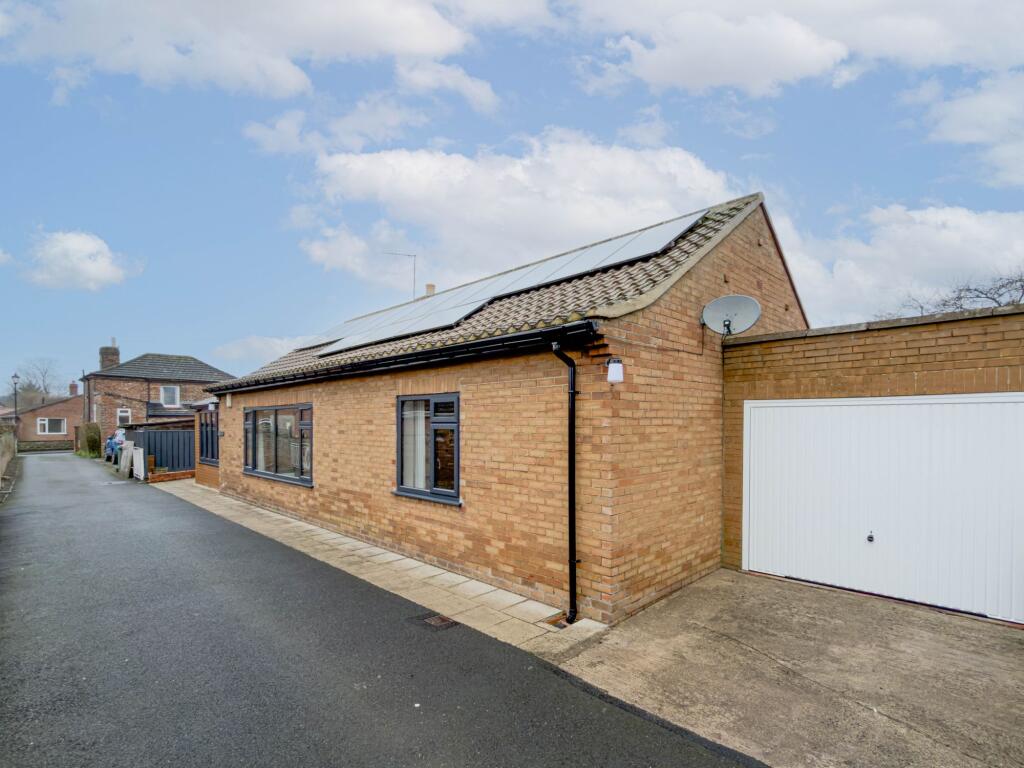
To the rear of the plot is a detached workshop/garage with an adjoining oversized single garage.
The workshop measures approximately 8m x 6.8m and benefits from double door access, power, and lighting.
The adjoining garage measures approximately 4.65m x 4.65m, suitable for a smaller car due to the gradient of the roof, and provides excellent additional storage, workshop space, or secure parking.
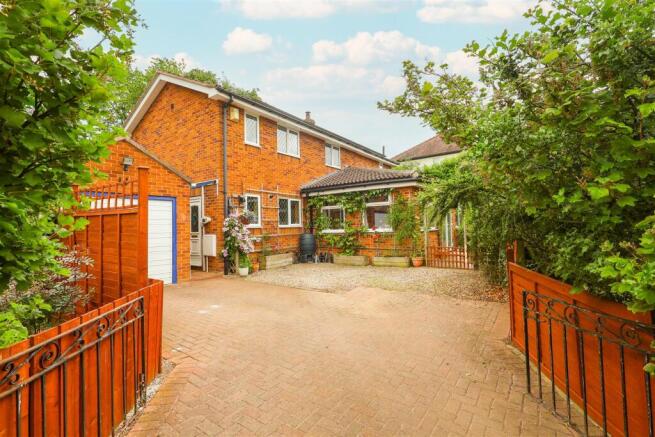
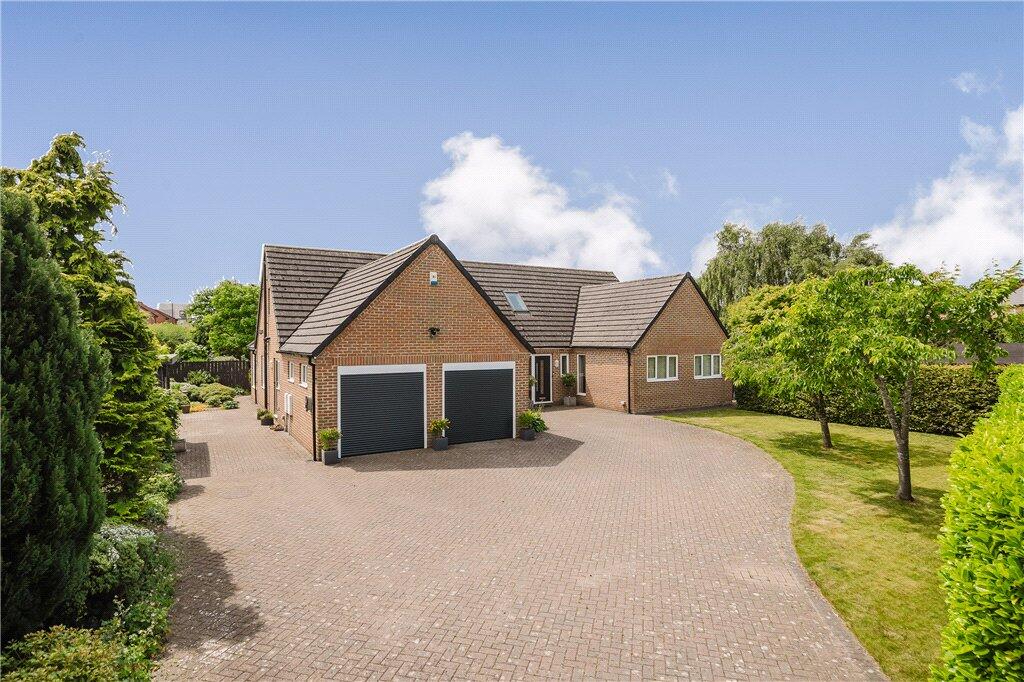
A large gravel driveway sits centrally within the plot, providing generous parking and direct access to the garaging and gardens.
Important Information - The property is Freehold Council: North Yorkshire Tax Band: E EPC: C EPC Link: Please note the there are also Solar Panels installed Disclaimer - We strive to ensure that our sales particulars are accurate and reliable.
However, they do not constitute an offer or form part of any contract, and should not be relied upon as statements of representation or fact.
Services, systems, and appliances mentioned in this specification have not been tested by us, and no guarantee is given regarding their operational ability or efficiency.
All measurements are provided as a general guide for prospective buyers and are not exact. Please note that some particulars may still require vendor approval, and images may have been enhanced.
For clarification or further information on any details, please contact us—especially if you are traveling a significant distance to view the property.
Fixtures and fittings not explicitly mentioned are subject to agreement with the seller.
The copyright and all other intellectual property rights on this site, including marketing materials, trademarks, service marks, trade names, text, graphics, code, files, and links, are owned by Luke Miller & Associates.
All rights are reserved.
Value & comps
No previous sales on record.
Returns
Set an offer; the calculator follows it.
We're still gathering serviced-accommodation data for this area.
Archie refurb estimate: a Pro feature
0.0% below asking
This is not financial or investment advice. Prop AI Deals is not authorised by the Financial Conduct Authority (FCA) to provide investment advice.
All investment calculators, property analyses, and AI-generated insights are for informational purposes only. Property investment carries risk and may result in financial loss. All calculations should be independently verified and you should consult with FCA-authorised financial advisers before making any investment decisions.
Past performance does not guarantee future results. Tax implications vary by individual circumstances.
Deal
Properties like this can earn 2–3x BTL yields when converted to HMO, with retrofit costs around £10k/room. Sign in to see the full tier, yield projection, and cost breakdown.
Commercial properties like this can earn 30-50% higher yields when converted to residential under Class MA / Q / P / PA, with prior approval costing ~GBP 96/unit. Sign in to see the recommended route, yield uplift, and cost breakdown.
BRRR-suited properties can recycle 80-100% of investor capital on refi, leaving a high-yielding rental with most of the money out. Sign in to see the refurb cost stack, ARV projection, and refinance maths.
Detached + large garden = sub-division play. Pro tier unlocks the tier badge, plot size, uplift estimate, and regional land benchmark.
Short-lease flats trade at deep discount, but extending under the 1993 Act often costs far less than the discount. Pro tier unlocks the tier badge, premium breakdown, long-lease ARV and arbitrage maths.
See projected short-stay revenue vs a vanilla BTL for this property.
See real sub-let margins (HMO room rates & SA nightly rates) vs the landlord rent.
Area
Agent & docs

FAQ
About Back Lane, Sowerby, Thirsk
Explore nearby