We've tightened what earns a Pursue. A home now needs a published valuation, a strategy that still makes money after real running costs and lender stress tests, and no listing problems that would stop a mortgage. You'll see fewer Pursues, and each one has been checked harder.
See how verdicts work2-bedroom bungalow · YO7 1NQ
For saleListed 8 days
Opportunity summary
See Archie’s verdict, returns by strategy and what to check before viewing.
About
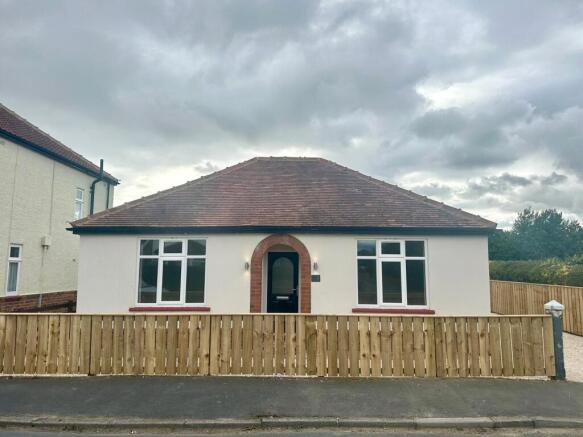
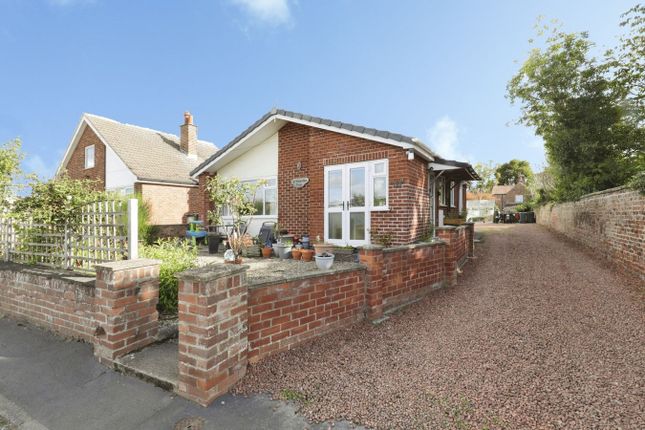
Welcome to this exceptional detached two-bedroom bungalow, where contemporary style meets practical living and every detail is designed for comfort and ease.
This home boasts a thoughtfully designed layout featuring two spacious bedrooms, a modern bathroom, and two versatile reception rooms.
Sleek neutral décor and expansive windows throughout the bungalow create a bright, airy atmosphere, enhanced by modern lighting and premium finishes at every turn.
The principal bedroom offers ample built-in wardrobes for generous storage, while the second bedroom includes additional built-in storage and soft, cosy carpeting - perfect as a guest room, nursery, or home office.
The living areas are equally impressive, with a stunning modern electric fireplace set against a custom-built wall unit, built-in shelving with ambient lighting, and designated space for a wall-mounted TV.
French doors and large windows flood these rooms with natural light, seamlessly connecting the indoor spaces to the inviting outdoor patio and garden.
Culinary enthusiasts will love the sleek, contemporary kitchen, fully equipped with integrated appliances, a double oven, and abundant counter space for meal preparation.
The stylish dark tile backsplash, elegant cream cabinetry, and wooden countertops create a sophisticated yet inviting atmosphere, while large windows ensure a bright, functional cooking space.
The modern bathroom continues the home’s high standard, featuring a spacious walk-in shower, heated towel rail, large-format tiling, and frosted windows for privacy and natural light - ideal for unwinding after a busy day.
For added convenience, the property includes a charming conservatory with solid roof and panoramic windows, perfect for relaxing in all seasons or enjoying a morning coffee with garden views.
Step outside to discover a beautifully landscaped, low-maintenance garden.
The paved patio offers a perfect setting for outdoor dining or entertaining, complete with stylish seating and a practical storage shed for all your gardening needs.
Modern sliding doors and French doors from the main living spaces effortlessly blend indoor and outdoor living, making this home ideal for gatherings or peaceful solitude.
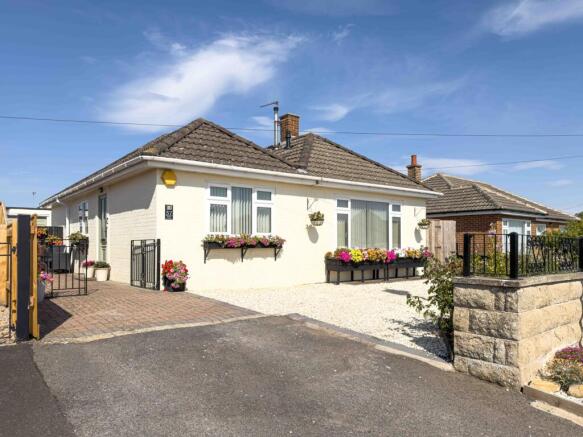
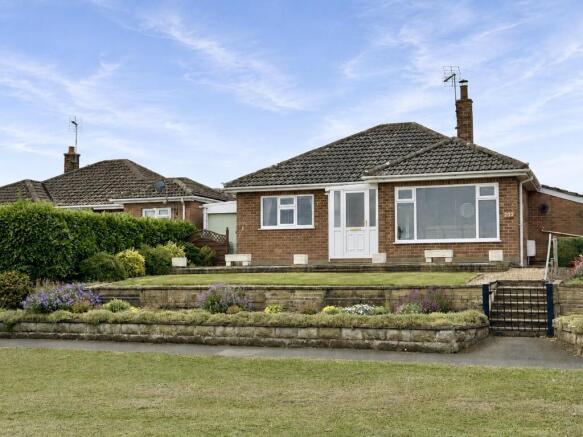
A paved entrance area welcomes you with contemporary style, while the brick exterior promises long-lasting durability and classic kerb appeal.
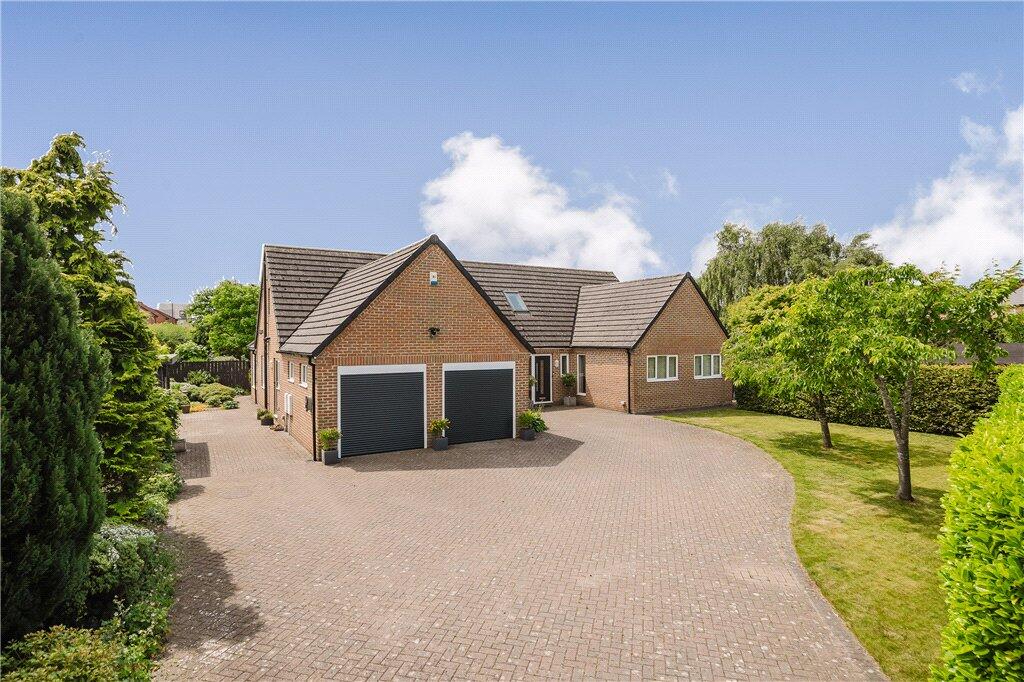
The property further benefits from a garage and off-road parking on the paved driveway.
This bungalow’s energy efficiency is a true highlight, featuring solar panels that deliver eco-friendly, cost-effective power and help reduce utility bills year-round.
Modern radiators and heated towel rails ensure warmth and comfort throughout the seasons, while the neutral, versatile décor provides a blank canvas for your personal style.
Thoughtful touches such as built-in wardrobes, This bungalow is turn key ready after a full renovation, including new windows and new bathroom by the current owners and a full electrical rewire.
A full schedule of works can be provided at request. Hallway 1.45m x 1.75m Entering through the Anthracite front door into a handy hall area to remove shoes and coats.
Living Room 6.89m x 4.5m A fantastic space with large, double glazed window, media wall with recessed wiring, illuminated shelving and living flame fire.
Freshly carpeted and decorated. Conservatory/Dining Room 3.36m x 3.09m A great space with large, double glazed windows, fitted with blinds for optional privacy.
The solid roof ensures this is a practical, and usable space all year round. Sliding doors can open through to the outdoor seating area.
Kitchen 4.34m x 3.39m The kitchen has been upgraded with new counter tops and tiling.
The kitchen houses an electric oven, electric hob, fridge freezer and washing machine, all of which can remain with the property. A pedestrian door leads out to the rear.
Internal Hallway 2.84m x 1.55m Recarpeted and with replaced internal doors, the internal hall leads out from the living room, offering access to storage both bedrooms and the bathroom.
The loft hatch has been extended and has fold down ladders for easy access to the boarded attic space.
Bathroom 2.21m x 2.3m The bathroom has been completely upgraded, with tiling to the floor and walls, a new white suite including double size, walk in shower area.
Bedroom One 4.09m x 3.06m A spacious room with large, double glazed window, wall mounted electric heater and built in storage.
Bedroom Two 2.86m x 3.22m With large, double glazed window, wall mounted electric heater and built in storage.
Garage 3.17m x 5.9m A large garage with up and over door to the front, pedestrian door to the rear. The garage benefits from light and power.
Yard The low maintenance yard offers ample outside seating, a large shed and access through to the Garage via the pedestrian door to the rear and up and over door to the front.
Parking - Garage Parking - Driveway Disclaimer Nove gives notice that these particulars are set out as a general outline for guidance only and do not constitute any part of an offer or contract.
Details are given without responsibility, and neither Nove nor any employee or agent has authority to make or give any representation or warranty in relation to the property.
Any areas, measurements, or distances referred to are approximate, and any plans are for identification purposes only.
Any services, systems, and appliances referred to have not been tested by Nove and no warranty can be given as to their working order.
Purchasers must satisfy themselves by inspection or otherwise as to the correctness of each statement contained in these particulars.
Value & comps
No previous sales on record.
Returns
Set an offer; the calculator follows it.
We're still gathering serviced-accommodation data for this area.
Archie refurb estimate: a Pro feature
0.0% below asking
This is not financial or investment advice. Prop AI Deals is not authorised by the Financial Conduct Authority (FCA) to provide investment advice.
All investment calculators, property analyses, and AI-generated insights are for informational purposes only. Property investment carries risk and may result in financial loss. All calculations should be independently verified and you should consult with FCA-authorised financial advisers before making any investment decisions.
Past performance does not guarantee future results. Tax implications vary by individual circumstances.
Deal
Properties like this can earn 2–3x BTL yields when converted to HMO, with retrofit costs around £10k/room. Sign in to see the full tier, yield projection, and cost breakdown.
Commercial properties like this can earn 30-50% higher yields when converted to residential under Class MA / Q / P / PA, with prior approval costing ~GBP 96/unit. Sign in to see the recommended route, yield uplift, and cost breakdown.
BRRR-suited properties can recycle 80-100% of investor capital on refi, leaving a high-yielding rental with most of the money out. Sign in to see the refurb cost stack, ARV projection, and refinance maths.
Detached + large garden = sub-division play. Pro tier unlocks the tier badge, plot size, uplift estimate, and regional land benchmark.
Short-lease flats trade at deep discount, but extending under the 1993 Act often costs far less than the discount. Pro tier unlocks the tier badge, premium breakdown, long-lease ARV and arbitrage maths.
See projected short-stay revenue vs a vanilla BTL for this property.
See real sub-let margins (HMO room rates & SA nightly rates) vs the landlord rent.
Area
Agent & docs

FAQ
About Back Lane, Sowerby, YO7
Explore nearby