4-bedroom detached house · HA4 7BX
For saleReduced £250k (−9.1%) on 12 OctListed 40 days
Opportunity summary
See Archie’s verdict, returns by strategy and what to check before viewing.
About
St.
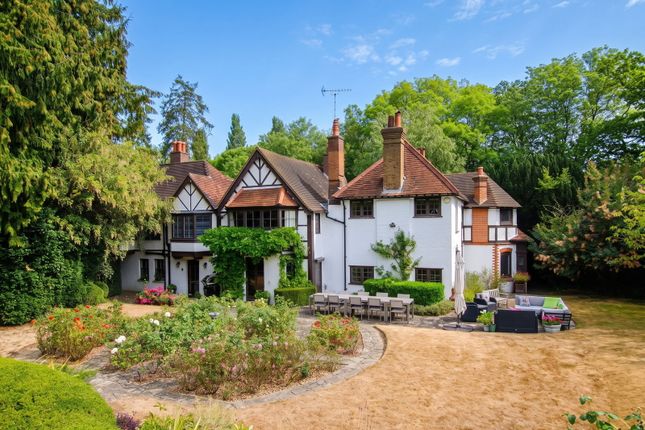
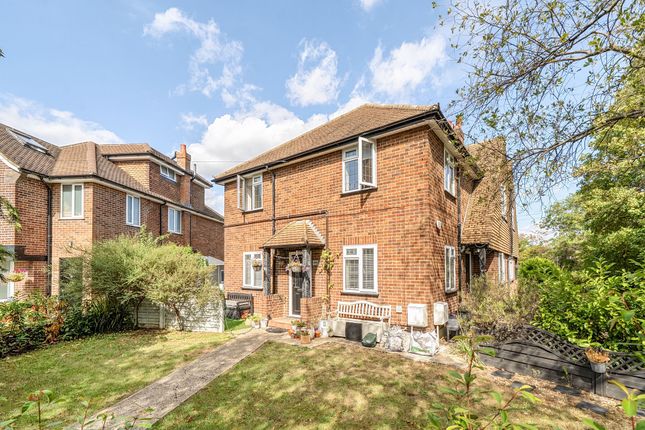
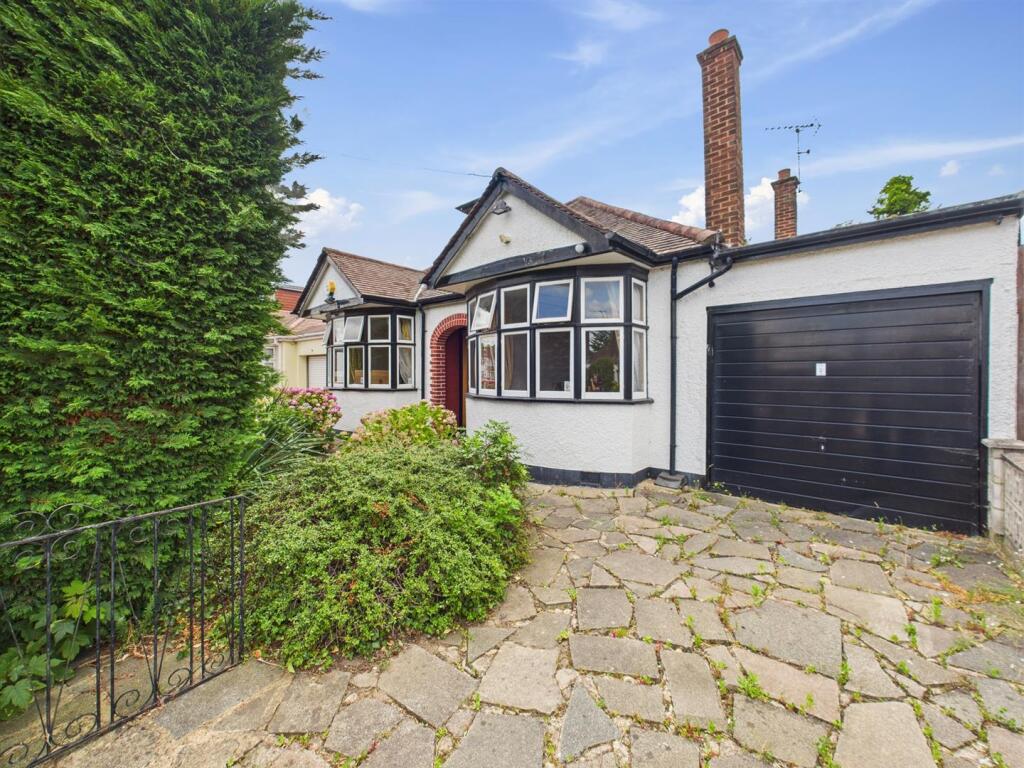
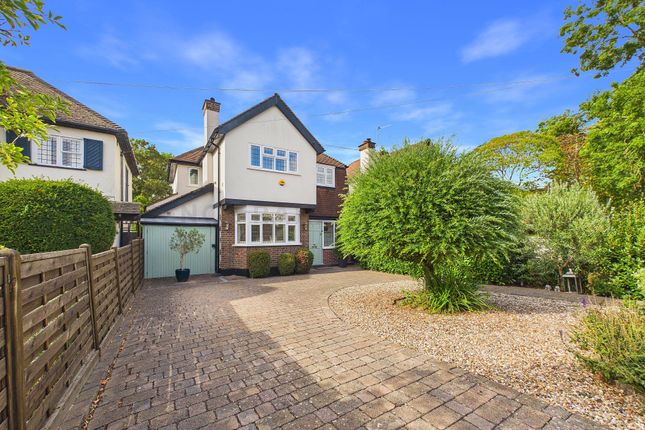
Cloud is an exceptional four-bedroom detached period residence dating back to 1910, situated in the prestigious heart of Ruislip and offers a rare opportunity to acquire a home of both distinction and generous scale.
Spanning over 4000 square feet across three beautifully appointed floors, the property has been thoughtfully designed to combine timeless elegance with modern luxury.
Upon entering, you are greeted by a grand hallway that sets the tone for the rest of the home, with high ceilings and exquisite detailing throughout.
The principal reception rooms are flooded with natural light, each space carefully decorated to showcase the home’s period character while providing a comfortable and welcoming environment for family living or entertaining guests.
The centrepiece of the home is the remarkable kitchen, which features bespoke cabinetry, premium integrated appliances, built in Sonos system and a stunning cantilever glass sliding door system giving views over the garden and opening seamlessly onto a raised patio.
This creates a perfect setting for both everyday living and sophisticated gatherings.
The lower ground floor offers remarkable flexibility, with spacious rooms that can be adapted for a variety of uses, including a cinema room, gym, or self-contained annexe ideal for guests or multi-generational living.
The upper floors host four generously sized bedrooms, each with its own unique charm and ample storage, while the principal suite boasts a luxurious en-suite bathroom and a bespoke dressing area.
Throughout the home, attention to detail is evident in the choice of high-quality materials, elegant finishes, and thoughtful touches that enhance both comfort and style.
Sitting in the middle of a plot approaching 0.4 of an acre this home is surrounded by well kept mature gardens, providing a high level of privacy.
A raised patio off the kitchen and larger entertaining patio in the garden provide a choice of outdoor spaces to enjoy dining and entertaining.
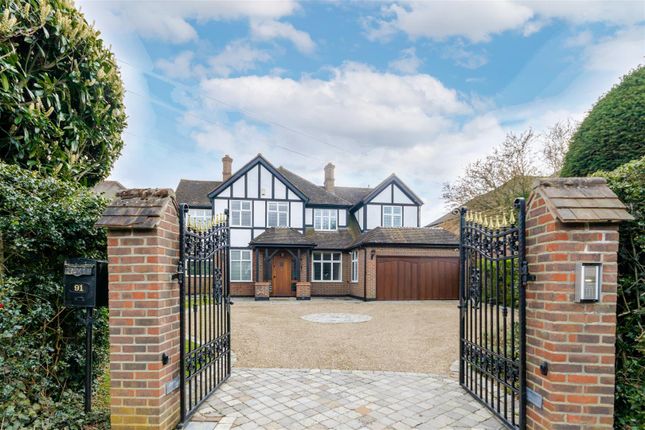
Additional features include a private, gated driveway that sweeps up to the house, providing generous parking and a sense of arrival, as well as a detached garage for further convenience.
There is potential for further extension on both the ground floor and in to the roof space, subject to any necessary consents.
This outstanding property is a testament to refined living, offering a rare blend of period grandeur and contemporary luxury in one of Ruislip’s most coveted locations.
EPC Rating: C Location Ickenham Road, Ruislip is a premium family location, close to well-regarded schools and within easy reach of Ruislip Woods and the Lido for walks and outdoor recreation.
Ruislip High Street’s shops, cafés, restaurants, library and duck pond are nearby, while Ruislip and West Ruislip stations provide Metropolitan, Piccadilly and Central line services, plus Chiltern Railways trains to London Marylebone.
Local bus routes including the U1 and 331 connect the area with Uxbridge, Ickenham and surrounding districts, supporting convenient everyday and commuter travel.
Garden (40.35m x 23.57m) Parking - Secure Gated Parking - Garage
Value & comps
No previous sales on record.
Returns
Set an offer; the calculator follows it.
We're still gathering serviced-accommodation data for this area.
Archie refurb estimate: a Pro feature
0.0% below asking
This is not financial or investment advice. Prop AI Deals is not authorised by the Financial Conduct Authority (FCA) to provide investment advice.
All investment calculators, property analyses, and AI-generated insights are for informational purposes only. Property investment carries risk and may result in financial loss. All calculations should be independently verified and you should consult with FCA-authorised financial advisors before making any investment decisions.
Past performance does not guarantee future results. Tax implications vary by individual circumstances.
Deal
Properties like this can earn 2–3x BTL yields when converted to HMO, with retrofit costs around £10k/room. Sign in to see the full tier, yield projection, and cost breakdown.
Commercial properties like this can earn 30-50% higher yields when converted to residential under Class MA / Q / P / PA, with prior approval costing ~GBP 96/unit. Sign in to see the recommended route, yield uplift, and cost breakdown.
BRRR-suited properties can recycle 80-100% of investor capital on refi, leaving a high-yielding rental with most of the money out. Sign in to see the refurb cost stack, ARV projection, and refinance maths.
Detached + large garden = sub-division play. Pro tier unlocks the tier badge, plot size, uplift estimate, and regional land benchmark.
Short-lease flats trade at deep discount, but extending under the 1993 Act often costs far less than the discount. Pro tier unlocks the tier badge, premium breakdown, long-lease ARV and arbitrage maths.
See projected short-stay revenue vs a vanilla BTL for this property.
See real sub-let margins (HMO room rates & SA nightly rates) vs the landlord rent.
Area
Agent & docs

FAQ
About 28 Ickenham Road, Ruislip
Explore nearby