2-bedroom terraced house · G69 7BP
Sold STCListed 14 days
Opportunity summary
See Archie’s verdict, returns by strategy and what to check before viewing.
About
Description Ground Floor Entrance Hallway - 1.65m x 2.34m The welcoming entrance hallway immediately sets the tone for the stylish accommodation beyond.
Beautifully decorated with contemporary wall panelling, contrasting tones, modern flooring and attractive decorative features, the hallway provides access to the main living accommodation and staircase leading to the upper level.
A useful storage cupboard adds practicality to this inviting entrance.
Living Room - 3.82m x 4.50m An impressive and beautifully presented living room offering generous proportions and an elegant contemporary finish.
This stunning reception space features a modern wall-mounted feature fireplace, stylish decorative wall finishes and recessed ceiling lighting with ambient purple LED illumination, creating a sophisticated atmosphere.
A large front-facing window allows natural light to fill the room, while the spacious layout comfortably accommodates multiple sofas and additional furnishings.
Finished with attractive wood-effect flooring, this is an ideal space for relaxing with family or entertaining guests.
Eat-In Kitchen - 4.88m x 2.29m The beautifully upgraded kitchen is a standout feature of this home, combining modern design with excellent functionality.
Fitted with an extensive range of sleek grey high-gloss wall and base units, complemented by stylish worktops, contemporary splashbacks and integrated appliances, the kitchen offers generous storage and preparation space.
Additional features include a built-in oven, gas hob with extractor hood, recessed ceiling spotlights and attractive under-cabinet lighting.
A large rear-facing window provides natural light and views towards the garden.
The kitchen also incorporates a dedicated dining area, comfortably accommodating a table and chairs, making it a practical and sociable space for everyday meals.
A rear door provides convenient access to the private garden.
First Floor Upper Hallway - 1.95m x 1.99m The upper hallway continues the property's attractive decorative theme, featuring soft carpeting, contemporary wall finishes and stylish artwork.
It provides access to both bedrooms and the family bathroom. Principal Bedroom - 3.82m x 3.02m A beautifully appointed principal bedroom offering a luxurious and relaxing retreat.
This generously proportioned double bedroom features plush carpeting, elegant grey décor and a striking feature wall that creates a sophisticated focal point.
The room comfortably accommodates a large double bed, bedside furnishings and additional bedroom furniture.
A statement chandelier, stylish curtains and attractive decorative finishes enhance the room's luxurious appearance, while front-facing windows provide excellent natural light.
Bedroom Two - 2.83m x 3.77m A generously sized second bedroom currently arranged as an impressive gaming and entertainment room.
This unique space features vibrant blue décor, striking wall artwork, contemporary flooring and ample room for gaming equipment, seating and storage.
The room offers excellent flexibility and could easily be utilised as a comfortable second double bedroom, children's bedroom, home office or hobby room, depending on the needs of the purchaser.
Family Bathroom - 1.95m x 1.68m The contemporary family bathroom has been finished to an excellent standard, featuring stylish grey wall tiling and a modern shower enclosure with black-framed glass screens and rainfall-style shower fittings.
The attractive modern finishes create a clean, sophisticated appearance, complementing the high standard of presentation found throughout the property.
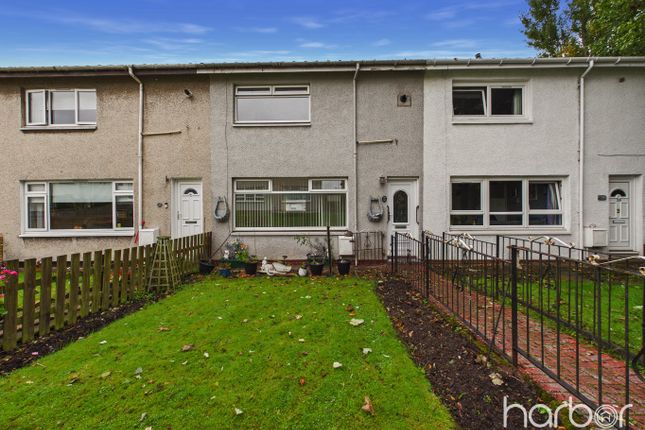
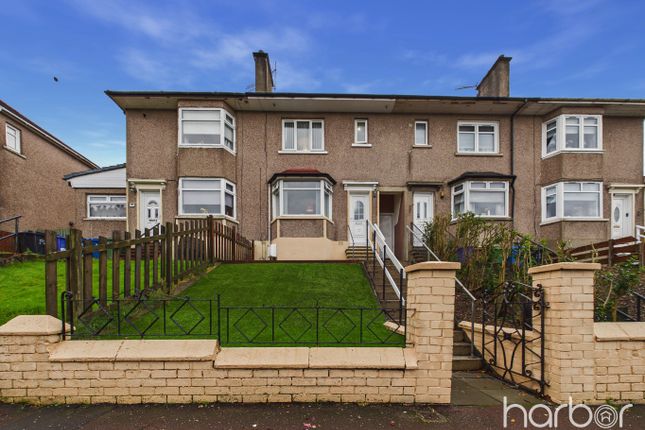
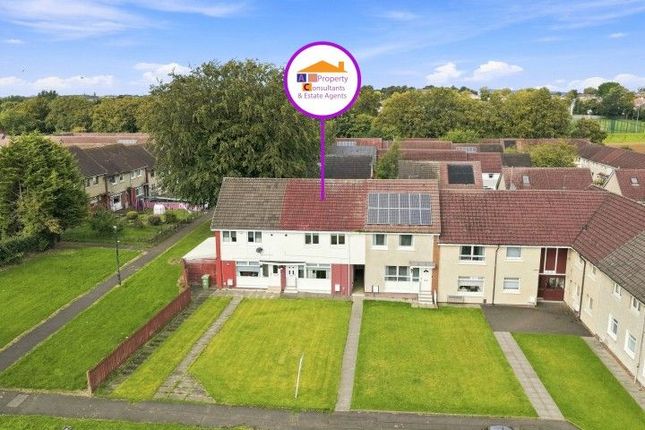
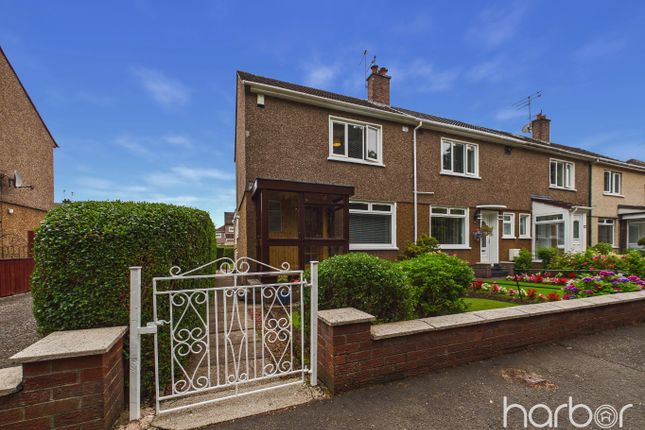
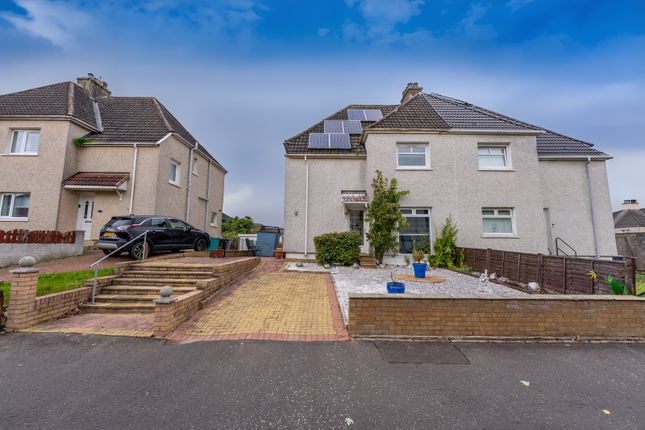
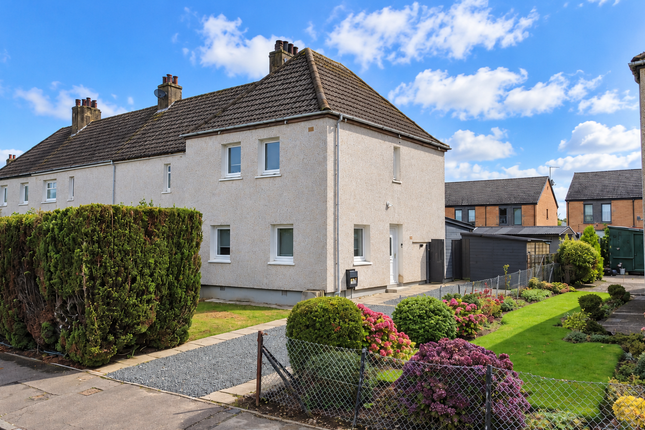
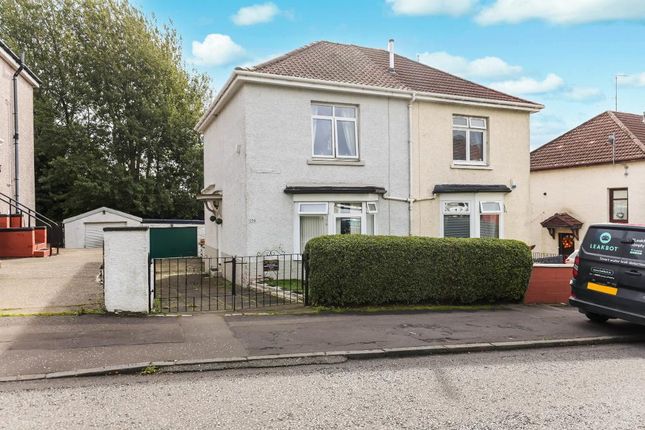
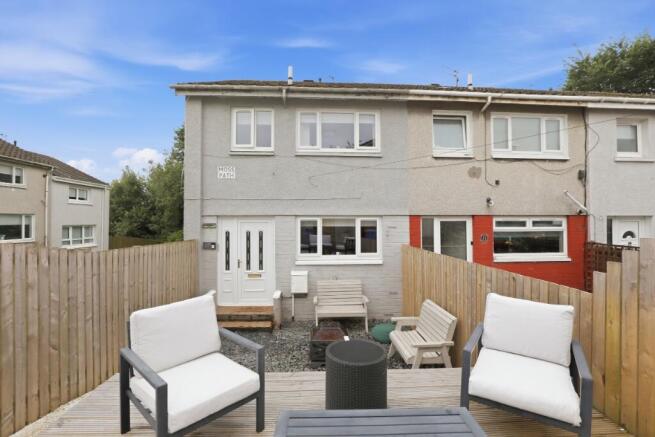
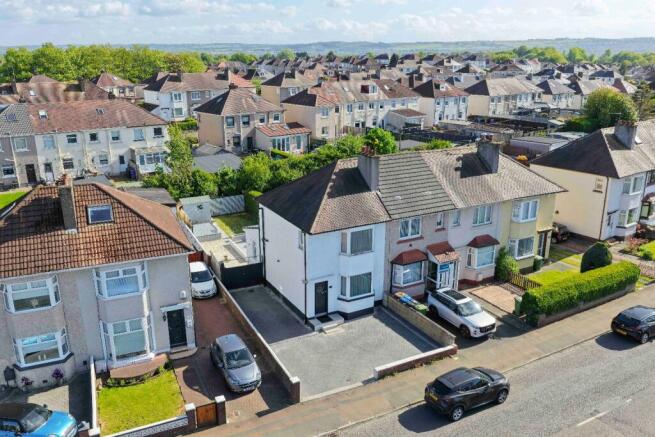
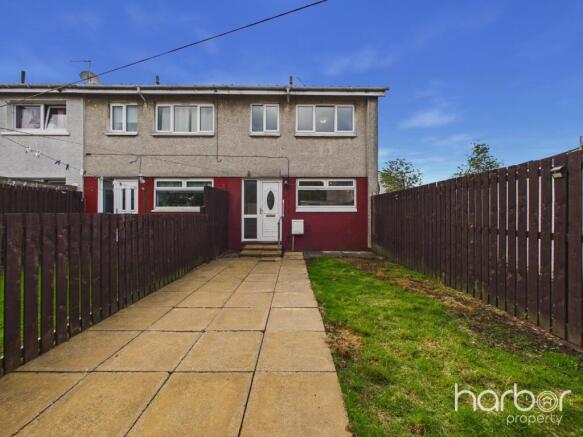
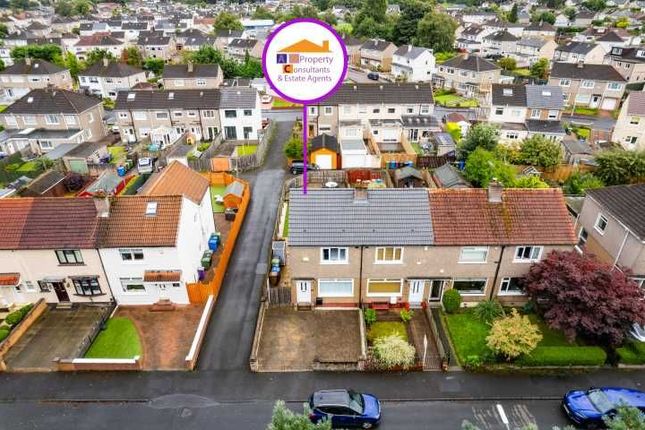
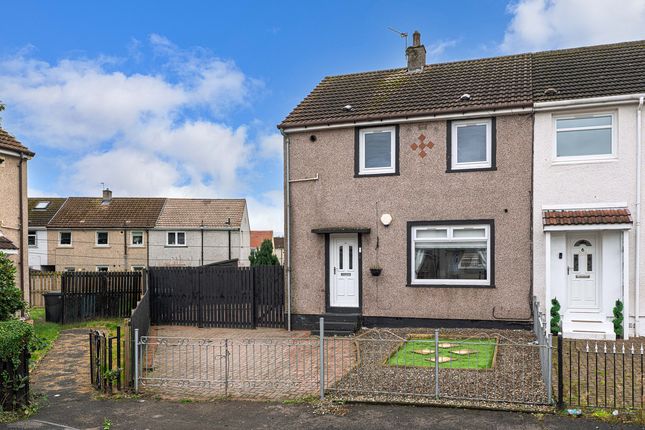
External Features Front Garden The property benefits from an attractive front garden, predominantly laid to lawn with established planting and defined boundaries.
A pathway provides access to the front entrance, while the well-maintained outdoor space enhances the property's kerb appeal.
Private Rear Garden The beautifully maintained rear garden provides an excellent outdoor space for relaxing and entertaining.
Predominantly laid to lawn, the garden features paved pathways, decorative planting and timber fencing offering a good degree of privacy.
A particularly attractive feature is the covered seating area positioned directly outside the rear of the property.
Complete with a pergola-style overhead structure and contemporary outdoor furnishings, this space creates an inviting setting for outdoor dining and social gatherings.
The combination of lawn, paving and sheltered seating makes the garden both practical and enjoyable throughout the year.
Key Features - Beautifully presented two-bedroom mid-terraced home - Stylishly upgraded interiors throughout - Spacious and elegant living room with feature fireplace - Contemporary recessed ceiling lighting with ambient LED features - Modern fitted kitchen with grey high-gloss units - Dedicated dining area within the kitchen - Generously proportioned principal bedroom - Versatile second bedroom, currently used as a gaming room - Contemporary family shower room - Attractive private front and rear gardens - Covered outdoor seating and entertaining area - Excellent opportunity for first-time buyers, young professionals and downsizers - Convenient location for local amenities and transport connections Local Area - Baillieston, Glasgow Situated within the popular Baillieston area of Glasgow, 149 Huntingtower Road enjoys a convenient residential setting with access to a wide range of local amenities, transport links and recreational facilities.
Baillieston offers a selection of supermarkets, independent shops, cafés and everyday services, with additional shopping and leisure opportunities available at Glasgow Fort Shopping Centre.
For commuters, the area benefits from access to the M8, M73 and M74 motorway networks, providing connections throughout Glasgow, Lanarkshire and the wider Central Belt.
Nearby railway services at Baillieston and Easterhouse also provide convenient public transport options.
The surrounding area offers local parks, green spaces and schooling options, making this an appealing location for a variety of purchasers.
With its combination of modern accommodation, attractive outdoor space and convenient location, this property is particularly well suited to first-time buyers, young couples and those looking to downsize without compromising on style or comfort.
Council Tax Band: D Tenure: Freehold
Value & comps
Land Registry doesn’t cover Scotland or Northern Ireland, so previous sales may not be on record.
Returns
Set an offer; the calculator follows it.
Short-let licence or registration needed
We're still gathering serviced-accommodation data for this area.
Archie refurb estimate: a Pro feature
0.0% below asking
This is not financial or investment advice. Prop AI Deals is not authorised by the Financial Conduct Authority (FCA) to provide investment advice.
All investment calculators, property analyses, and AI-generated insights are for informational purposes only. Property investment carries risk and may result in financial loss. All calculations should be independently verified and you should consult with FCA-authorised financial advisers before making any investment decisions.
Past performance does not guarantee future results. Tax implications vary by individual circumstances.
Deal
Properties like this can earn 2–3x BTL yields when converted to HMO, with retrofit costs around £10k/room. Sign in to see the full tier, yield projection, and cost breakdown.
Commercial properties like this can earn 30-50% higher yields when converted to residential under Class MA / Q / P / PA, with prior approval costing ~GBP 96/unit. Sign in to see the recommended route, yield uplift, and cost breakdown.
BRRR-suited properties can recycle 80-100% of investor capital on refi, leaving a high-yielding rental with most of the money out. Sign in to see the refurb cost stack, ARV projection, and refinance maths.
Detached + large garden = sub-division play. Pro tier unlocks the tier badge, plot size, uplift estimate, and regional land benchmark.
Short-lease flats trade at deep discount, but extending under the 1993 Act often costs far less than the discount. Pro tier unlocks the tier badge, premium breakdown, long-lease ARV and arbitrage maths.
See projected short-stay revenue vs a vanilla BTL for this property.
See real sub-let margins (HMO room rates & SA nightly rates) vs the landlord rent.
Area
Agent & docs

FAQ
About 149 Huntingtower Road, Glasgow
Explore nearby