We've tightened what earns a Pursue. A home now needs a published valuation, a strategy that still makes money after real running costs and lender stress tests, and no listing problems that would stop a mortgage. You'll see fewer Pursues, and each one has been checked harder.
See how verdicts work2-bedroom bungalow · NG16 5JP
Listing removedReduced £5k (−1.5%) on 21 JunListed 298 days
Opportunity summary
See Archie’s verdict, returns by strategy and what to check before viewing.
About
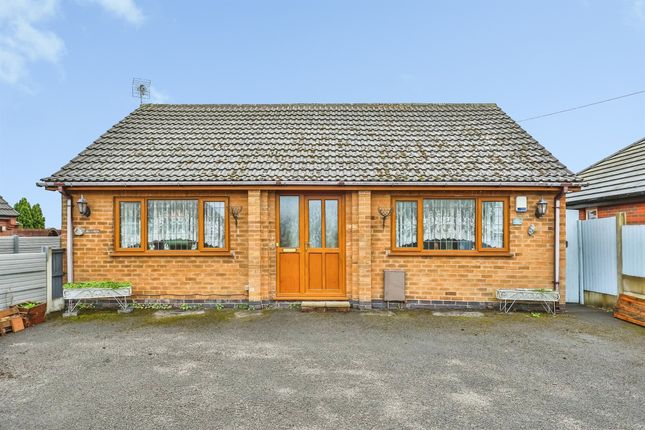
A Stunning, Turn-Key 2-Bedroom Detached Bungalow If you are looking for a home where you can simply turn the key and move straight in, this is it.
Situated on the highly desirable Wagstaff Lane in the picturesque village of Jacksdale, this two-bedroom, two-bathroom detached bungalow has been meticulously updated to an exceptional standard.
Combining period charm with high-tech modern living, this property truly ”wants for nothing.” The Interior The journey begins at the original stained-glass front door, which opens into a welcoming hallway.
The heart of the home is the expansive Kitchen/Diner, featuring premium integrated Neff appliances, dedicated space for a large American-style fridge freezer, and plumbing for a washing machine.
The living area is a masterclass in modern design-a bright, airy sanctuary featuring electrically operated Velux windows and elegant French doors that lead to the garden.
For year-round comfort, the home is equipped with integrated air conditioning and stylish designer radiators. Bedroom 1 with En-suite and dressing: A versatile room served by a high-spec en-suite.
Bedroom 2 with large windows is perfect for winding down and other uses Family Bathroom: Featuring a large walk-in shower and a breathtaking original feature stained-glass window.
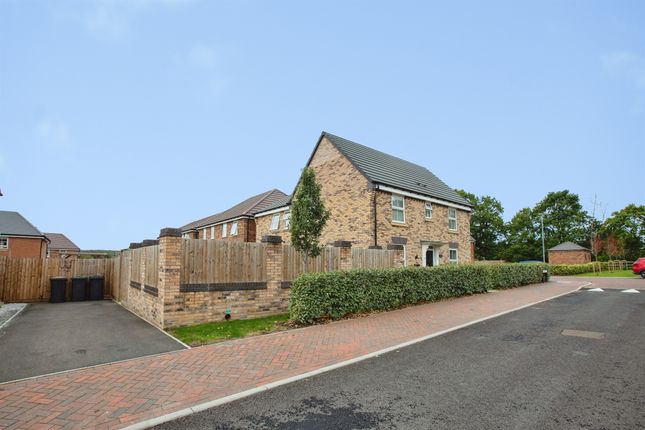
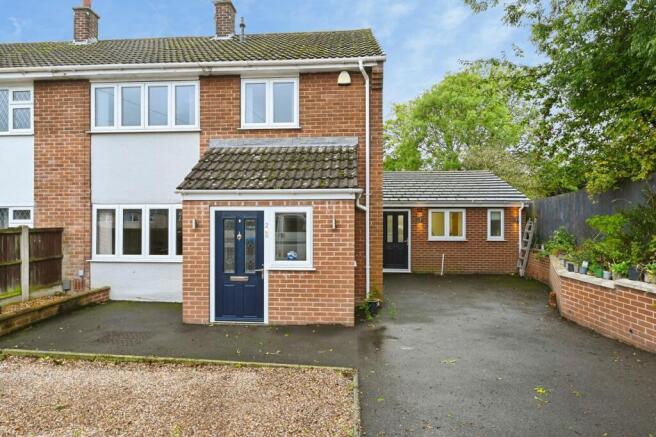
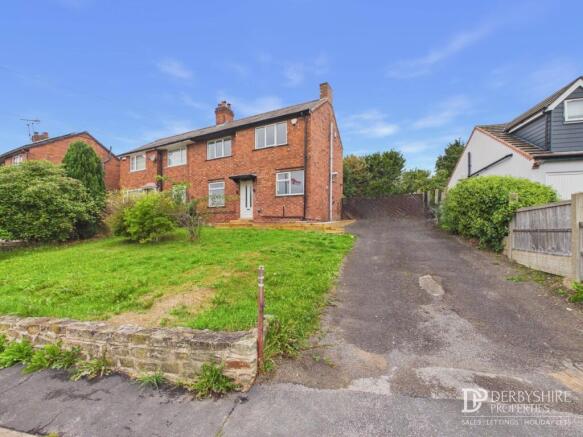
Exterior & Low-Maintenance Living The exterior is designed for those who value their leisure time. The front features a large driveway providing ample off-road parking for multiple vehicles.
To the rear, the fully landscaped garden offers a private retreat with: High-grade AstroTurf for a lush look all year round with zero mowing.
Contemporary Resin-bound paths for a sleek, puddle-free finish. Summer House & Shed: Perfect for a home hobby room and additional storage.
Location & Lifestyle Located in the heart of Jacksdale, you are perfectly positioned on the Nottinghamshire/Derbyshire border.
Village Amenities: A short stroll takes you to the local Co-op, the traditional village butchers, and the popular Jacksdale Garden Centre & Tearooms.
The Great Outdoors: Nature lovers will enjoy immediate access to the Erewash Nature Reserve and the historic Cromford Canal for scenic walks and cycling.
Transport Links: Excellent commuter links with easy access to the M1 (J27) and nearby bus routes on Wagstaff Lane connecting you to Alfreton, Mansfield, and Nottingham.
Driveway To the front, the property boasts a substantial block-paved driveway, providing generous off-road parking for multiple vehicles and excellent curb appeal.
Hallway 1.016m x 3.81m - 3'4” x 12'6” A charming and spacious hallway serves as the heart of this bungalow, creating a warm first impression.
Retaining its character, the entrance features a beautiful original stained-glass door that floods the space with natural light and vintage appeal.
From here, the hallway provides seamless access to: Two well-proportioned bedrooms, each offering a quiet retreat.
The main family bathroom, centrally located for convenience The kitchen, positioned perfectly for modern living.
Principal Bedroom 2.7432m x 3.5814m - 9'0” x 11'9” A generous and tranquil double bedroom featuring a large window that invites plenty of natural light.
With ample space for freestanding wardrobes and a neutral decorative finish, and yes, air conditioning too for those hot summer nights, it offers a peaceful sanctuary at the front of the property.
With Access to the dressing room! And Ensuite.
Ensuite Shower Room 2.7178m x 1.4732m - 8'11” x 4'10” Dressing Room 2.6924m x 1.4732m - 8'10” x 4'10” Bedroom 3.0226m x 3.6322m - 9'11” x 11'11” A versatile second bedroom, ideal as a guest room, hobby space, or home office.
This well-proportioned room maintains the bright and airy feel found throughout the home and offers flexible layout options to suit your lifestyle.
Bathroom 1.524m x 2.0574m - 5'0” x 6'9” This well-appointed bathroom combines modern functionality with delightful period charm.
The space is fitted with a clean, white suite comprising a low-level W.C. And a pedestal wash hand basin.
The standout feature is the original stained-glass window, which serves as a stunning focal point, providing privacy while casting beautiful natural light across the room.
Additionally, the bathroom features a spacious walk-in shower, offering ease of access and a contemporary feel to this characterful space.
Kitchen / Dining Room 3.6576m x 4.953m - 12'0” x 16'3” The heart of this home is the impressive kitchen and dining area, expertly designed to balance high-end functionality with a spacious, social atmosphere.
The kitchen is a chef's delight, featuring a range of sleek cabinetry and premium integrated Neff appliances, known for their reliability and performance.
Designed with modern living in mind, the layout includes: • Premium Appliances: High-quality built-in Neff oven and hob. And also an integrated dishwasher.
• Space for Gadgets: Dedicated plumbing and space for a full-sized washing machine. • American Style: A generous alcove specifically designed to accommodate a large American-style fridge freezer.
• Dining Space: A natural dining area perfect for family meals or entertaining guests, making this a truly multifunctional hub.
Whether you're hosting a dinner party or enjoying a quiet morning coffee, this bright and expansive room offers the ”wow factor” every buyer looks for.
Lounge 4.0894m x 3.7338m - 13'5” x 12'3” This stunning reception room is the epitome of modern living, flooded with natural light and designed with an emphasis on space and style.
The high ceilings feature electrically operated Velux windows, allowing for effortless ventilation and sunshine at the touch of a button.
For year-round comfort, the room is equipped with integrated air conditioning, ensuring a cool retreat during the summer months, while stylish designer radiators add a contemporary aesthetic and cosy warmth in the winter.
The living area seamlessly transitions to the outdoors via elegant French doors, opening directly onto the garden-perfect for indoor-outdoor entertaining and enjoying views of the private garden.
Rear Garden Step outside into a beautifully designed, private oasis that has been landscaped for maximum enjoyment and minimal effort.
This stunning outdoor space is perfect for those who love to entertain or relax without the hassle of constant gardening.
Key features include: • High-Quality AstroTurf: Enjoy a lush, green lawn all year round that requires no mowing and is perfect for pets and children.
• Sleek Resin Paths: Modern resin-bound pathways wrap around the garden, providing a clean, porous, and stylish finish that stays puddle-free.
• Summer House: A fantastic addition to the property, this versatile summer house offers the perfect spot for an outdoor lounge, a quiet reading nook, or even a hobby room.
• Garden Shed: Discreetly positioned to provide ample storage for tools, cushions, and outdoor equipment.
This garden is a true extension of the home, offering a seamless transition from the living area's French doors into a clean, contemporary outdoor retreat.
Value & comps
No previous sales on record.
Returns
Set an offer; the calculator follows it.
We're still gathering serviced-accommodation data for this area.
Archie refurb estimate: a Pro feature
0.0% below asking
This is not financial or investment advice. Prop AI Deals is not authorised by the Financial Conduct Authority (FCA) to provide investment advice.
All investment calculators, property analyses, and AI-generated insights are for informational purposes only. Property investment carries risk and may result in financial loss. All calculations should be independently verified and you should consult with FCA-authorised financial advisers before making any investment decisions.
Past performance does not guarantee future results. Tax implications vary by individual circumstances.
Deal
Properties like this can earn 2–3x BTL yields when converted to HMO, with retrofit costs around £10k/room. Sign in to see the full tier, yield projection, and cost breakdown.
Commercial properties like this can earn 30-50% higher yields when converted to residential under Class MA / Q / P / PA, with prior approval costing ~GBP 96/unit. Sign in to see the recommended route, yield uplift, and cost breakdown.
BRRR-suited properties can recycle 80-100% of investor capital on refi, leaving a high-yielding rental with most of the money out. Sign in to see the refurb cost stack, ARV projection, and refinance maths.
Detached + large garden = sub-division play. Pro tier unlocks the tier badge, plot size, uplift estimate, and regional land benchmark.
Short-lease flats trade at deep discount, but extending under the 1993 Act often costs far less than the discount. Pro tier unlocks the tier badge, premium breakdown, long-lease ARV and arbitrage maths.
See projected short-stay revenue vs a vanilla BTL for this property.
See real sub-let margins (HMO room rates & SA nightly rates) vs the landlord rent.
Area
Agent & docs

FAQ
About 112, Wagstaff Lane, Nottingham
Explore nearby