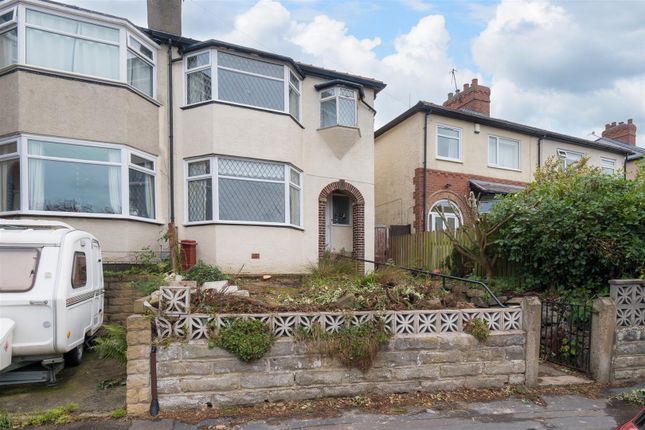
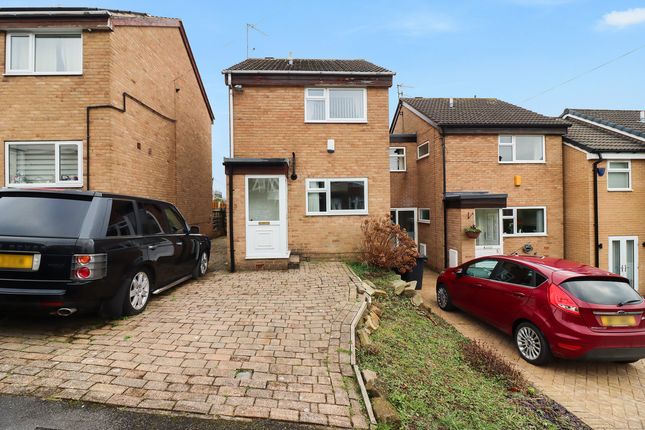
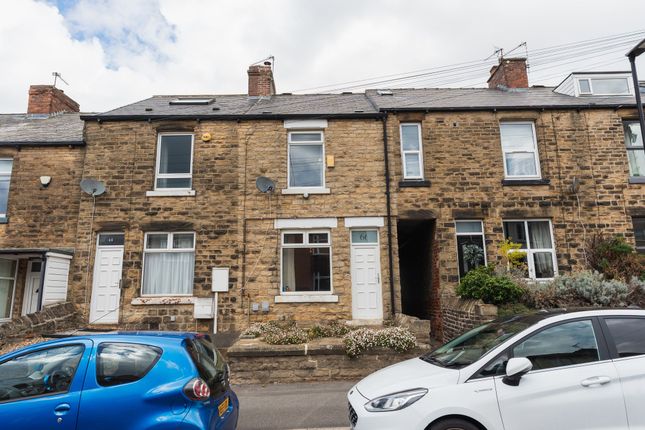
2-bedroom flat · S10 5UE
Sold STCListed 179 days
Opportunity summary
See Archie’s verdict, returns by strategy and what to check before viewing.
About
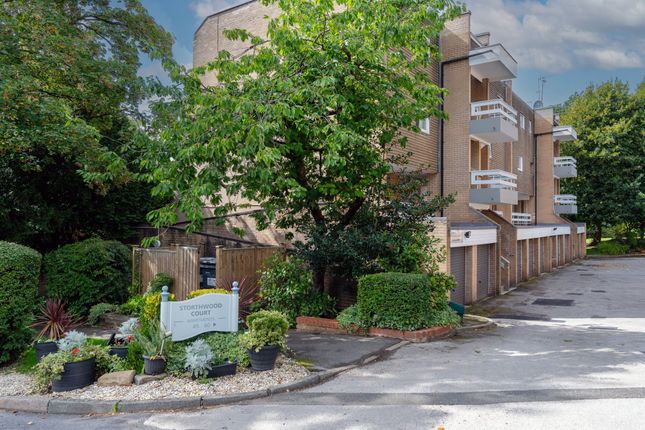
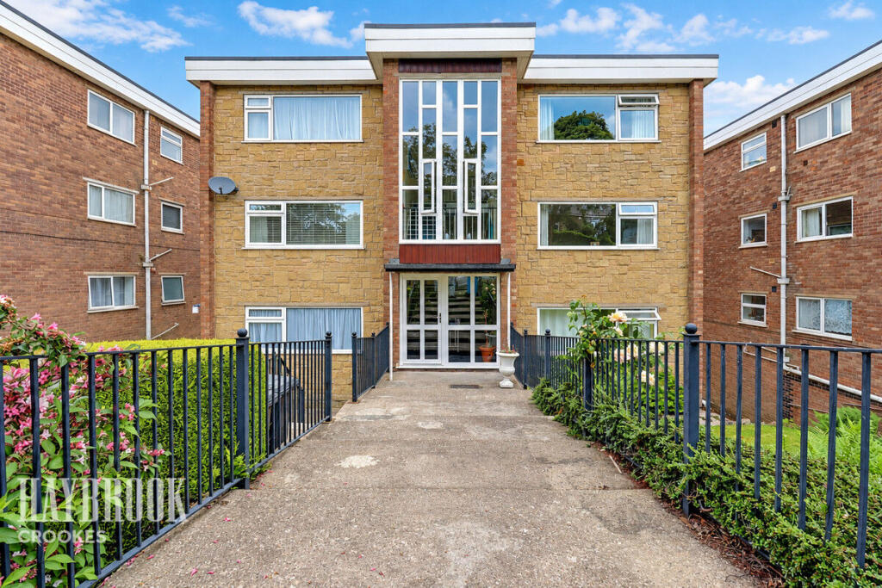
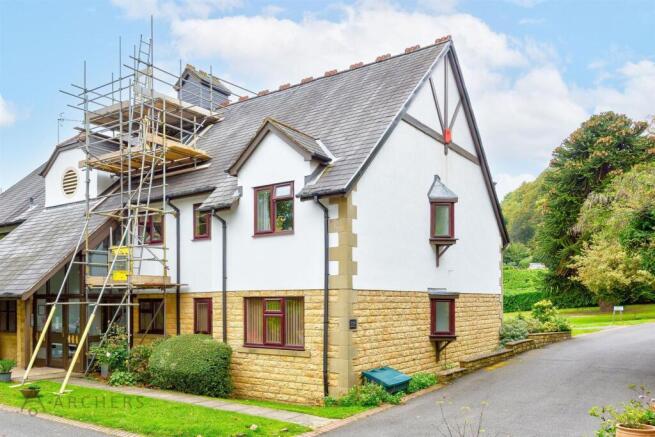
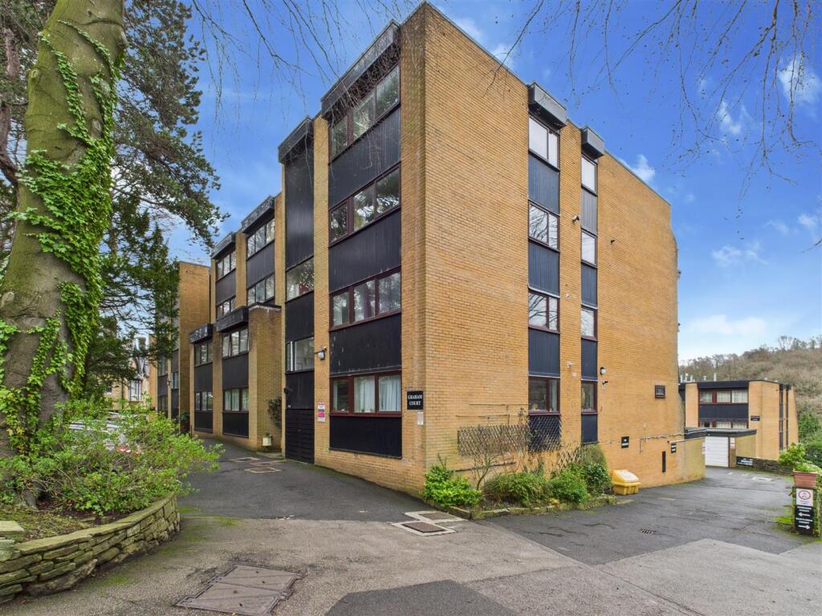
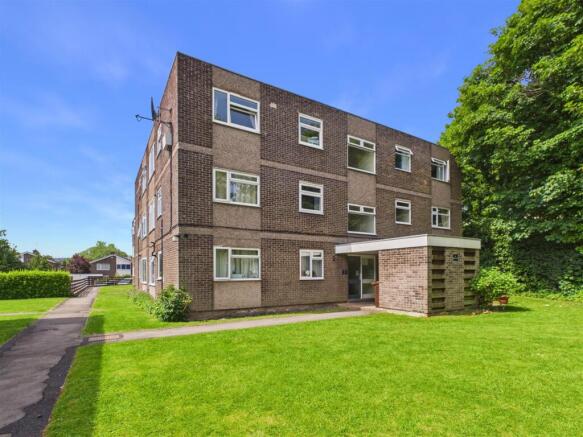
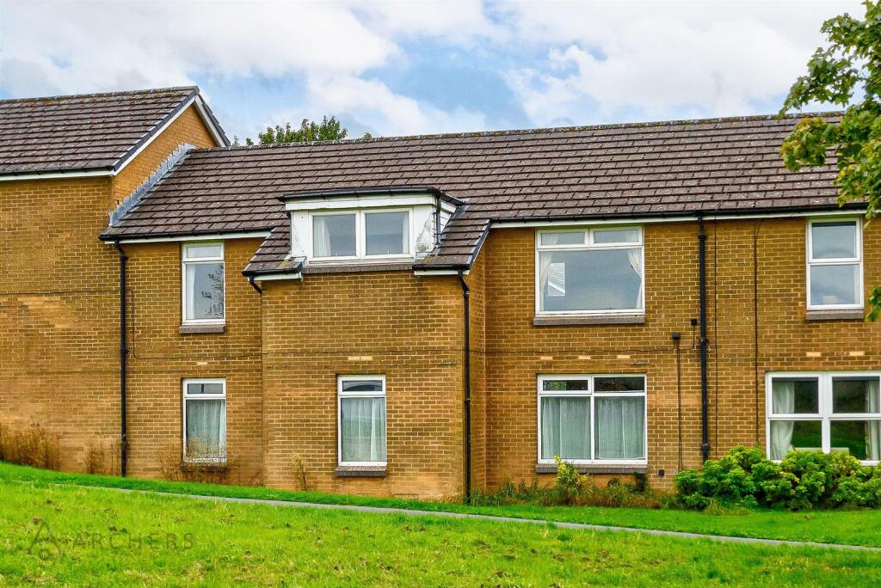
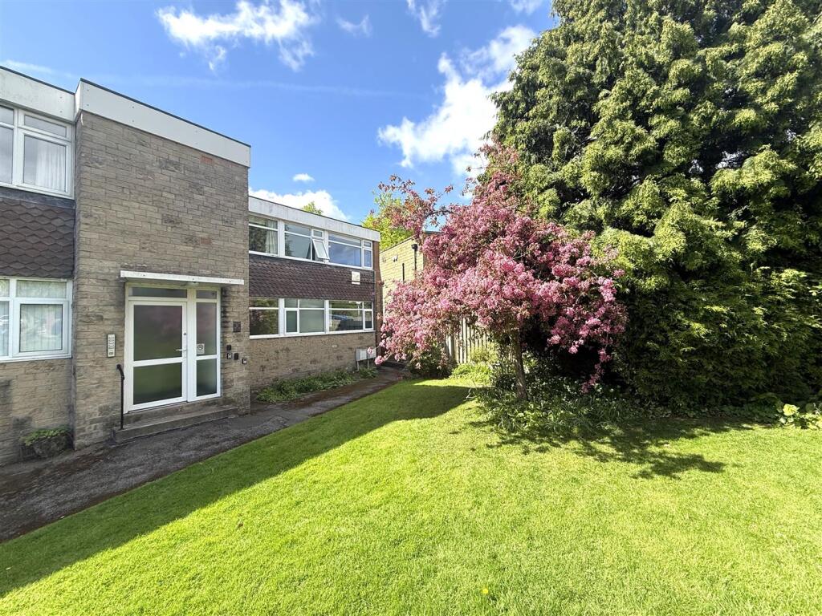
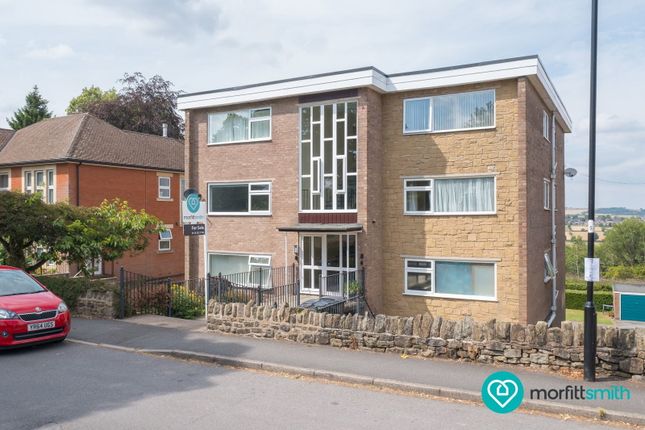
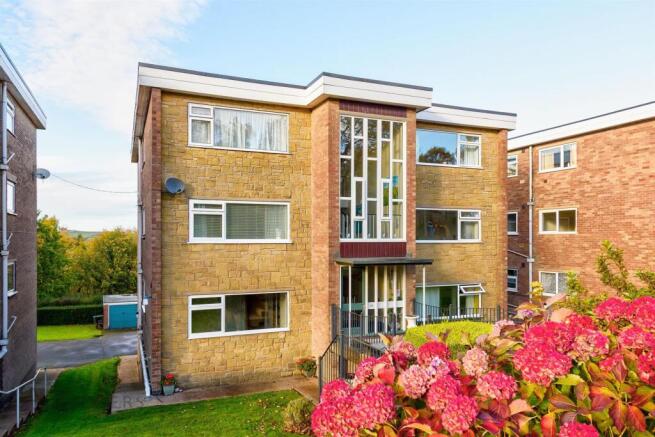
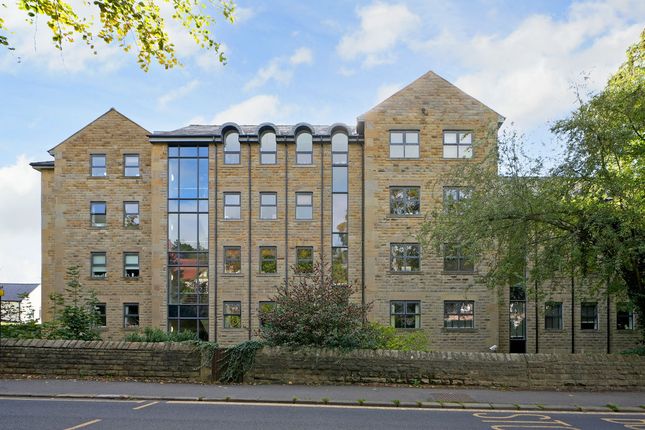
Beautifully presented and finished to a high standard, this top-floor apartment offers stylish, low-maintenance living within an exclusive development of just six homes.
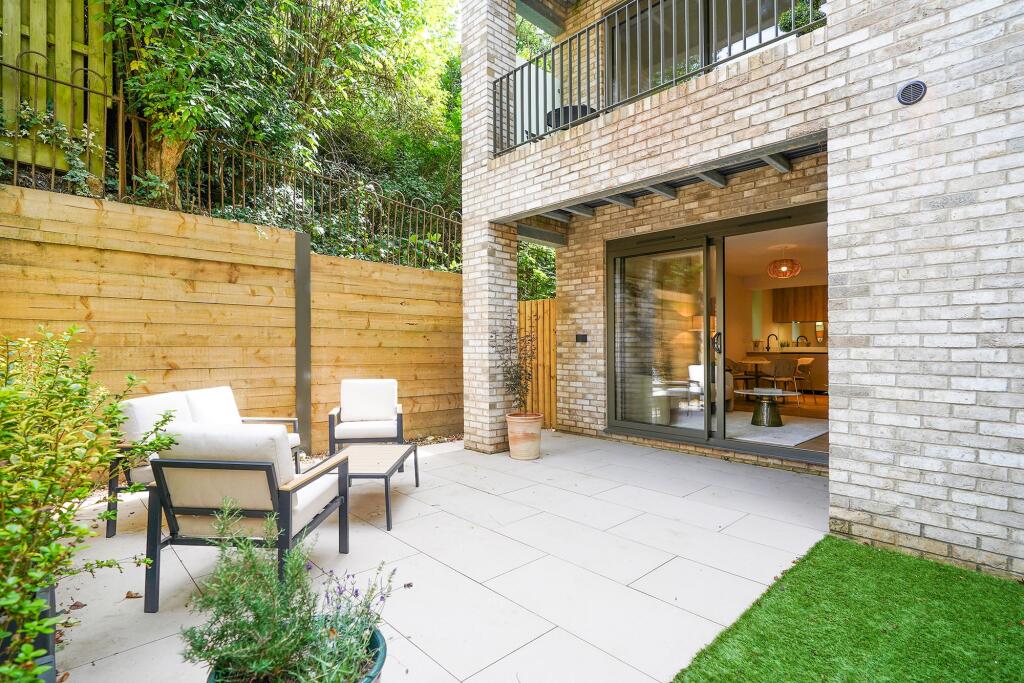
The property features two well-proportioned bedrooms, along with the rare benefit of a south-facing rear garden, perfect for relaxing or entertaining.
There’s also off-street parking and a garage, adding valuable practicality. Ideal for buyers looking for something ready to move straight into, with a sense of privacy and a tucked-away feel.
Lounge/Diner - 4.85m x 4.50m (15'11 x 14'9) - Kitchen - 3.43m x 2.97m (11'3 x 9'9) - Bedroom - 4.50m x 2.67m (14'9 x 8'9) - Bedroom - 3.96m x 2.41m (13'0 x 7'11) - Bathroom - 1.93m x 1.63m (6'4 x 5'4) - Garage - 5.21m x 2.69m (17'1 x 8'10) - When our clients were looking for an apartment in S10 4 years ago, they loved the location of Sandygate Court.
It’s close to some beautiful walks in the nearby countryside and has good access to the city centre, both universities and the central hospital, plus Crosspool is within walking distance.
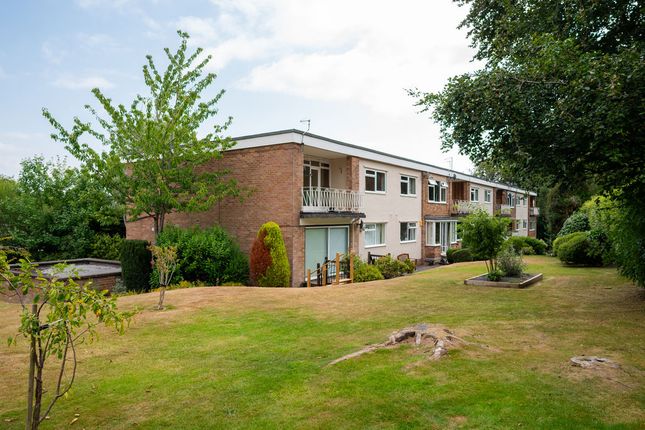
They also liked the size of Sandygate Court, there are only 6 apartments, and each apartment has a parking space and a garage.
The apartment itself needed modernising but the amount of living space, storage space and the private South-facing balcony meant this was the property for them.
Since living here, they have installed a new kitchen, a bathroom, fitted wardrobes, updated the electrics, new internal doors, carpets, and redecorated throughout.
Entering the apartment, there is a hallway that provides access to all rooms and also has a large storage cupboard by the front door.
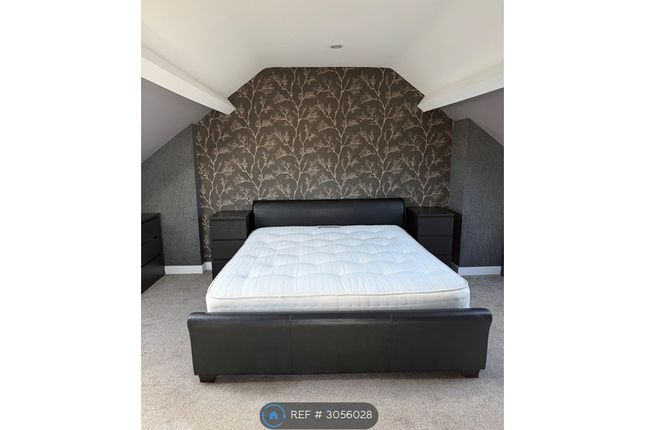
First on the right is the main bedroom, a good double bedroom with built-in wardrobes overlooking the communal gardens.
Bedroom two is another double at the back of the development and has access to boarded out storage space in the roof via the loft ladder.
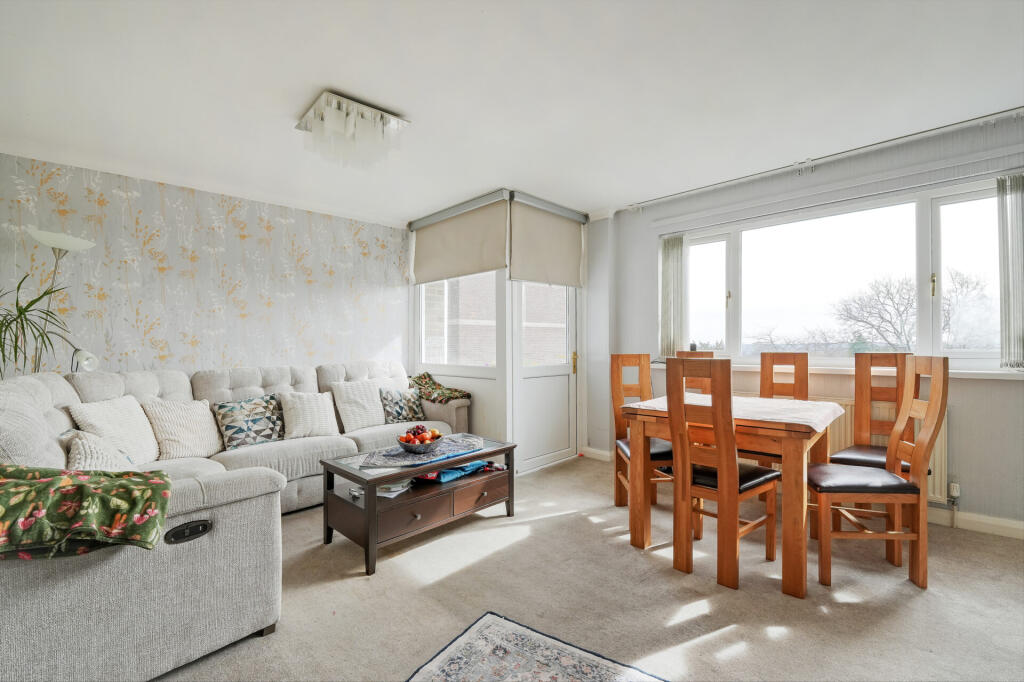
The living/dining room is a fantastic space with plenty of room for seating and a large dining table and chairs. There are sliding doors to the south-facing balcony with another window to the side.
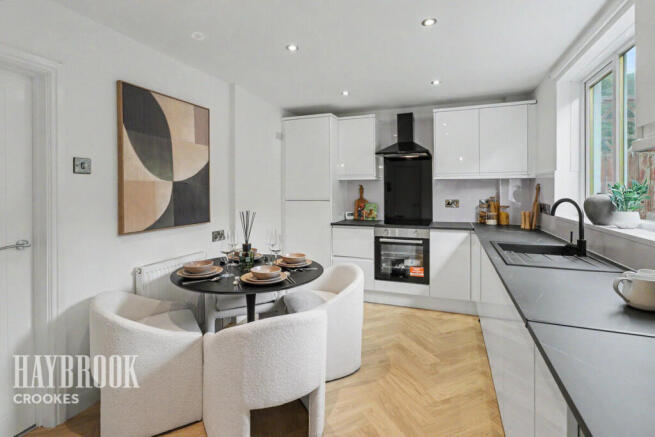
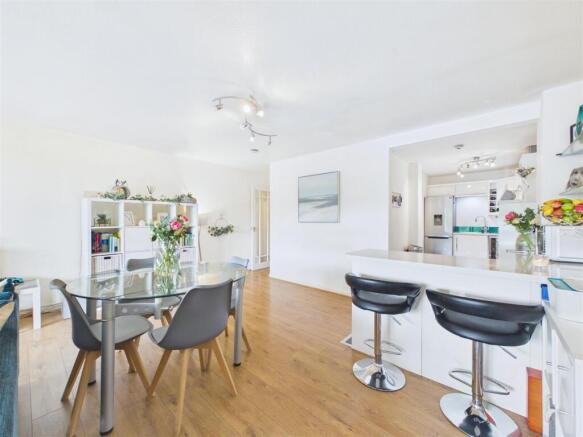
The modern kitchen is spacious with a lot of worktop space and sleek gloss units above and below.
There is a 1.5 sink/drainer in front of the window that has views of the nearby trees, an integrated oven/grill, gas hob, dishwasher, washing machine and fridge/freezer.
The bathroom has been finished to a high standard, there is a bath with shower above, vanity unit with a sink, storage space and the WC.
Externally, at the back of the development, there is off-street parking available and access to the communal gardens.
The garage is accessed by a manual up-and-over door, the garage has lighting and power.
General information The property tenure is leasehold, the ground rent is £34 per year and there are 152 years remaining on the lease. The service charge is £800.
Sandygate is an incredibly popular suburb in the postcode of S10.
It’s popular with families and professionals as it has good public transport links to the city centre, both universities and many nearby hospitals.
Crosspool is within walking distance, here you will find an independent butcher, cafes, restaurants and other shops.
For those who enjoy the outdoors, there are a wide variety of stunning countryside spots nearby including Redmires Reservoirs, Wyming Brook, Stanage Edge and Forge Dam.
Value & comps
No previous sales on record.
Returns
Set an offer; the calculator follows it.
We're still gathering serviced-accommodation data for this area.
Archie refurb estimate: a Pro feature
0.0% below asking
This is not financial or investment advice. Prop AI Deals is not authorised by the Financial Conduct Authority (FCA) to provide investment advice.
All investment calculators, property analyses, and AI-generated insights are for informational purposes only. Property investment carries risk and may result in financial loss. All calculations should be independently verified and you should consult with FCA-authorised financial advisers before making any investment decisions.
Past performance does not guarantee future results. Tax implications vary by individual circumstances.
Deal
Properties like this can earn 2–3x BTL yields when converted to HMO, with retrofit costs around £10k/room. Sign in to see the full tier, yield projection, and cost breakdown.
Commercial properties like this can earn 30-50% higher yields when converted to residential under Class MA / Q / P / PA, with prior approval costing ~GBP 96/unit. Sign in to see the recommended route, yield uplift, and cost breakdown.
BRRR-suited properties can recycle 80-100% of investor capital on refi, leaving a high-yielding rental with most of the money out. Sign in to see the refurb cost stack, ARV projection, and refinance maths.
Detached + large garden = sub-division play. Pro tier unlocks the tier badge, plot size, uplift estimate, and regional land benchmark.
Short-lease flats trade at deep discount, but extending under the 1993 Act often costs far less than the discount. Pro tier unlocks the tier badge, premium breakdown, long-lease ARV and arbitrage maths.
See projected short-stay revenue vs a vanilla BTL for this property.
See real sub-let margins (HMO room rates & SA nightly rates) vs the landlord rent.
Area
Agent & docs
FAQ
About Sandygate Road, Sandygate
Explore nearby