4-bedroom house · OX18 2NR
For saleListed 93 days
Opportunity summary
See Archie’s verdict, returns by strategy and what to check before viewing.
About
A skilfully extended detached home in a tranquil village location with a superb home office / studio set in beautifully private gardens at the end of a quiet village cul-de-sac.
The property: This exceptional village house has been skilfully extended on two floors and is set in a remarkably private garden at the end of a quiet cul-de-sac.
The present owners use the substantial timber studio to run a successful business. Separate sitting and dining rooms flank the stairs to the first floor.
The sitting room has a gas coal effect fire set into a traditional surround with wooden mantle.
Double doors lead through to the impressively proportioned kitchen/breakfast room that spans the width of the house and has direct access to the garden.
To one end of this room is an informal dining area with a beautifully appointed kitchen with traditional floor and wall cabinets with expansive wood effect work surfaces to the other.
Prominently positioned is a double oven range with decorative tiled splashback beneath a wide cooker hood.
The light dining room has a wood effect floor and his links to the kitchen via an inner hall which also provides access to a separate utility room and downstairs cloakroom.
The principal bedroom suite consists of a distinct dressing area, bedroom overlooking the beautiful rear garden and a stylish shower room.
Two of the three remaining bedrooms have fitted wardrobes and there is a stylish family bathroom off the landing.
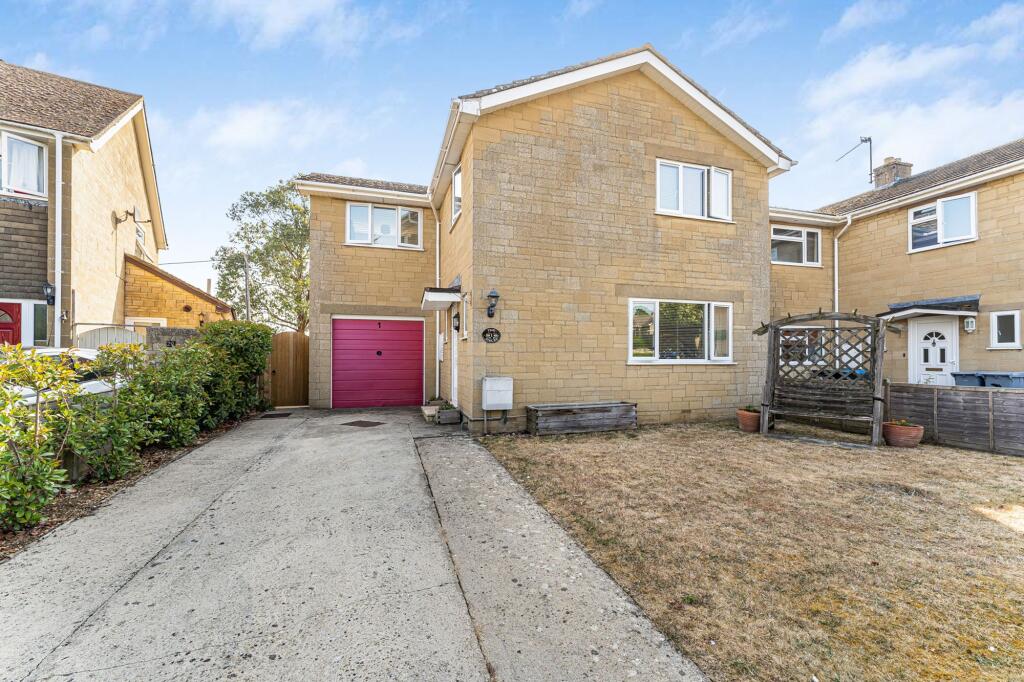
To the front of the property there is an open plan garden with driveway parking on the approach to a single garage. The property has an attractive sylvan outlook to the front.
The wider than average rear garden comfortably accommodates a substantial timber studio used by the present owner as a workspace.
This may be accessed via gated pedestrian access to the side of the house.
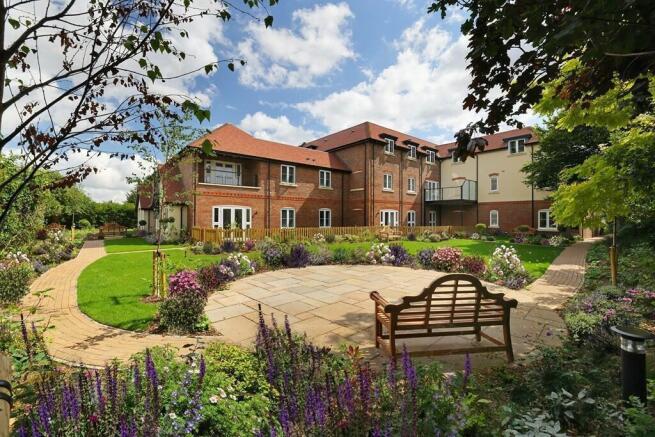
Immediately adjacent to the property is a paved terrace with a pleasing serpentine shape beyond which is a shaped lawn and mature, remarkably private garden.
It is difficult to fully appreciate the scale and quality of this house without internal viewing!
West Oxfordshire District Council Tax Band E situation: The village of Bampton sits on the southern edge of the Cotswolds, around 18 miles south-west of Oxford, and 5 miles from Witney.
Mentioned in the Doomsday book of 1086, Bampton is a wonderful mixture of the ancient and the new.
It boasts an excellent array of amenities for a village of its size having a post office, library, five function facilities, a sports ground and pavilion, an art gallery, two churches, primary school, and a market square.
It was famously used as one of the locations for the television series Downton Abbey and the tradition of Morris Dancing is celebrated each Mayday in the village’s Day of Dance.
Mainline rail services available from both Oxford Parkway (about 16 miles away with journey time to Marylebone c. 66 minutes) and Hanborough (15 miles away - Journey time to Paddington c. 68 minutes).
Anti-money laundering checks are a legal requirement for all property transactions.
These are conducted on our behalf by Lifetime Legal, who will contact you once you've instructed us or had an offer accepted. The fee is £75 (incl.
VAT), paid directly to Lifetime Legal and is non-refundable. Payment is required before we publish your property (vendors) or issue a memorandum of sale (buyers).
Please note we receive a portion of this fee from Lifetime Legal.
Value & comps
No previous sales on record.
Returns
Set an offer; the calculator follows it.
We're still gathering serviced-accommodation data for this area.
Archie refurb estimate: a Pro feature
0.0% below asking
This is not financial or investment advice. Prop AI Deals is not authorised by the Financial Conduct Authority (FCA) to provide investment advice.
All investment calculators, property analyses, and AI-generated insights are for informational purposes only. Property investment carries risk and may result in financial loss. All calculations should be independently verified and you should consult with FCA-authorised financial advisers before making any investment decisions.
Past performance does not guarantee future results. Tax implications vary by individual circumstances.
Deal
Properties like this can earn 2–3x BTL yields when converted to HMO, with retrofit costs around £10k/room. Sign in to see the full tier, yield projection, and cost breakdown.
Commercial properties like this can earn 30-50% higher yields when converted to residential under Class MA / Q / P / PA, with prior approval costing ~GBP 96/unit. Sign in to see the recommended route, yield uplift, and cost breakdown.
BRRR-suited properties can recycle 80-100% of investor capital on refi, leaving a high-yielding rental with most of the money out. Sign in to see the refurb cost stack, ARV projection, and refinance maths.
Detached + large garden = sub-division play. Pro tier unlocks the tier badge, plot size, uplift estimate, and regional land benchmark.
Short-lease flats trade at deep discount, but extending under the 1993 Act often costs far less than the discount. Pro tier unlocks the tier badge, premium breakdown, long-lease ARV and arbitrage maths.
See projected short-stay revenue vs a vanilla BTL for this property.
See real sub-let margins (HMO room rates & SA nightly rates) vs the landlord rent.
Area
Agent & docs
FAQ
About 22, Calais Dene, Oxfordshire
Explore nearby