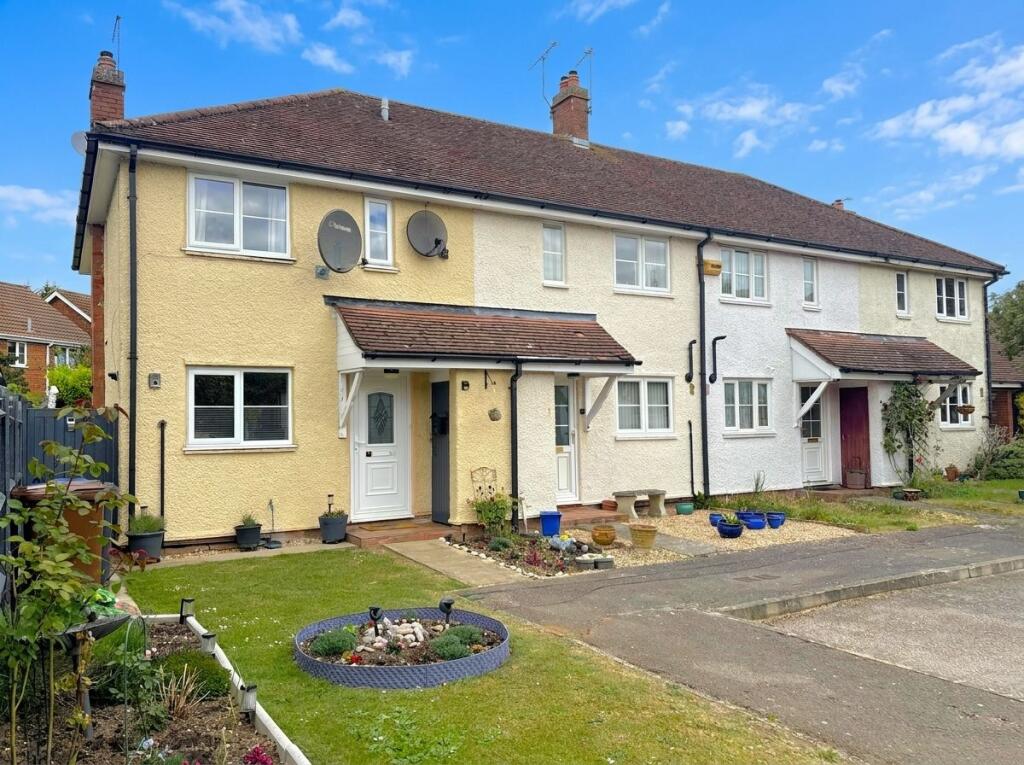
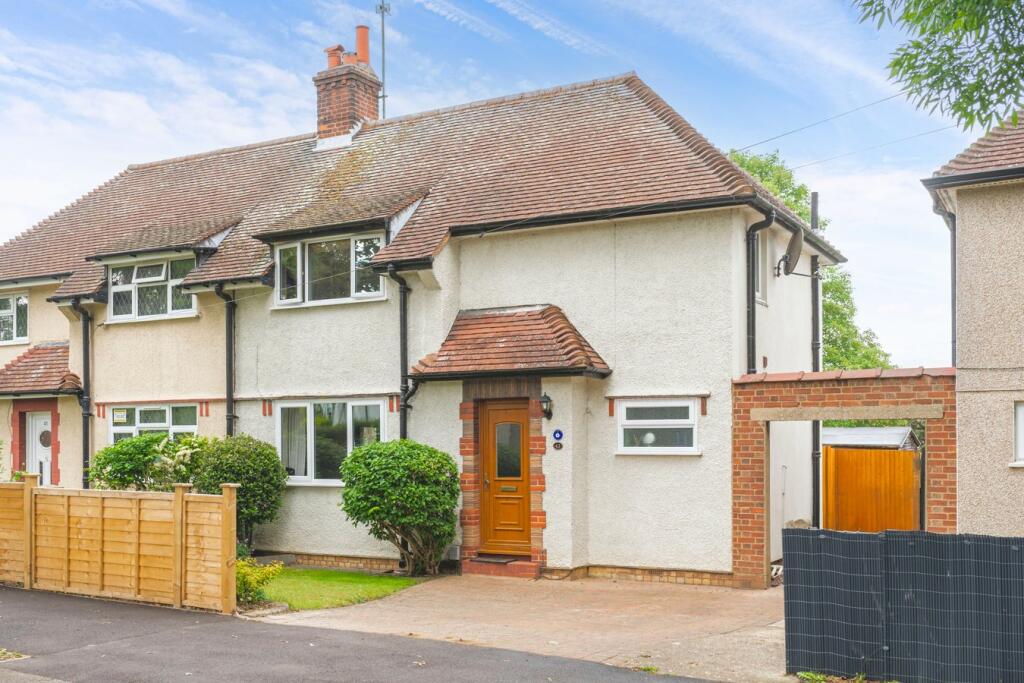
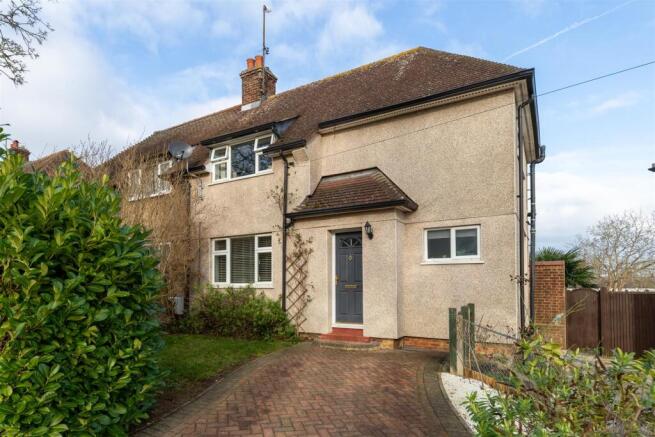
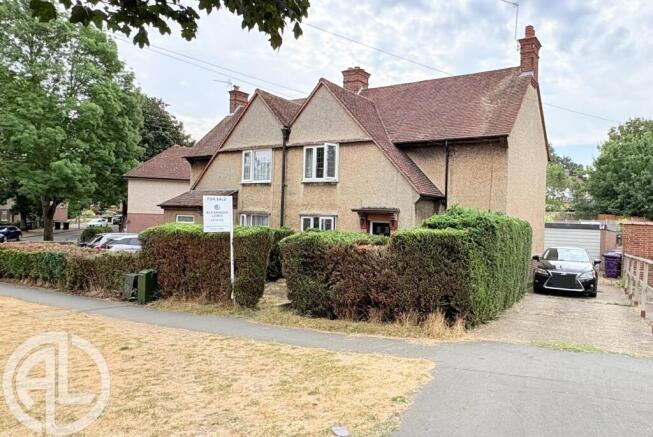
3-bedroom semi-detached house · SG6 4BL
Sold STCListed 245 days
Opportunity summary
See Archie’s verdict, returns by strategy and what to check before viewing.
About
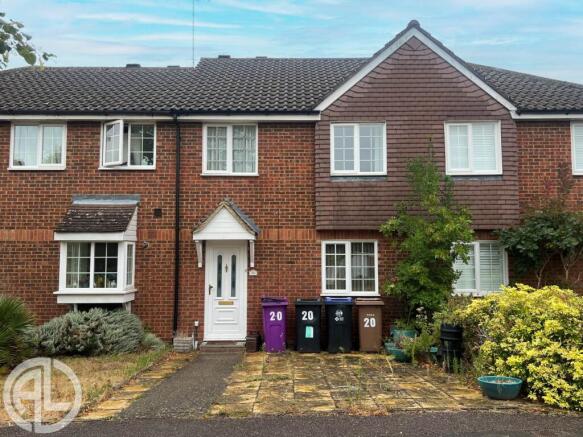
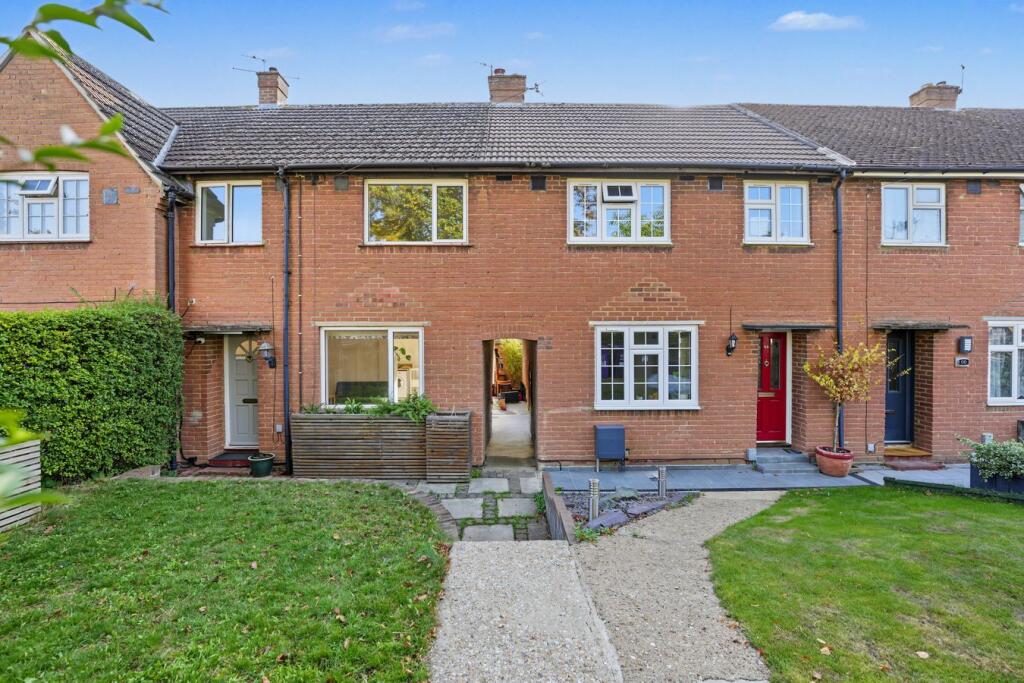
This is a home that has grown with its owners - and it shows in all the right ways. There’s a natural balance to how it lives. Space where you want it. Separation where it matters.
Rooms that feel purposeful without being prescriptive, and a layout that supports everyday life rather than dictating it.
Living space feels grounded and comfortable, anchored by a fireplace that gives the room a natural focal point without taking over.
It works for real furniture, real evenings, and real downtime - just as suited to a quiet night in as it is to friends dropping by.
From here, the house gently shifts into a more social gear, where cooking, conversation and daily routines overlap easily without everything being forced into one open-plan moment.
This kitchen isn’t trying to be a showpiece - it’s built to be used.
Solid worktops, good storage and a sociable breakfast ledge create a space where coffee, laptops, meals and conversation all happen naturally.
Views out to the garden keep it visually connected, while the layout still offers enough separation to avoid the noise and clutter that often comes with fully open-plan living.
When it’s time to switch off at the end of a long day, the bedrooms offer proper places to rest rather than leftover spaces.
Sizes feel comfortable rather than tight, and layouts work for real furniture rather than compromise.
One room works well as a home office or creative space, another suits guests or children, and the main bedroom has space for a proper bed and furniture without feeling crowded, making it an easy place to switch off at the end of the day.
Bathroom space has been arranged to suit everyday routines.
A modern downstairs shower room makes mornings easier and more flexible, while the upstairs WC helps spread demand and keeps the house flowing smoothly day to day.
Outside space has been designed for use, not upkeep. The garden feels private and intentional, with areas to sit, gather or switch off depending on the mood.
At the far end, the cabin is a real asset rather than an afterthought - large enough to work from properly, create, or retreat into, giving genuine separation from the main house while still feeling connected.
It changes how the home functions day to day. Own a car or two?
Parking at the front is straightforward and stress-free, making everyday life that bit easier - whether it’s school runs, unloading shopping, or simply pulling up and being home without thinking twice.
Eldefield sits in a part of Letchworth Garden City that works well for everyday life, not just the commute.
The town centre is easily reached, offering independent cafés, shops, green space and a strong sense of community that sets Letchworth apart from neighbouring towns.
For travel, the mainline station provides direct services into London King’s Cross and Cambridge, with Thameslink routes through Farringdon to Gatwick Airport and down to the south coast at Brighton.
Road links are equally strong, with the A1(M) and A505 close by, making journeys towards London, the M25, Luton, Stansted or the Midlands straightforward without cutting through residential streets.
It’s a location that suits commuting, hybrid working and regular travel - without the town itself feeling dominated by any of it.
This is a home that supports how people actually live now - work, rest, create, host and recharge - without asking you to change who you are to fit it.
| ADDITIONAL INFORMATION Council Tax Band - C EPC Rating - E | GROUND FLOOR Living Room: Approx 15' 9" x 11' 5" (4.79m x 3.48m) Kitchen: Approx 12' 10" x 7' 9" (3.90m x 2.37m) Conservatory: Approx 10' 3" x 9' 7" (3.13m x 2.91m) Utility: Approx 6' 2" x 3' 7" (1.89m x 1.08m) Shower Room: Approx 6' 0" x 5' 5" (1.83m x 1.65m) | FIRST FLOOR Bedroom One: Approx 10' 10" x 9' 7" (3.31m x 2.91m) Bedroom Two: Approx 11' 5" x 10' 8" (3.47m x 3.25m) Bedroom Three: Approx 8' 5" x 4' 9" (2.56m x 1.45m) Toilet: Approx 5' 5" x 2' 9" (1.65m x 0.84m) | OUTSIDE Garden Cabin: Approx 20' 4" x 8' 9" (6.19m x 2.67m)
Value & comps
No previous sales on record.
Returns
Set an offer; the calculator follows it.
We're still gathering serviced-accommodation data for this area.
Archie refurb estimate: a Pro feature
0.0% below asking
This is not financial or investment advice. Prop AI Deals is not authorised by the Financial Conduct Authority (FCA) to provide investment advice.
All investment calculators, property analyses, and AI-generated insights are for informational purposes only. Property investment carries risk and may result in financial loss. All calculations should be independently verified and you should consult with FCA-authorised financial advisers before making any investment decisions.
Past performance does not guarantee future results. Tax implications vary by individual circumstances.
Deal
Properties like this can earn 2–3x BTL yields when converted to HMO, with retrofit costs around £10k/room. Sign in to see the full tier, yield projection, and cost breakdown.
Commercial properties like this can earn 30-50% higher yields when converted to residential under Class MA / Q / P / PA, with prior approval costing ~GBP 96/unit. Sign in to see the recommended route, yield uplift, and cost breakdown.
BRRR-suited properties can recycle 80-100% of investor capital on refi, leaving a high-yielding rental with most of the money out. Sign in to see the refurb cost stack, ARV projection, and refinance maths.
Detached + large garden = sub-division play. Pro tier unlocks the tier badge, plot size, uplift estimate, and regional land benchmark.
Short-lease flats trade at deep discount, but extending under the 1993 Act often costs far less than the discount. Pro tier unlocks the tier badge, premium breakdown, long-lease ARV and arbitrage maths.
See projected short-stay revenue vs a vanilla BTL for this property.
See real sub-let margins (HMO room rates & SA nightly rates) vs the landlord rent.
Area
Agent & docs

FAQ
About Eldefield, Letchworth Garden City, SG6
Explore nearby