We've tightened what earns a Pursue. A home now needs a published valuation, a strategy that still makes money after real running costs and lender stress tests, and no listing problems that would stop a mortgage. You'll see fewer Pursues, and each one has been checked harder.
See how verdicts work3-bedroom flat · SS1 1DT
For saleReduced £100k (−10%) on 14 JulListed 177 days
Opportunity summary
See Archie’s verdict, returns by strategy and what to check before viewing.
About
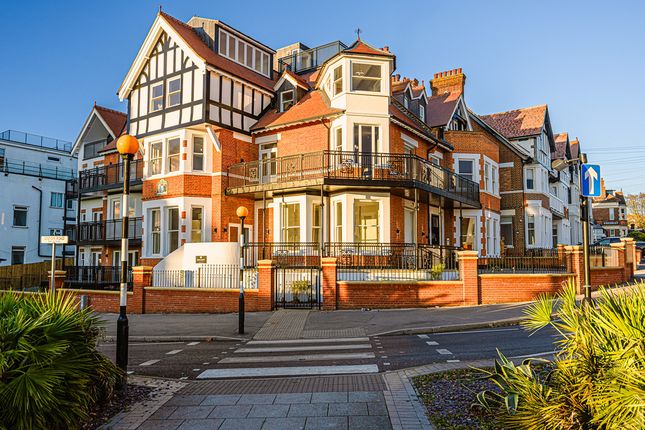
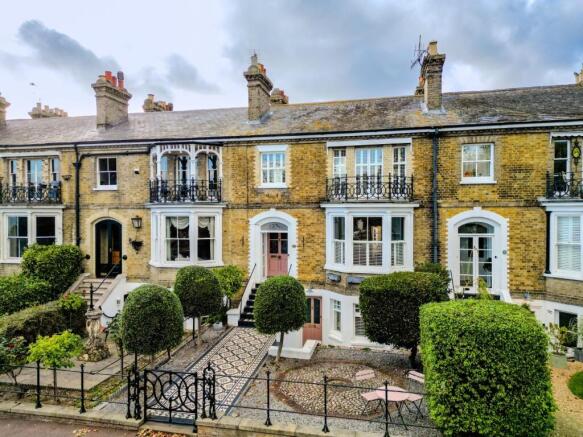
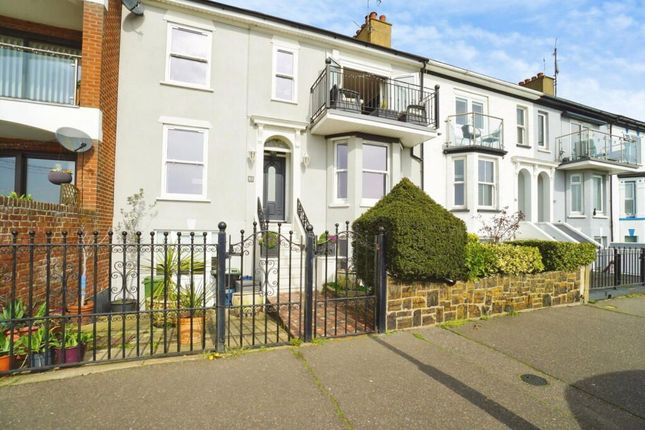
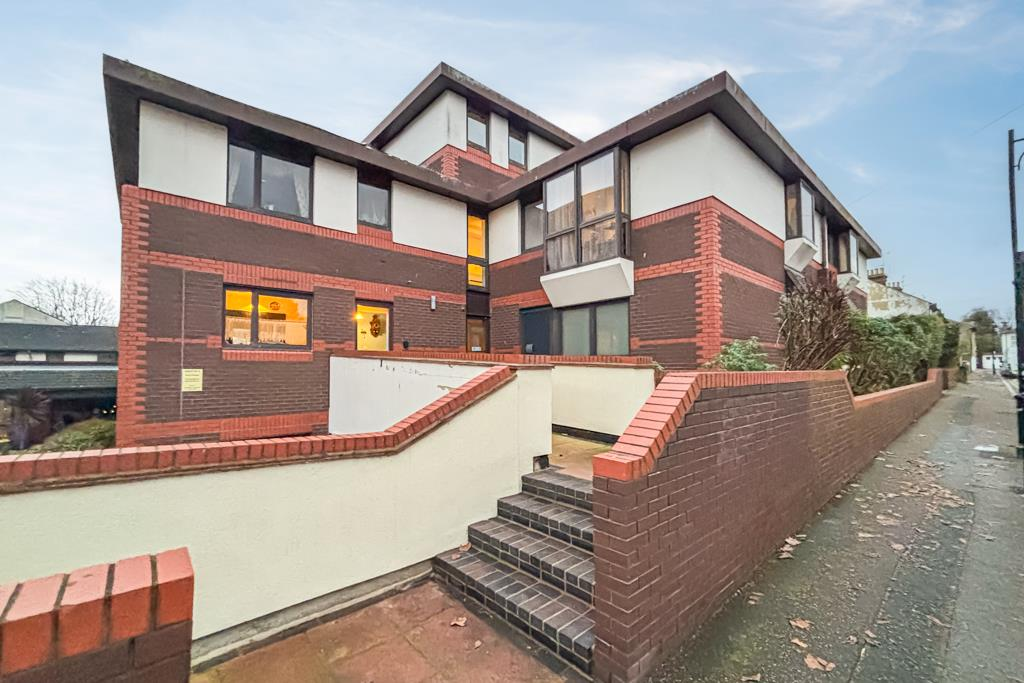
Nestled in a highly desirable coastal setting, this bright and airy maisonette is arranged across three generously proportioned floors, offering an impressive sense of space, elegance and natural light throughout.
Perfectly positioned moments from Southend seafront, the property is ideally placed for coastal walks, restaurants and leisure attractions.
Southend High Street, Southend Cliff Gardens and Southend Central Station are all within easy reach, combining vibrant town centre convenience with an exceptional coastal lifestyle.
The home features two spacious sitting rooms, each enjoying beautiful views across the Thames Estuary, creating refined reception spaces ideal for both relaxed living and formal entertaining.
Two generously sized bedrooms are complemented by three well appointed bathrooms, providing comfort and convenience across the home.
A striking stairwell and landing form an impressive architectural centrepiece, enhanced by traditional white balustrades, oak wooden flooring and a statement chandelier cascading from the top floor.
A skylight above floods the space with natural light, beautifully illuminating all three levels and adding to the property’s sense of grandeur.
Leading off the kitchen via a small set of steps, and discreetly positioned behind a closed door, is an exceptional temperature-controlled wine cellar.
Thoughtfully designed with dedicated compartments for a variety of wines and champagnes, this refined space is finished with oak wooden flooring and subtle ceiling spotlights, creating an intimate and sophisticated setting for any enthusiast.
To the rear, the property opens onto a private terrace framed by characterful brick built walls, offering a wonderful sense of seclusion.
Decked flooring provides a warm and stylish finish underfoot, while the sun-filled aspect makes this a true suntrap, perfect for relaxing, al fresco dining, summer gatherings and evening entertaining Entrance Hall (9'7" x 10'9", 2.92m x 3.28m) Entered via a solid wooden front door, the hallway creates an elegant first impression, enhanced by fitted wall lights and oak flooring underfoot.
Stairs rise to the first floor, while doors lead through to the principal ground floor rooms Sitting Room / Diner (22'9" x 18'6", 6.93m x 5.64m) The sitting room is a beautifully appointed space, enhanced by a fitted ceiling light and sash windows to the front aspect, offering stunning views across the Thames Estuary and filling the room with natural light.
A contemporary fitted wood-burning fire with a sleek stainless steel hearth provides a striking focal point, complemented by two radiators for added comfort.
Oak wooden flooring runs throughout, adding warmth and a sense of timeless elegance Kitchen (13'2" x 13'11", 4.01m x 4.24m) The kitchen has been thoughtfully designed with both style and functionality in mind, featuring spotlights to the ceiling alongside a recessed centre with a statement hanging light fitting.
A sash window to the side aspect allows natural light to fill the space, complemented by a classic cast iron radiator.
A comprehensive range of base and wall units is paired with luxurious granite worktops and a matching full-height splashback, creating a sleek and cohesive finish.
The kitchen is well equipped with a stainless steel sink, mixer tap, and Quooker instant hot tap, alongside a gas hob with extractor fan above.
High-spec integrated appliances include Gaggenau double ovens, an additional Gaggenau oven and microwave, and a built-in American fridge/freezer.
At the heart of the room, a central breakfast bar with a built-in wine cooler provides the perfect space for both casual dining and entertaining, all set upon stylish ceramic floor tiles Wine Cellar (4'9" x 9'0", 1.45m x 2.74m) Leading off the kitchen via a small set of steps and discreetly positioned behind a closed door, this impressive temperature controlled wine cellar offers the perfect environment for any enthusiast.
Thoughtfully designed with dedicated compartments for a variety of wines and champagnes, the space combines practicality with refined luxury.
Oak wooden flooring adds warmth and character, while subtle spot lighting to the ceiling enhances the ambience, creating an intimate and sophisticated setting Office (11'6" x 14'1", 3.51m x 4.29m) The office provides a refined and practical workspace, enhanced by a fitted ceiling light and dual aspect sash windows to the rear and side, allowing for an abundance of natural light throughout the day.
Bespoke built-in cabinetry offers ample storage and a well-designed working area, while oak wooden flooring adds warmth and continuity to this thoughtfully arranged room WC (3'7" x 4'8", 1.09m x 1.42m) The WC features spot lighting to the ceiling and an obscured sash window to the side aspect, allowing for both privacy and natural light.
The suite comprises a low-level WC and a vanity unit hand basin with a chrome mixer tap, while oak wooden flooring adds warmth and continuity to the space Stairs / Landing The stairwell and landing create a striking architectural feature, enhanced by a large statement chandelier cascading from the top floor, drawing the eye through the full height of the home.
A skylight above allows natural light to flood the space, beautifully illuminating the three levels of traditional white balustrades.
A radiator provides comfort, while oak wooden flooring continues seamlessly, adding warmth and elegance to this impressive central area Utility Room (6'2" x 11'7", 1.88m x 3.53m) Fitted with tiled flooring complete with underfloor heating.
This well-appointed utility room features a range of built-in cabinetry providing ample storage, with space to discreetly house a washing machine and tumble dryer for a clean, uncluttered look.
Inset spot lights create warmth and Double glazed French doors open out onto the terrace, allowing for plenty of natural light and easy access to the outdoor terrace Terrace Opening onto a private terrace to the rear, this beautiful outdoor space is framed by a brick built wall that create both character and a sense of seclusion.
The decked flooring provides a warm finish underfoot, perfectly complementing the surrounding architecture.
Bathed in sunlight throughout the day, this terrace offers a true suntrap setting ideal for relaxing.
It presents the perfect environment for al fresco dining, summer gatherings, or evening entertaining, effortlessly extending the living space outdoors Bedroom 2 (13'2" x 13'11", 4.01m x 4.24m) The bedroom is a calm and well-presented space, featuring a fitted ceiling light and a sash window to the rear aspect, allowing natural light into the room.
A radiator provides comfort, while oak wooden flooring adds warmth and an elegant finish Sitting Room 2 (22'4" x 18'6", 6.81m x 5.64m) The second sitting room is an elegant and versatile space, featuring a fitted ceiling light and two sash windows to the front aspect, offering attractive views across the Thames Estuary and an abundance of natural light.
Floor-to-ceiling built-in bookcases add both character and practicality, creating a refined, library style feel, while oak wooden flooring enhances the room’s warmth and timeless appeal Bathroom (12'9" x 11'7", 3.89m x 3.53m) The family bathroom is a luxurious and thoughtfully designed space, featuring spot lighting to the ceiling and obscured windows to the rear aspect, allowing natural light while maintaining privacy.
A built-in cupboard provides convenient storage, complementing the sleek, wall-hung square WC.
Twin cone designed vanity unit sinks with chrome mixer taps create a striking focal point, paired beautifully with a freestanding oval bath and a freestanding chrome mixer tap with shower attachment for a spa-like feel.
A walk-in shower with a rainfall showerhead and built in seating adds both comfort and practicality, all set against stylish ceramic floor tiles with underfloor heating for year round comfort Bedroom 3 / Dressing Room (11'11" x 10'11", 3.63m x 3.33m) Bedroom 3 currently used as a dressing room.
The dressing room is a beautifully appointed and highly functional space, featuring fitted ceiling lights and an obscured window to the rear aspect, allowing for natural light while maintaining privacy.
A glazed internal window to the hallway enhances the sense of openness and light.
Thoughtfully designed with fitted cabinetry and integrated hanging rails, the room offers excellent storage and organisation, all complemented by elegant oak wooden flooring for a seamless, high-quality finish Bedroom 1 (16'0" x 9'10", 4.88m x 3m) The principal bedroom is a beautifully refined retreat, enhanced by fitted wall lights that create a soft, ambient atmosphere.
French doors to the front aspect open onto a private balcony, offering stunning views across the Thames Estuary and allowing natural light to flood the room.
A radiator ensures comfort, while oak wooden flooring adds warmth and elegance.
A door leads through to a stylish en-suite, completing this impressive space Bedroom 1 En-Suite (4'6" x 9'7", 1.37m x 2.92m) The en-suite is a well appointed and characterful space, featuring spot lighting to the ceiling and fitted cupboards neatly set into the eaves, providing useful and discreet storage.
Traditional chequered tiled flooring adds a classic touch, complementing the suite which includes a low level WC and a vanity unit hand basin with a mixer tap.
A walk in shower cubicle with an electric shower completes the room, offering both practicality and comfort
Value & comps
No previous sales on record.
Returns
Set an offer; the calculator follows it.
We're still gathering serviced-accommodation data for this area.
Archie refurb estimate: a Pro feature
0.0% below asking
This is not financial or investment advice. Prop AI Deals is not authorised by the Financial Conduct Authority (FCA) to provide investment advice.
All investment calculators, property analyses, and AI-generated insights are for informational purposes only. Property investment carries risk and may result in financial loss. All calculations should be independently verified and you should consult with FCA-authorised financial advisers before making any investment decisions.
Past performance does not guarantee future results. Tax implications vary by individual circumstances.
Deal
Properties like this can earn 2–3x BTL yields when converted to HMO, with retrofit costs around £10k/room. Sign in to see the full tier, yield projection, and cost breakdown.
Commercial properties like this can earn 30-50% higher yields when converted to residential under Class MA / Q / P / PA, with prior approval costing ~GBP 96/unit. Sign in to see the recommended route, yield uplift, and cost breakdown.
BRRR-suited properties can recycle 80-100% of investor capital on refi, leaving a high-yielding rental with most of the money out. Sign in to see the refurb cost stack, ARV projection, and refinance maths.
Detached + large garden = sub-division play. Pro tier unlocks the tier badge, plot size, uplift estimate, and regional land benchmark.
Short-lease flats trade at deep discount, but extending under the 1993 Act often costs far less than the discount. Pro tier unlocks the tier badge, premium breakdown, long-lease ARV and arbitrage maths.
See projected short-stay revenue vs a vanilla BTL for this property.
See real sub-let margins (HMO room rates & SA nightly rates) vs the landlord rent.
Area
Agent & docs
FAQ
About 4c, Clifton Terrace, Southend-on-sea
Explore nearby