4-bedroom detached house · TR26 2GU
For saleListed 427 days
Opportunity summary
See Archie’s verdict, returns by strategy and what to check before viewing.
About
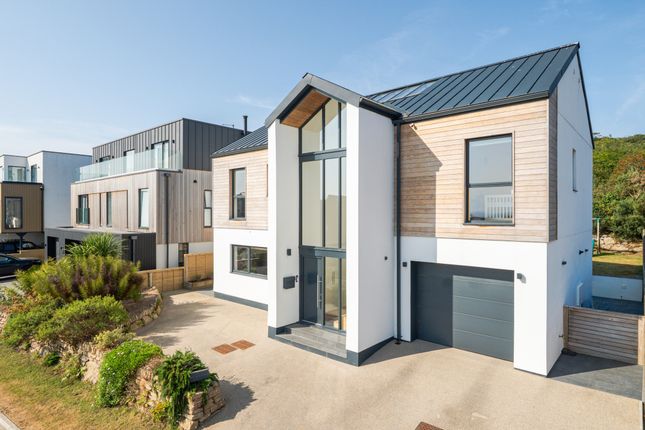
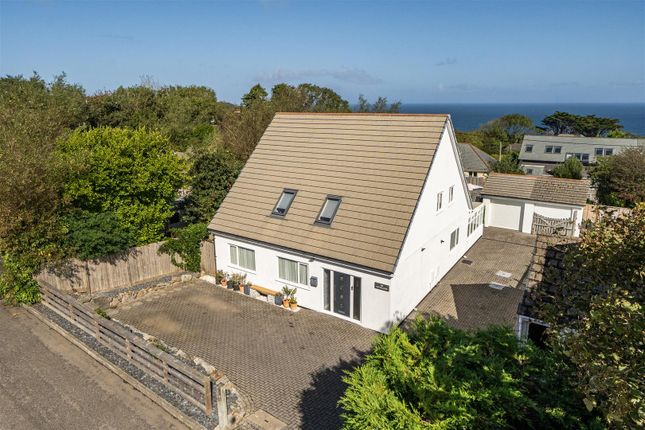
We are thrilled to launch the latest stunning new home in what is becoming a truly outstanding collection of individual homes of quality and distinction.
We love the latest design which offers 4 bedrooms, the principal having an ensuite and private balcony with lovely views.
The open living area with a fabulous kitchen is huge with access through bi fold floor to ceiling doors to the private rear sunny gardens.
We also have a separate living room perfect as a snug or tv lounge.
As with all Noweth Meynek homes, no expense has been spared in the kitchens and bathrooms which will also feature quality integrated appliances.
This eco friendly home has an A EPC rating and has been designed for low maintenance. Externally extensive use of natural materials in the boundary walls and driveway create a really distinctive feel.
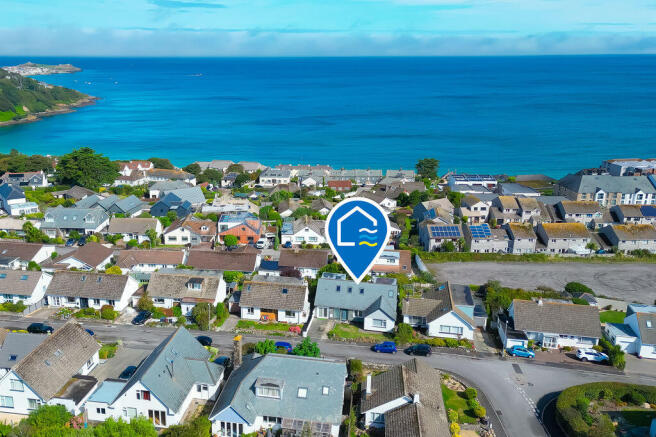
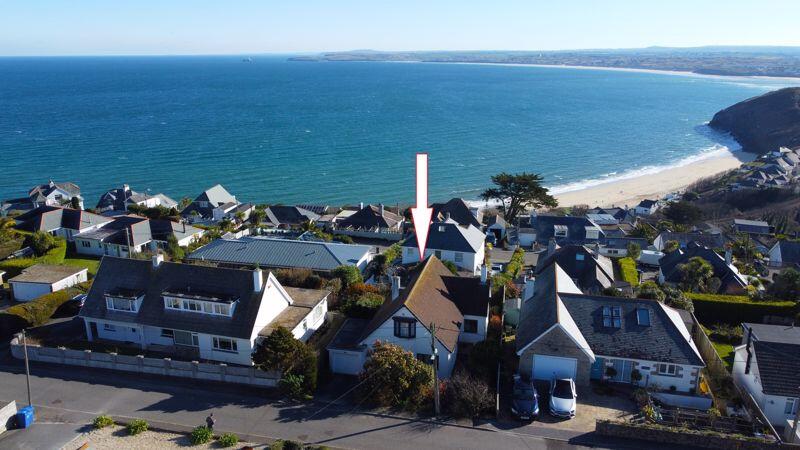
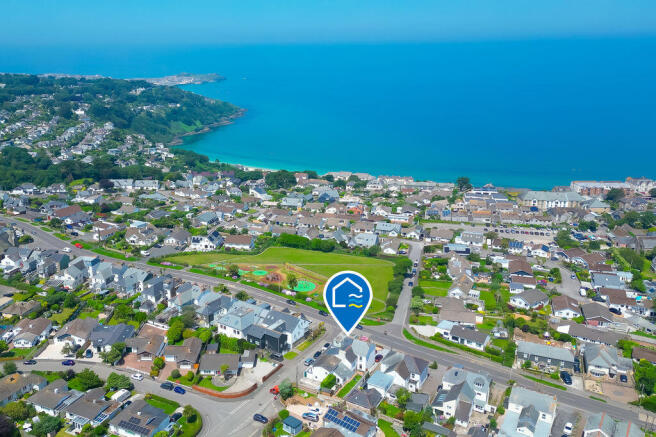
Location wise, this private cul de sac is close to the fabulous Carbis Bay beach and all of the local facilities including a chemist, schools, coffee shop and general store.
The magic of St Ives is very close by. The accommodation (all dimensions are approximate) Ground floor Entrance hall - 6.0m x 2.1m overall.
Cloakroom/WC - Quality spa like feel with wc with concealed cistern, vanity, window. Stunning open kitchen/living room - 11.9m x 6.2m overall. Floor to ceiling bi folds to garden. 2 velux windows.
Side doors to garden. The kitchen will be of a very high standard with quality integrated appliances to include, hob, double oven, dishwasher. Fridge, freezer. Snug/office/kids playroom - 4.2m x 2.6m.
Dual aspect. First floor main landing - 3.7m x 3.4m. Large cupboard. Bedroom 1 - 4.4m x 4.2m Sliding doors to balcony Glass. 4.2m x 1.3m Great sea and rural views.
Ensuite - 2.5m x 1.2m Spa like finish.Vanity, wc, window Bedroom 2 - 5.0m x 4.4m. 2 windows. Sea views. En suite - 2.2m x 1.7m. Shower, vanity, wc. Window Bedroom 3 - 4.4m x 3.7m.
Window to rear Bedroom 4 - 4.8m x3.6m. Window to rear. Bathroom - 3.8m x 3.0m. Another spa like finish with quality fittings. Freestanding bath, seperate walk in shower, wc, vanity. Integral shelving.
Outside Good sized level plot which will be professionally landscaped for easy maintenance. Lovely stone walls. Driveway leading to garage - 6.7m x 4.1m. Electric door. Rear door to garden.
The rear garden will feature a terrace perfect for outdoor entertaining.Further elevated section that runs across the whole of the rear boundary. EPC - A. Council Tax - To be confirmed on completion.
Services - All mains. All images are for illustrative purposes only.
Value & comps
No previous sales on record.
Returns
Set an offer; the calculator follows it.
We're still gathering serviced-accommodation data for this area.
Archie refurb estimate: a Pro feature
0.0% below asking
This is not financial or investment advice. Prop AI Deals is not authorised by the Financial Conduct Authority (FCA) to provide investment advice.
All investment calculators, property analyses, and AI-generated insights are for informational purposes only. Property investment carries risk and may result in financial loss. All calculations should be independently verified and you should consult with FCA-authorised financial advisors before making any investment decisions.
Past performance does not guarantee future results. Tax implications vary by individual circumstances.
Deal
Properties like this can earn 2–3x BTL yields when converted to HMO, with retrofit costs around £10k/room. Sign in to see the full tier, yield projection, and cost breakdown.
Commercial properties like this can earn 30-50% higher yields when converted to residential under Class MA / Q / P / PA, with prior approval costing ~GBP 96/unit. Sign in to see the recommended route, yield uplift, and cost breakdown.
BRRR-suited properties can recycle 80-100% of investor capital on refi, leaving a high-yielding rental with most of the money out. Sign in to see the refurb cost stack, ARV projection, and refinance maths.
Detached + large garden = sub-division play. Pro tier unlocks the tier badge, plot size, uplift estimate, and regional land benchmark.
Short-lease flats trade at deep discount, but extending under the 1993 Act often costs far less than the discount. Pro tier unlocks the tier badge, premium breakdown, long-lease ARV and arbitrage maths.
See projected short-stay revenue vs a vanilla BTL for this property.
See real sub-let margins (HMO room rates & SA nightly rates) vs the landlord rent.
Area
Agent & docs

FAQ
About 14 Noweth Meynek, Noweth Meynek, Carbis Bay
Explore nearby