We've tightened what earns a Pursue. A home now needs a published valuation, a strategy that still makes money after real running costs and lender stress tests, and no listing problems that would stop a mortgage. You'll see fewer Pursues, and each one has been checked harder.
See how verdicts work3-bedroom semi-detached house · BN16 4PS
For saleReduced £10k (−2.1%) on 26 OctListed 49 days
Opportunity summary
See Archie’s verdict, returns by strategy and what to check before viewing.
About
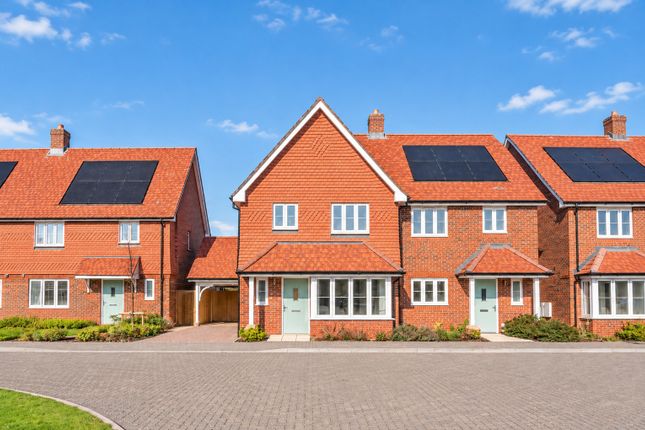
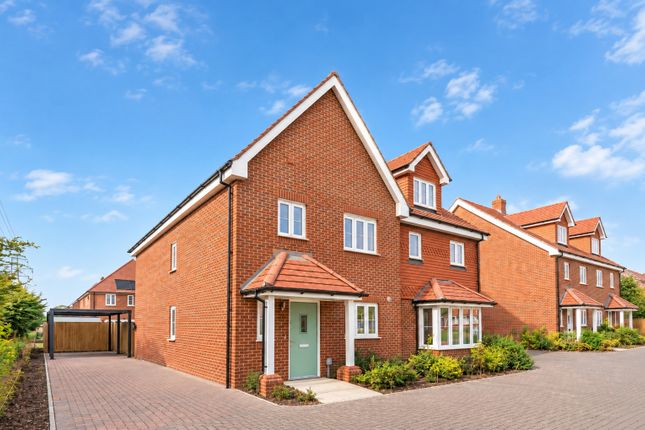
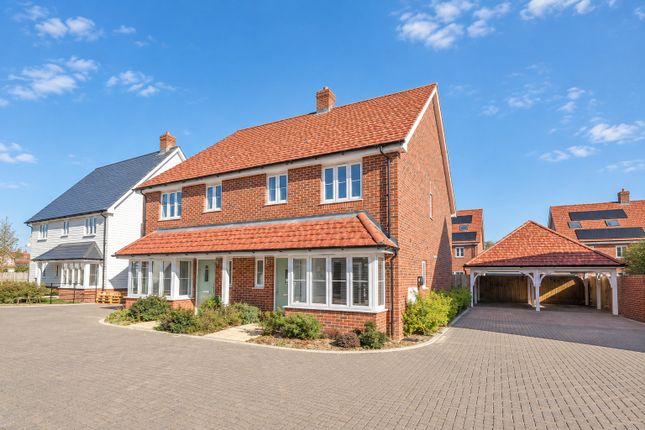
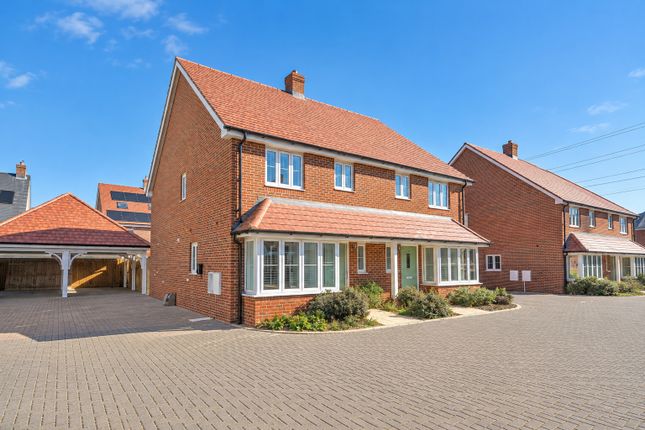
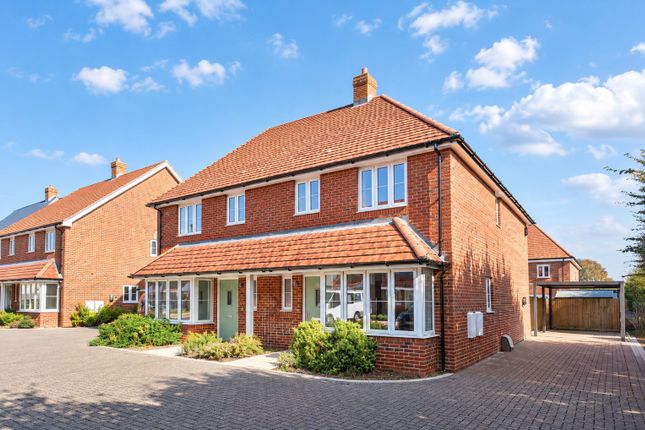
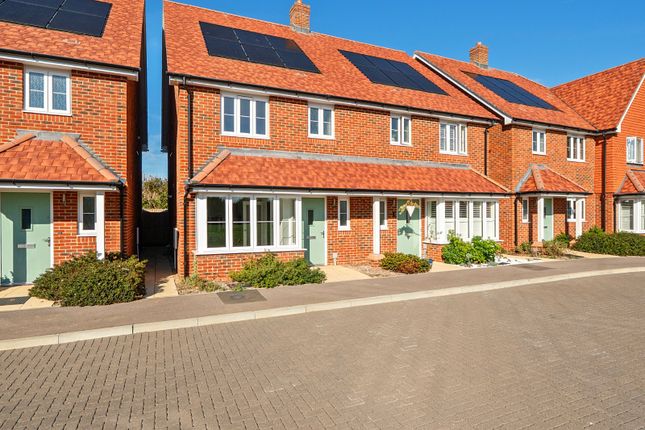
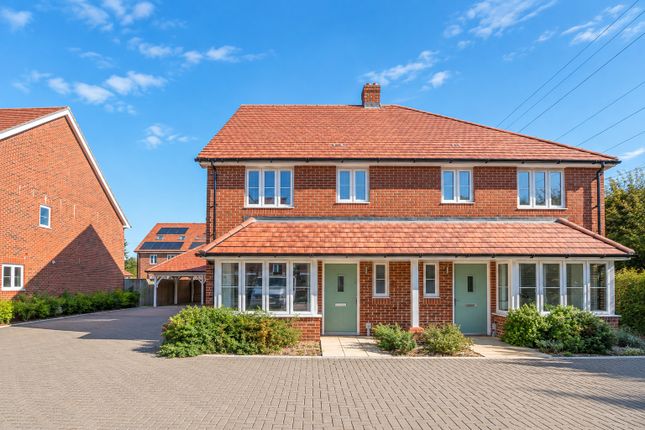
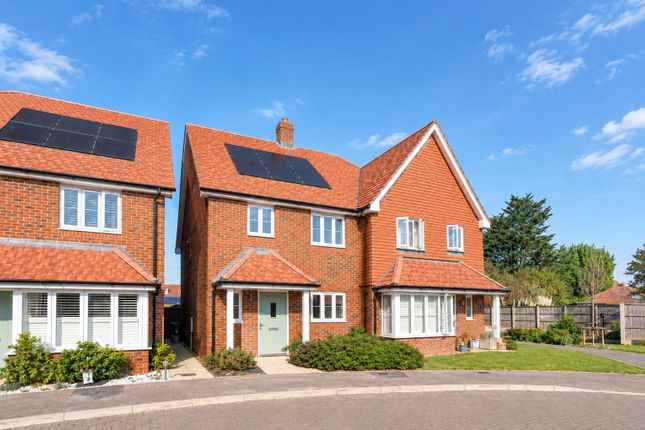
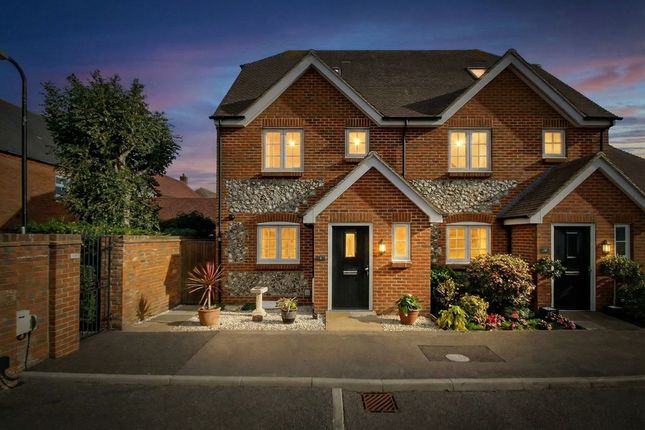
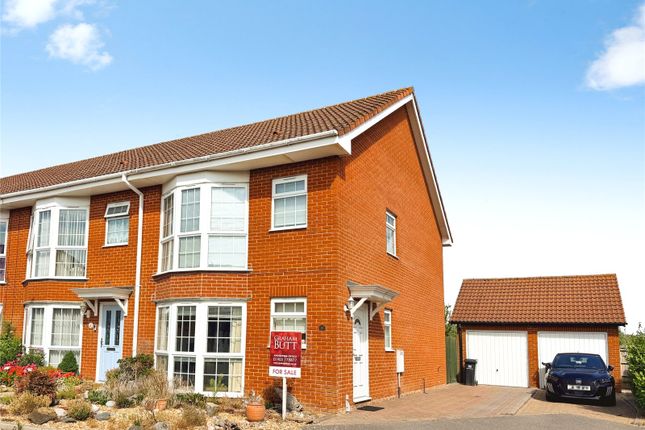
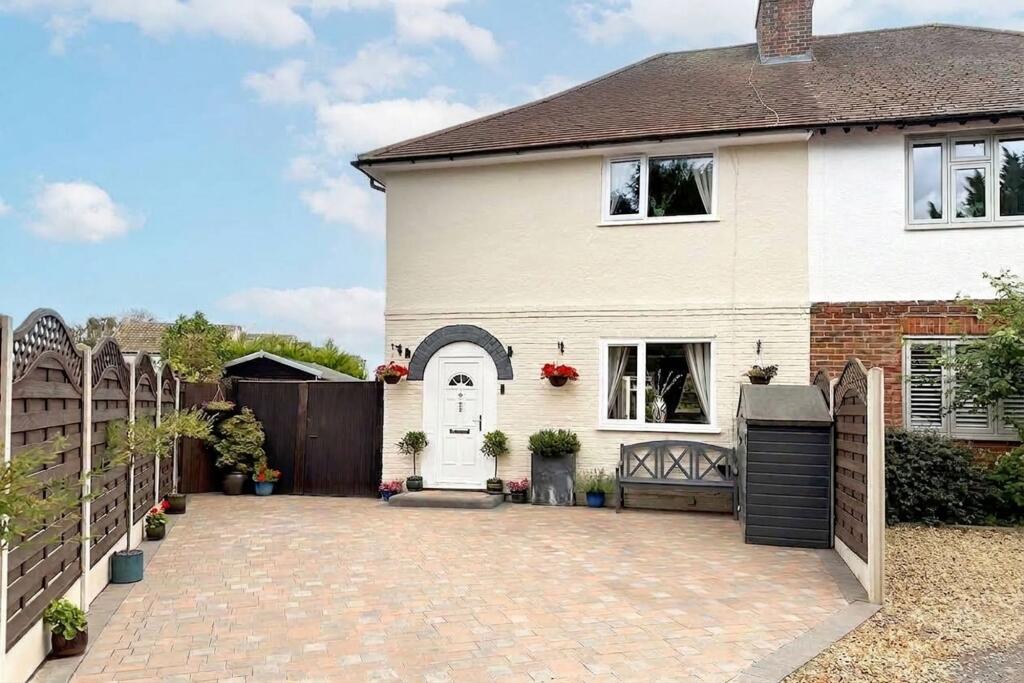
Presenting this flint fronted, immaculately presented 3 bedroom, 3 bathroom, semi-detached home on a private road.
The property offers and open-plan kitchen/diner, South facing rear garden with insulated garden room, a pitched roof garage and top-floor suite with dressing room.
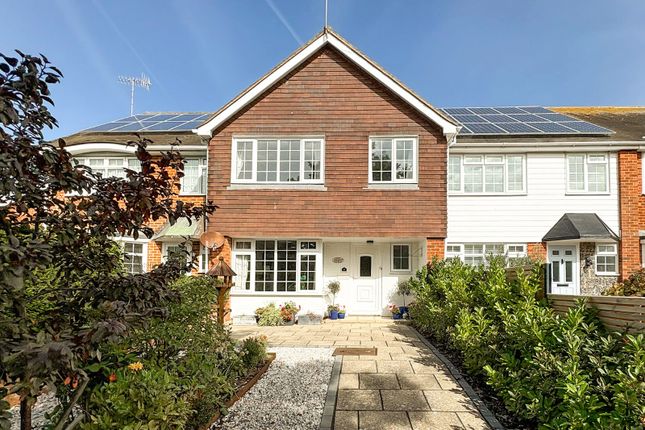
The flint fronted nature of this property immediately makes it stand out from the crowd. To the front of the property you have a front garden either side of the path leading to the front door.
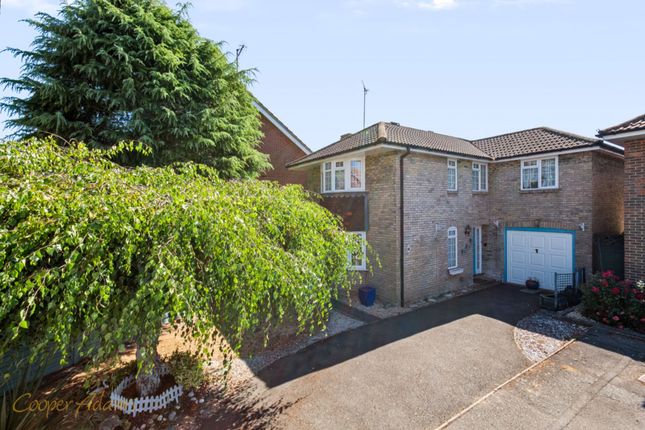
To the side of the property is the private drive leading to the private garage with pitched roof and electric door.
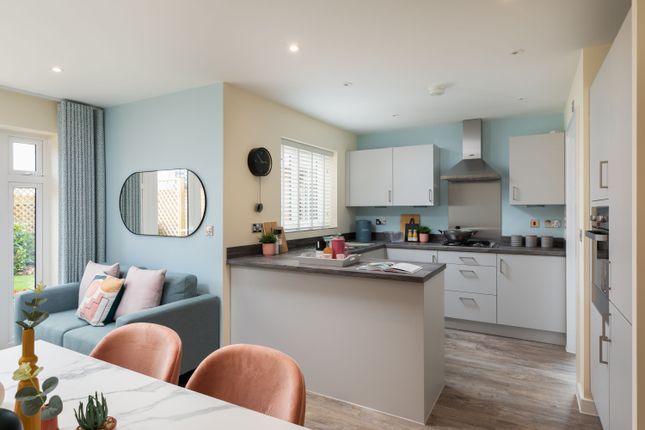
Entering the property, you will firstly find the convenient WC before leading into a bright and contemporary open-plan kitchen and dining area.
Featuring sleek cabinetry, modern appliances, and ample preparation space as well as room for a family sized dining table. This room is perfect for both relaxed family meals and entertaining guests.
To the rear, the spacious living room is beautifully styled, with French doors opening directly onto the garden allowing natural light to flood in and creating a seamless connection between indoors and out.
Both of these rooms have beautiful herringbone, wood effect flooring throughout. The first floor hosts two comfortable double bedrooms, each finished to a high standard.
The larger enjoys built in wardrobes that stretch the width of the room and its own en-suite shower room.
While the second is served by a modern family bathroom, featuring a bath tub with shower fitting and neutral tiling.
Occupying the top floor is a luxurious principal suite, offering a peaceful retreat with its own private en-suite and an adjoining dressing room or study ideal for home working, hobbies, or a personal dressing space.
The South facing rear garden provides a private and tranquil setting, perfect for relaxing or entertaining.
At the rear sits an insulated garden room, fitted with electricity and Wi-Fi, offering year-round versatility as a bar, office or second lounge.
ADDITIONAL INFORMATION Materials used in construction: ASK AGENT For further information on broadband and mobile coverage, please refer to the Ofcom Checker online Should a purchaser(s) have an offer accepted on a property marketed by Charters Estate Agents, they will need to undertake an identification check.
This is done to meet our obligation under Anti Money Laundering Regulations (AML) and is a legal requirement. We use a specialist third party service to verify your identity.
The cost of these checks is £60 inc. VAT per purchaser, which is paid in advance, when an offer is agreed and prior to a sales memorandum being issued.
This charge is non-refundable under any circumstances.
Situated within the popular village of Angmering, the property enjoys a convenient position close to a range of local amenities, including shops, cafés, restaurants and everyday services.
The village is well served by both primary and secondary schooling, including St Margaret’s Church of England Primary School, St Wilfrid’s Catholic Primary School and The Angmering School.
Excellent transport connections are available, with Angmering railway station providing regular services towards Worthing, Brighton, Gatwick, London and destinations along the south coast.
The area also benefits from convenient road links via the A27 and A280, providing access to Worthing, Littlehampton, Arundel and the wider Sussex area.
The surrounding area offers a pleasant blend of village and coastal living, with the South Downs and Sussex coastline both within easy reach.
The nearby towns of Worthing and Littlehampton provide an extensive range of shopping, leisure and recreational facilities, making the location particularly appealing to families and commuters alike.
Value & comps
No previous sales on record.
Returns
Set an offer; the calculator follows it.
We're still gathering serviced-accommodation data for this area.
Archie refurb estimate: a Pro feature
0.0% below asking
This is not financial or investment advice. Prop AI Deals is not authorised by the Financial Conduct Authority (FCA) to provide investment advice.
All investment calculators, property analyses, and AI-generated insights are for informational purposes only. Property investment carries risk and may result in financial loss. All calculations should be independently verified and you should consult with FCA-authorised financial advisers before making any investment decisions.
Past performance does not guarantee future results. Tax implications vary by individual circumstances.
Deal
Properties like this can earn 2–3x BTL yields when converted to HMO, with retrofit costs around £10k/room. Sign in to see the full tier, yield projection, and cost breakdown.
Commercial properties like this can earn 30-50% higher yields when converted to residential under Class MA / Q / P / PA, with prior approval costing ~GBP 96/unit. Sign in to see the recommended route, yield uplift, and cost breakdown.
BRRR-suited properties can recycle 80-100% of investor capital on refi, leaving a high-yielding rental with most of the money out. Sign in to see the refurb cost stack, ARV projection, and refinance maths.
Detached + large garden = sub-division play. Pro tier unlocks the tier badge, plot size, uplift estimate, and regional land benchmark.
Short-lease flats trade at deep discount, but extending under the 1993 Act often costs far less than the discount. Pro tier unlocks the tier badge, premium breakdown, long-lease ARV and arbitrage maths.
See projected short-stay revenue vs a vanilla BTL for this property.
See real sub-let margins (HMO room rates & SA nightly rates) vs the landlord rent.
Area
Agent & docs

FAQ
About Hornbeam Avenue, Angmering, West Sussex, BN16
Explore nearby