We've tightened what earns a Pursue. A home now needs a published valuation, a strategy that still makes money after real running costs and lender stress tests, and no listing problems that would stop a mortgage. You'll see fewer Pursues, and each one has been checked harder.
See how verdicts work5-bedroom house · CV35 8PP
Listing removedReduced £250k (−11.1%) on 21 JunListed 238 days
Opportunity summary
See Archie’s verdict, returns by strategy and what to check before viewing.
About
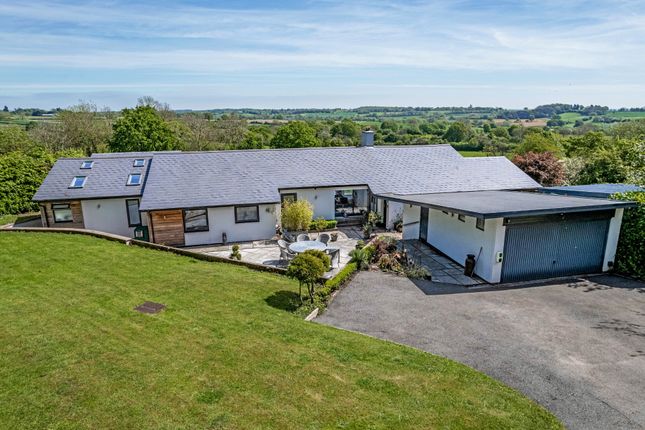
A near 5,000 Sq. Ft. Contemporary mansion in Claverdon set in an acre of grounds. A stunning architect design home with a striking iconic appearance offering luxurious modern living.
Arden Glade is situated in a secluded spot in the lovely village of Claverdon.
The village has an excellent primary school, community store, fine parish church, and public houses, the Ardencote Country Club is nearby, with full leisure facilities, bar and restaurant (currently undergoing a multi million pound refurbishment).
As you enter the home, the reception hall is flooded with light and leads to the three main reception areas on the ground floor.
This includes a fabulous dual-aspect drawing room with a feature fireplace and double doors opening to the rear gardens.
The hub of this home is sure to be the stunning open-plan kitchen, dining, and family room, a substantial room with integrated appliances, including a Miele gas hob, fridge, freezer, wolf professional oven, microwave and Nespresso coffee machine.
A wine fridge and dishwasher are also integrated. The kitchen area has granite worktops and contemporary units.
This expansive area has ample space for a dining area and sitting area with curved glazed windows, allowing one to enjoy the delightful views towards the private rear garden.
Beyond this open-plan area is the beautiful dual-aspect sitting room with double doors to the gardens.
The vibrant wildflower meadow becomes an ever-changing extension of the living space, a scene that transforms with the seasons.
It is clear that this home lends itself incredibly well to those who like to entertain indoors and outside.
To complete the ground floor there is a useful WC and utility room which leads through to the large double garage with electric doors.
A special mention also is that the home has complete under-floor heating and solar panels.
Rising to the first floor, there are well-placed double doors and curved glazing, which open out to the full-length, decked rear balcony terrace, an idyllic spot for a morning coffee with a view.
The first floor has a large principal bedroom suite with double doors to the balcony and an enviable en suite bathroom.
There are four further double bedrooms, two of which are en suite, and a substantial family bathroom with a stand-alone bath and separate shower.
Outside, the property is approached via a driveway with electric security gates, which leads to parking for several cars and access to the integral double garage.
To the rear is a private and beautiful rear garden, with an attractive patio area perfect for outdoor dining and a large, mainly laid lawn garden, which is well stocked with various trees.
The previously mentioned wild garden is a delightful counterpoint to the manicured formal gardens. The pathway allowing one to walk through the wild garden is a true delight.
Claverdon is excellently located for access to the motorway network, and the attractive market town of Henley-in-Arden has a good range of shopping and recreational facilities, including doctor's and veterinary surgery, public houses, restaurants and a primary school.
There is an excellent range of state, private and grammar schools in the area, including King's High School for Girls, Warwick School for Boys, Stratford Grammar School for Girls, and King Edwards School for Boys.
Henley-in-Arden 3 miles, Warwick 6 miles (Warwick Parkway Station trains to London Marylebone from 80 minutes and to Birmingham from 36 minutes), M40 (J15) 5 miles, Leamington Spa 8 miles, Stratford upon Avon 8 miles, Birmingham International Airport 15 miles, Solihull 15 miles, Birmingham 20 miles (distances and times approximate) Disclaimer Disclaimer: Whilst these particulars are believed to be correct and are given in good faith, they are not warranted, and any interested parties must satisfy themselves by inspection, or otherwise, as to the correctness of each of them.
These particulars do not constitute an offer or contract or part thereof and areas, measurements and distances are given as a guide only. Photographs depict only certain parts of the property.
Nothing within the particulars shall be deemed to be a statement as to the structural condition, nor the working order of services and appliances
Value & comps
No previous sales on record.
Returns
Set an offer; the calculator follows it.
We're still gathering serviced-accommodation data for this area.
Archie refurb estimate: a Pro feature
0.0% below asking
This is not financial or investment advice. Prop AI Deals is not authorised by the Financial Conduct Authority (FCA) to provide investment advice.
All investment calculators, property analyses, and AI-generated insights are for informational purposes only. Property investment carries risk and may result in financial loss. All calculations should be independently verified and you should consult with FCA-authorised financial advisers before making any investment decisions.
Past performance does not guarantee future results. Tax implications vary by individual circumstances.
Deal
Properties like this can earn 2–3x BTL yields when converted to HMO, with retrofit costs around £10k/room. Sign in to see the full tier, yield projection, and cost breakdown.
Commercial properties like this can earn 30-50% higher yields when converted to residential under Class MA / Q / P / PA, with prior approval costing ~GBP 96/unit. Sign in to see the recommended route, yield uplift, and cost breakdown.
BRRR-suited properties can recycle 80-100% of investor capital on refi, leaving a high-yielding rental with most of the money out. Sign in to see the refurb cost stack, ARV projection, and refinance maths.
Detached + large garden = sub-division play. Pro tier unlocks the tier badge, plot size, uplift estimate, and regional land benchmark.
Short-lease flats trade at deep discount, but extending under the 1993 Act often costs far less than the discount. Pro tier unlocks the tier badge, premium breakdown, long-lease ARV and arbitrage maths.
See projected short-stay revenue vs a vanilla BTL for this property.
See real sub-let margins (HMO room rates & SA nightly rates) vs the landlord rent.
Area
Agent & docs

FAQ
About 2, Arden Glade Kington Lane, Claverdon
Explore nearby