4-bedroom house · NR3 1SF
Listing removedListed 136 days
Opportunity summary
See Archie’s verdict, returns by strategy and what to check before viewing.
About
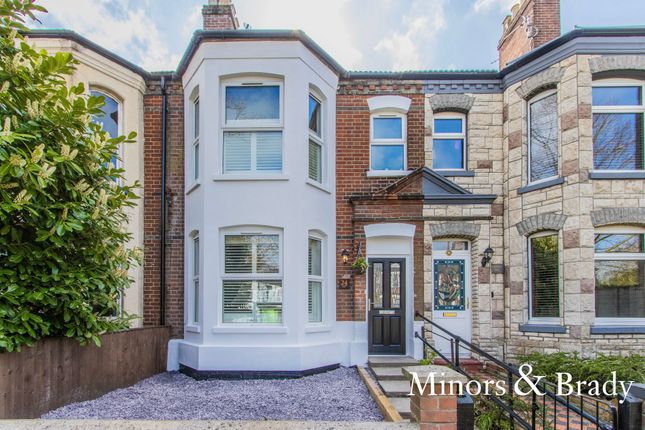
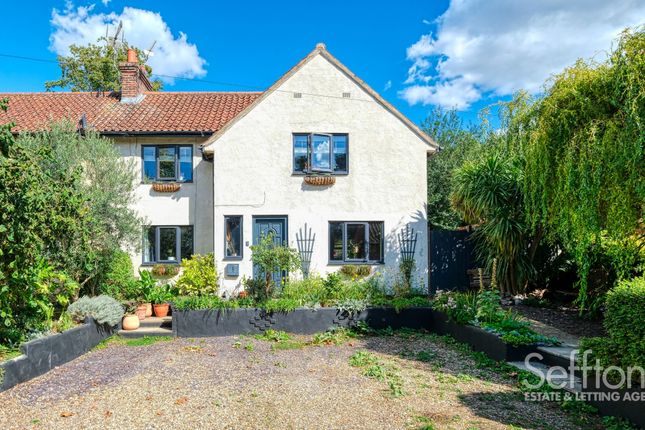
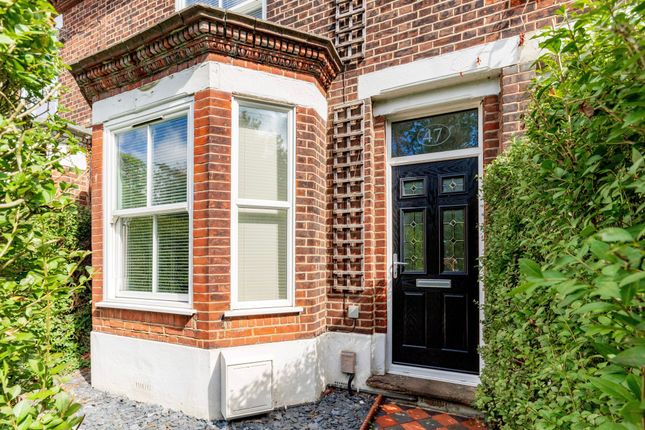
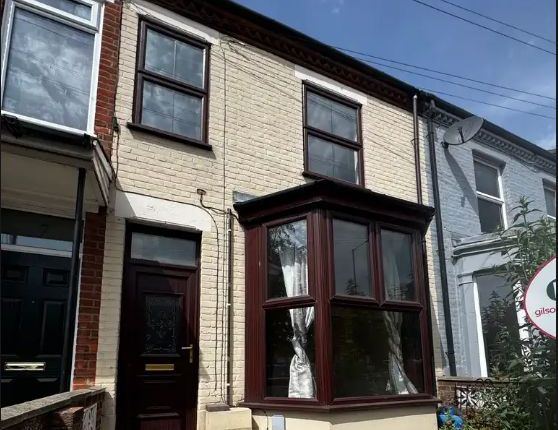
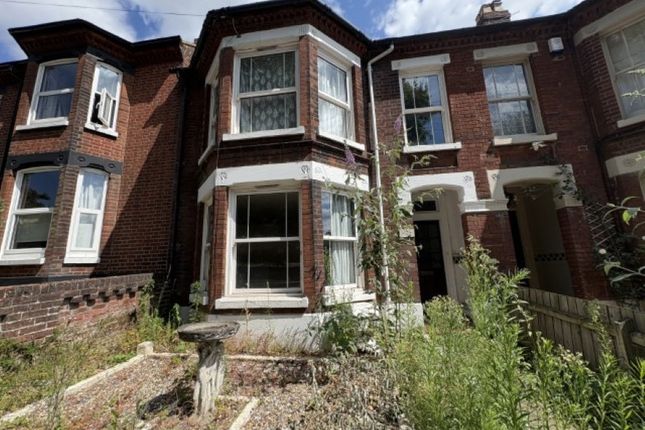
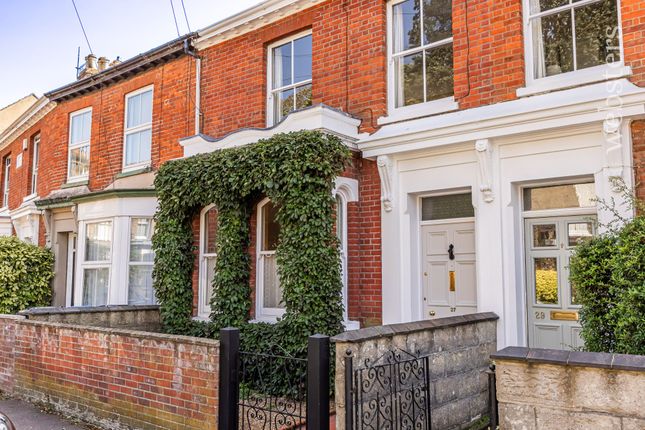
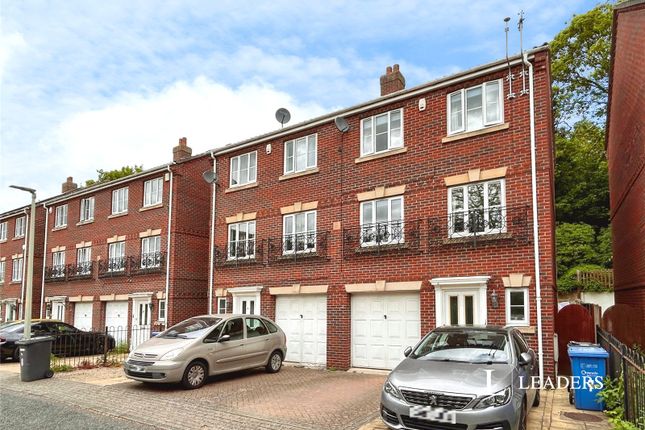
A home that immediately feels welcoming, this refreshed end‐of‐terrace townhouse offers a modern, easy‐living layout in a brilliantly convenient city‐edge setting.
The wide open kitchen with island, complete with integrated fixtures and fittings, leads through to a bright living room with French doors to a beautifully kept, low‐maintenance garden.
Intelligent Automist provides added peace of mind, while the secured communal area and allocated parking enhance everyday practicality.
With four bedrooms arranged over three floors, an en‐suite to the principal room and thoughtful touches throughout, it’s a well‐balanced home designed for comfort, flexibility and effortless day‐to‐day living.
Norwich Blackfriars Street sits on the northern edge of Norwich’s historic core, giving you that sweet spot between city‐centre convenience and a quieter, characterful neighbourhood feel.
The street runs close to the River Wensum and the medieval Blackfriars Hall, so the setting has a mix of heritage buildings, cobbled lanes, and easy walking routes into the heart of Norwich.
From here, you’re only a few minutes on foot from the main shopping district, the Lanes, and the market, which keeps everyday errands simple and puts cafés, independent shops, and cultural spots right on your doorstep.
For day‐to‐day living, you’ve got practical amenities nearby: Large supermarkets like Sainsbury’s and Aldi within a short drive, plus local convenience stores dotted around NR3.
Schools in the area include Norwich School (independent), Jane Austen College, and Angel Road schools, with the wider city offering plenty of options for all ages.
Transport links are straightforward, Norwich Train Station is roughly a 20–25 minute walk or a quick bus ride, and Norwich Airport sits to the north of the city, usually around 20 minutes by car depending on traffic.
If you’re connected to the University of East Anglia, the campus is about a 15–20 minute drive from NR3, and the Norfolk and Norwich Hospital is on the same side of the city, making both accessible without hassle.
Buses run frequently across Norwich, and cycling is popular thanks to the compact layout and riverside paths.
Lifestyle‐wise, living on Blackfriars Street means quick access to gyms, riverside walks, galleries, pubs, and green spaces like Waterloo Park and Mousehold Heath, ideal if you want a balance of urban energy and relaxed outdoor spots.
Blackfriars Street An updated end‐of‐terrace townhouse, refreshed in 2025.
This welcoming home offers a well‐considered layout across three floors and sits within a peaceful residential setting close to local amenities and the city centre.
Thoughtfully improved and presented with care, it provides a comfortable, modern environment ideal for everyday living.
The entrance opens into a wide, open kitchen with island, designed as a sociable and functional space.
It features a full range of fixtures and fittings, including an integrated oven, hob with extractor, fridge/freezer, dishwasher and washer/dryer.
The island creates a natural focal point for cooking, conversation and family routines.
Double doors lead through to the ground‐floor living room, a bright and welcoming room with French doors opening directly onto the garden.
This easy connection to the outdoors creates a relaxed setting for both quiet evenings and informal entertaining.
The first floor provides two well‐proportioned bedrooms and a modern family bathroom, offering flexibility for guests, children or home‐working.
The top floor features two further bedrooms, including a principal bedroom with en‐suite, giving the upper level a clear sense of its own purpose within the home.
The rear garden is beautifully presented and low‐maintenance, offering a pleasant space for seating, planting or simply enjoying the fresh air.
A small storage area sits at the back of the garden, ideal for outdoor essentials. Beyond the garden is a secured communal area leading to the property’s allocated parking, accessed via gated entry.
The property benefits from double glazing, gas central heating, Intelligent Automist in key rooms, and secure gated parking. Recent redecoration gives the home a fresh, ready‐to‐move‐into feel.
With its generous living spaces, modern updates, attractive garden and excellent access to the city centre, this townhouse offers a well‐rounded option for buyers seeking a comfortable home in a convenient location.
It delivers practicality, ease and a welcoming atmosphere, making it an appealing choice for those wanting to enjoy city living with the comfort of a thoughtfully maintained property.
Agents Notes Freehold Maintenance fee: £65 pcm. Annual review for fee: April. Connected to mains water, electricity, gas and drainage. Gas central heating. One allocated parking space.
EPC Rating: C Disclaimer Minors and Brady (M&B) along with their representatives, are not authorised to provide assurances about the property, whether on their own behalf or on behalf of their client.
We don’t take responsibility for any statements made in these particulars, which don’t constitute part of any offer or contract.
To comply with aml regulations, £52 is charged to each buyer which covers the cost of the digital id check.
It’s recommended to verify leasehold charges provided by the seller through legal representation.
All mentioned areas, measurements, and distances are approximate, and the information, including text, photographs, and plans, serves as guidance and may not cover all aspects comprehensively.
It shouldn’t be assumed that the property has all necessary planning, building regulations, or other consents.
Services, equipment, and facilities haven’t been tested by M&B, and prospective purchasers are advised to verify the information to their satisfaction through inspection or other means.
Value & comps
No previous sales on record.
Returns
Set an offer; the calculator follows it.
We're still gathering serviced-accommodation data for this area.
Archie refurb estimate: a Pro feature
0.0% below asking
This is not financial or investment advice. Prop AI Deals is not authorised by the Financial Conduct Authority (FCA) to provide investment advice.
All investment calculators, property analyses, and AI-generated insights are for informational purposes only. Property investment carries risk and may result in financial loss. All calculations should be independently verified and you should consult with FCA-authorised financial advisers before making any investment decisions.
Past performance does not guarantee future results. Tax implications vary by individual circumstances.
Deal
Properties like this can earn 2–3x BTL yields when converted to HMO, with retrofit costs around £10k/room. Sign in to see the full tier, yield projection, and cost breakdown.
Commercial properties like this can earn 30-50% higher yields when converted to residential under Class MA / Q / P / PA, with prior approval costing ~GBP 96/unit. Sign in to see the recommended route, yield uplift, and cost breakdown.
BRRR-suited properties can recycle 80-100% of investor capital on refi, leaving a high-yielding rental with most of the money out. Sign in to see the refurb cost stack, ARV projection, and refinance maths.
Detached + large garden = sub-division play. Pro tier unlocks the tier badge, plot size, uplift estimate, and regional land benchmark.
Short-lease flats trade at deep discount, but extending under the 1993 Act often costs far less than the discount. Pro tier unlocks the tier badge, premium breakdown, long-lease ARV and arbitrage maths.
See projected short-stay revenue vs a vanilla BTL for this property.
See real sub-let margins (HMO room rates & SA nightly rates) vs the landlord rent.
Area
Agent & docs
FAQ
About 14 Blackfriars Street, Norwich
Explore nearby