5-bedroom house · TN38 0RE
Listing removedListed 238 days
Opportunity summary
See Archie’s verdict, returns by strategy and what to check before viewing.
About
Forming part of Markwick Terrace in St Leonards is this impressive five-bedroom Grade II listed townhouse.
Spanning almost 3500 square feet, elevated southerly views are framed by vast glazing, while intricate period detail and classical proportions define the space.
Built in 1860 as an extension to the Eversfield Estate, Markwick Terrace has become one of St Leonards most coveted roads.
Inside Set beneath a decorated entablature, stone steps rise to a timber front door with fanlight above. A glazed internal door set outlines the vestibule area.
Exposed floorboards run underfoot, while an intricate frieze depicting the Nine Muses sits alongside layers of delicately articulated plasterwork, setting the tone throughout.
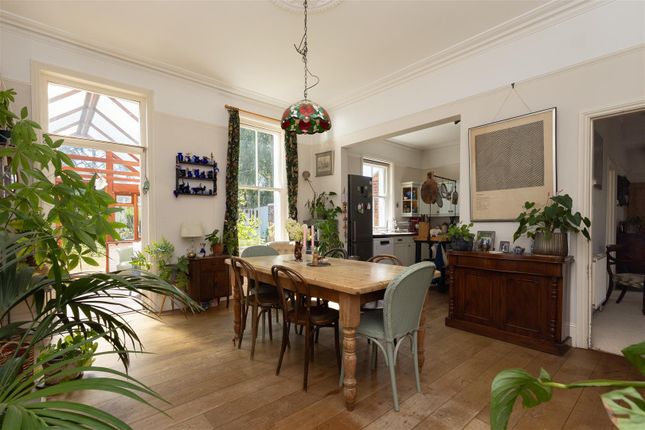
To the left of the plan a bipartite reception holds the kitchen and a large dining room.
Handcrafted joinery is finished in a soft cream topped in granite, while a canted bay window provides views of the verdant rear garden.
The dining area sits to the front, where imposing twin sash windows with original-design shutters frame a southerly aspect.
Deep set floral cornicing decorates the towering ceiling above, while an imposing fireplace centres the space. A large utility room and WC complete the floor.
The ornate sweeping staircase rises to the first floor where enriched plasterwork and grand proportions continue.
A generous reception room sits to the front, where striking ceilings are enriched with finely worked mouldings and a central rose.
A trio of floor to ceiling sash windows and the south facing balcony run the width of the elevation, providing raised views through the tree canopy into Markwick Gardens, and towards the sea.
Adjacent, a double bedroom is currently arranged as a study, with bespoke book casing and lightly veined marble fireplace.
The principal bedroom enjoys a familiar southerly aspect on the second floor, with tall arched sash windows giving far-reaching views over the private gardens and beyond.
Adjacent, a family bathroom has been carefully composed in keeping with the room's original design, pairing traditional fittings with a roll top bath and walk-in shower.
A further WC is positioned on the half landing. The uppermost storey provides two additional double bedrooms, and further family bathroom prepared around a broad landing.
The bedroom to the front benefits from expansive sea views, while the bedroom to the rear overlooks the garden to the rear and surrounding rooftops.
To the lower ground floor, a self-contained one-bedroom apartment is currently arranged with its own entrance, reception room, kitchen and bathroom. A small courtyard offers outside space and storage.
Outside One of only two remaining houses on the terrace, the building is punctuated by expansive sash windows, lead canopies and a stuccoed façade.
To the rear, a thoughtfully planted walled garden unfolds amongst a blend of established greenery.
A vine clad gazebo affords a shaded seating area towards the far end, with a shingle clad gate giving access to a garage which is rented by the current owners.
Opposite, the historic Markwick Gardens form a rare and significant feature of the setting, a green expanse surrounded by mature trees, available via membership to residents.
Area Markwick Terrace is well placed to enjoy the private green space of Markwick Gardens, whilst being a short walk from Kings Road and Norman Road, home to notable independent shops, restaurants, bars and galleries.
The seafront and promenade are also nearby, with the colourful Hastings Old Town within walking distance. St Leonards mainline station is a short walk, providing a direct link into Central London.
Value & comps
No previous sales on record.
Returns
Set an offer; the calculator follows it.
We're still gathering serviced-accommodation data for this area.
Archie refurb estimate: a Pro feature
0.0% below asking
This is not financial or investment advice. Prop AI Deals is not authorised by the Financial Conduct Authority (FCA) to provide investment advice.
All investment calculators, property analyses, and AI-generated insights are for informational purposes only. Property investment carries risk and may result in financial loss. All calculations should be independently verified and you should consult with FCA-authorised financial advisors before making any investment decisions.
Past performance does not guarantee future results. Tax implications vary by individual circumstances.
Deal
Properties like this can earn 2–3x BTL yields when converted to HMO, with retrofit costs around £10k/room. Sign in to see the full tier, yield projection, and cost breakdown.
Commercial properties like this can earn 30-50% higher yields when converted to residential under Class MA / Q / P / PA, with prior approval costing ~GBP 96/unit. Sign in to see the recommended route, yield uplift, and cost breakdown.
BRRR-suited properties can recycle 80-100% of investor capital on refi, leaving a high-yielding rental with most of the money out. Sign in to see the refurb cost stack, ARV projection, and refinance maths.
Detached + large garden = sub-division play. Pro tier unlocks the tier badge, plot size, uplift estimate, and regional land benchmark.
Short-lease flats trade at deep discount, but extending under the 1993 Act often costs far less than the discount. Pro tier unlocks the tier badge, premium breakdown, long-lease ARV and arbitrage maths.
See projected short-stay revenue vs a vanilla BTL for this property.
See real sub-let margins (HMO room rates & SA nightly rates) vs the landlord rent.
Area
Agent & docs
FAQ
About 9 Markwick Terrace, St. Leonards-on-Sea
Explore nearby