We've tightened what earns a Pursue. A home now needs a published valuation, a strategy that still makes money after real running costs and lender stress tests, and no listing problems that would stop a mortgage. You'll see fewer Pursues, and each one has been checked harder.
See how verdicts work4-bedroom detached house · GU22 8TH
For saleReduced £45k (−3.2%) on 20 JunListed 169 days
Opportunity summary
See Archie’s verdict, returns by strategy and what to check before viewing.
About
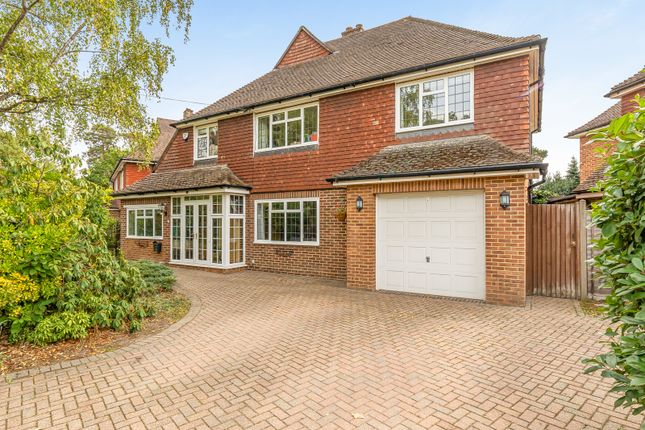
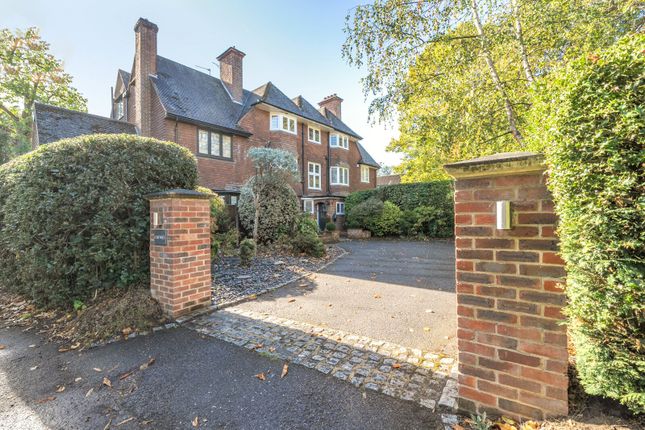
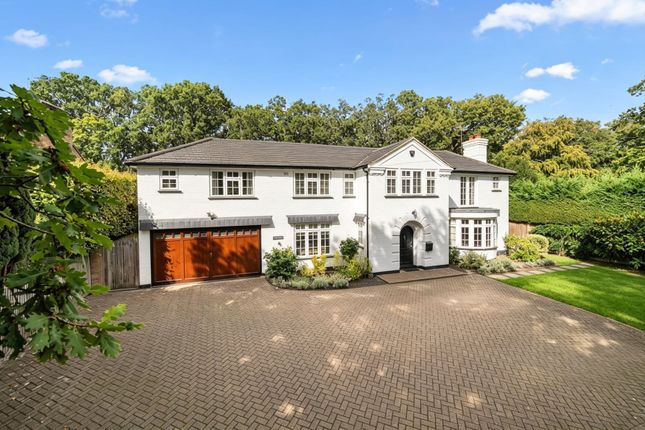
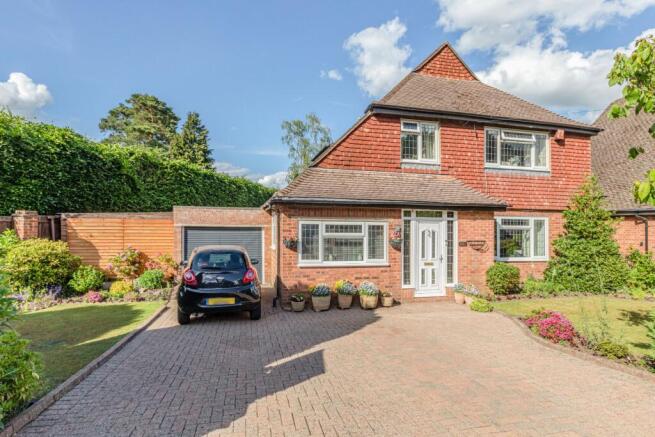
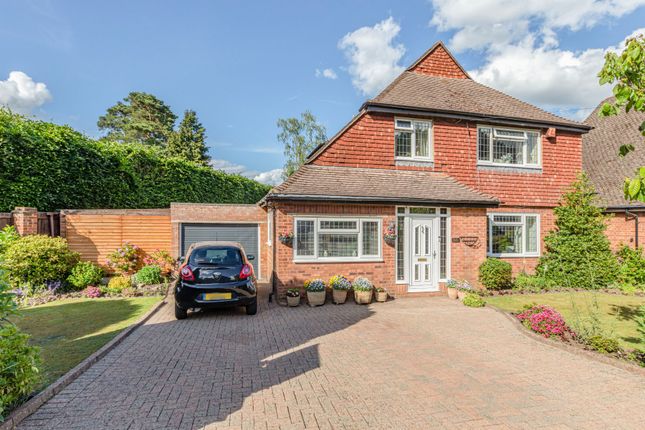
This distinguished Edwardian detached residence (3,345 sq ft) offers an elegant blend of period grandeur and contemporary refinement, delivering beautifully proportioned accommodation arranged across two floors, and standing on a magnificent third acre plot.
A most impressive reception hallway sets the tone on arrival, immediately reflecting the scale, character, and architectural integrity of the home.
From here, the ground floor flows effortlessly into a refined collection of reception spaces, including a formal sitting room, a dedicated study, and an elegant dining room each offering versatility for both sophisticated entertaining and relaxed family living.
To the rear, the property opens into the true focal point of the home: A superb open-plan kitchen and breakfast room, seamlessly connected to a utility area and flowing into a striking family room extension.
Bathed in natural light and enjoying uninterrupted views over the garden, this space has been carefully designed to balance modern living with architectural sensitivity, creating a highly desirable everyday living environment.
The first floor continues to impress, approached via a particularly generous landing that enhances the sense of space throughout.
There are 4 well-appointed bedrooms, including a superb principal suite complete with dressing room and en-suite bathroom.
The remaining bedrooms are well served by a family bathroom and separate WC, providing excellent practicality for family occupation.
Externally, the property benefits from ample off-street parking, a double garage, and a substantial workshop, offering exceptional flexibility for storage, hobbies, or ancillary workspace.
The rear garden is a notable feature-entirely unoverlooked and offering a rare degree of privacy, making it ideal for both entertaining and family enjoyment.
The property occupies a desirable position within a designated conservation area, a factor that preserves the character of the surroundings while still allowing for considered enhancement.
Indeed, neighbouring properties have successfully undertaken significant extensions and refurbishments, subject to the usual consents, illustrating the home’s broader potential.
In summary, this is a home of genuine presence and distinction-rich in character, refined in presentation, and ideally suited to those seeking a substantial family residence in a highly regarded setting.
Located on a prestigious hedge-lined road, the property is just a short distance from both Woking and West Byfleet mainline railway stations, offering direct connections to London Waterloo in under 30 minutes.
The vibrant village centre of West Byfleet provides a selection of shops, restaurants, and a Waitrose supermarket, while excellent local schools, including Roman Catholic, Church of England, and state primary schools, are all within easy reach.
The area also boasts some of the finest golf clubs, as well as the Nuffield Health and Leisure Centre with a swimming pool and West Byfleet Tennis Club, all just a short walk away.
Woking and Weybridge town centres are a short drive away, with Woking offering a leisure centre, swimming pool, theatre, and multi-screen cinema.
Guildford town centre is also easily accessible, providing excellent shopping and amenities.
This exceptional property combines the best of period elegance and modern family living, all within a prime location.
Value & comps
No previous sales on record.
Returns
Set an offer; the calculator follows it.
We're still gathering serviced-accommodation data for this area.
Archie refurb estimate: a Pro feature
0.0% below asking
This is not financial or investment advice. Prop AI Deals is not authorised by the Financial Conduct Authority (FCA) to provide investment advice.
All investment calculators, property analyses, and AI-generated insights are for informational purposes only. Property investment carries risk and may result in financial loss. All calculations should be independently verified and you should consult with FCA-authorised financial advisers before making any investment decisions.
Past performance does not guarantee future results. Tax implications vary by individual circumstances.
Deal
Properties like this can earn 2–3x BTL yields when converted to HMO, with retrofit costs around £10k/room. Sign in to see the full tier, yield projection, and cost breakdown.
Commercial properties like this can earn 30-50% higher yields when converted to residential under Class MA / Q / P / PA, with prior approval costing ~GBP 96/unit. Sign in to see the recommended route, yield uplift, and cost breakdown.
BRRR-suited properties can recycle 80-100% of investor capital on refi, leaving a high-yielding rental with most of the money out. Sign in to see the refurb cost stack, ARV projection, and refinance maths.
Detached + large garden = sub-division play. Pro tier unlocks the tier badge, plot size, uplift estimate, and regional land benchmark.
Short-lease flats trade at deep discount, but extending under the 1993 Act often costs far less than the discount. Pro tier unlocks the tier badge, premium breakdown, long-lease ARV and arbitrage maths.
See projected short-stay revenue vs a vanilla BTL for this property.
See real sub-let margins (HMO room rates & SA nightly rates) vs the landlord rent.
Area
Agent & docs

FAQ
About Kingswood,, Aviary Road, Surrey
Explore nearby