3-bedroom detached house · CW3 0FJ
For saleListed 23 days
Opportunity summary
See Archie’s verdict, returns by strategy and what to check before viewing.
About
An attactive, cleverly reconfigured detached house well positioned on the edge of the development, 700 yards from audlem village centre Summary Entrance Hall, Study, Living Room, Kitchen/Dining Room, Utility Room, Cloak Room, Landing, Master Bedroom with Ensuite Shower Room, Two Further Double Bedrooms, Bathroom, Propane Gas Central Heating, uPVC Double Glazed Windows, Integral Store, Parking Space, Gardens with Two Flagged Seating Areas.
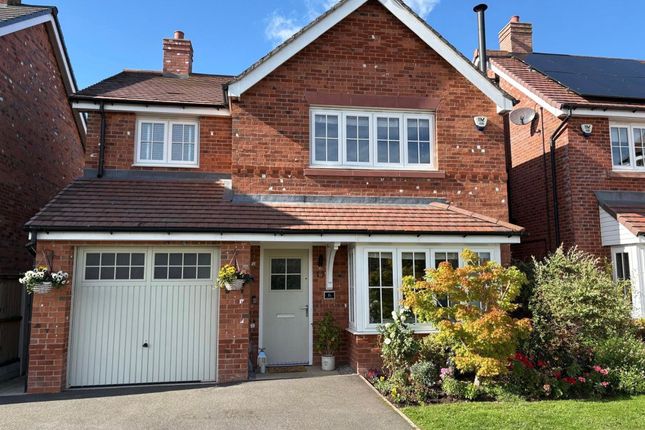
Description The property was built in 2018 by Anwyl Homes of brick under a tiled roof and is approached over a tarmacadam drive.
Originally built to the larger Port Maddock three bedroom design, the property has been intelligently reconfigured to create an even more impressive layout.
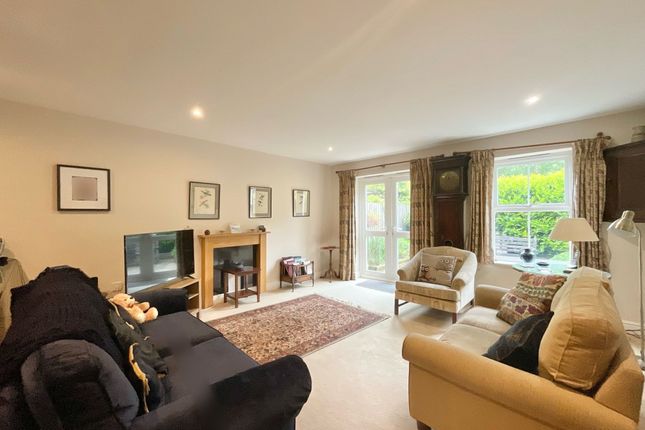
There are high ceilings in the living room and kitchen/dining room - this adds a sense of space and style.
The house is ideal for families, professional couples or those looking to downsize from a larger house who still want plenty of internal space.
Location & amenities Audlem is an attractive country village, the centre of which is designated as a conservation area, well known for its historic church dating back to 1279.
The sought after, award winning, village of Audlem caters for daily needs with local shops including newsagents/general store, chemist, butchers, local co-operative store, health centre, dry cleaners, modern primary school, two cafés, three public houses and a wide variety of community activities.
The high school for Audlem is the well respected Brine Leas School/BL6 Sixth Form College.
There are numerous sports facilities in the area including tennis, bowling, cricket, football, running and cycling clubs in Audlem.
Approximate distances Nantwich 6 miles, Market Drayton 6 miles, Crewe 10 miles, Newcastle Under Lyme 14 miles, Stoke on Trent 15 miles, Shrewsbury 25 miles, Chester 26 miles, Intercity Rail Network at Crewe (London Euston 90 minutes, Manchester 40 minutes), M6 Motorway (junction 16) 11 miles, Manchester Airport 40 miles.
Directions From Nantwich take the A529 over the level crossings into Wellington Road (this becomes Audlem Road), proceed for 6 miles, turn right into McKelvey Way, and the property is located on the right hand side.
EPC Rating: C Entrance Hall (1.85m x 0.86m) Composite entrance door, Karndean flooring, handing fitting, designer radiator. Cloaks room area.
Study (3.25m x 2.31m) Karndean flooring, inset ceiling lighting. Living Room (5.03m x 3.45m) Double glazed boxed bay window with shutters, part panelled walls, Karndean flooring, understairs store.
Kitchen/Dining Room (5.23m x 2.95m) One and half bowl single drainer sink unit, cupboards under, floor standing cupboard and drawer units with worktops, wall cupboards, pantry cupboard, integrated oven, grill and five burner hob unit with extractor hood above, integrated wine cooler, dishwasher, refrigerator and freezer, double glazed window and double glazed French windows to rear garden.
Utility Room (1.88m x 1.73m) Stainless steel single drainer sink unit, cupboard under, plumbing for washing machine, door to side.
Cloakroom (1.88m x 1.09m) White suite comprising low flush W/C and pedestal hand basin. Stairs From Entrance Hall To First Floor Landing Access to loft, linen cupboard.
Master Bedroom (4.47m x 3.58m) Two fitted double wardrobes with sliding mirrored doors, part panelled walls.
Ensuite Shower Room (2.64m x 1.75m) White suite comprising pedestal hand basin and low flush W/C, tiled shower cubicle with shower, fully tiled walls, shaver point, heated towel rail. Bedroom No.
2 (4.45m x 2.44m) Wood laminate floor. Bedroom No. 3 (3.56m x 2.72m) Built in double wardrobe with sliding mirrored doors, wood laminate floor.
Bathroom (2.41m x 1.93m) White suite comprising panelled bath with shower over, pedestal hand basin and low flush W/C, inset ceiling lighting, fully tiled walls, heated towel rail.
Outside Forming part of main structure store with Worcester propane gas central heating boiler. Car parking space. Timber constructed garden shed. Exterior lighting. Outside tap.
Electric car charging point included on side of house. Gardens The rear garden extends to 35 feet and is lawned with deck and two flagged seating areas. Services Mains water, electricity and drainage.
Tenure Freehold. Council Tax Band D. Viewings By appointment with Baker, Wynne & Wilson.
Value & comps
No previous sales on record.
Returns
Set an offer; the calculator follows it.
We're still gathering serviced-accommodation data for this area.
Archie refurb estimate: a Pro feature
0.0% below asking
This is not financial or investment advice. Prop AI Deals is not authorised by the Financial Conduct Authority (FCA) to provide investment advice.
All investment calculators, property analyses, and AI-generated insights are for informational purposes only. Property investment carries risk and may result in financial loss. All calculations should be independently verified and you should consult with FCA-authorised financial advisers before making any investment decisions.
Past performance does not guarantee future results. Tax implications vary by individual circumstances.
Deal
Properties like this can earn 2–3x BTL yields when converted to HMO, with retrofit costs around £10k/room. Sign in to see the full tier, yield projection, and cost breakdown.
Commercial properties like this can earn 30-50% higher yields when converted to residential under Class MA / Q / P / PA, with prior approval costing ~GBP 96/unit. Sign in to see the recommended route, yield uplift, and cost breakdown.
BRRR-suited properties can recycle 80-100% of investor capital on refi, leaving a high-yielding rental with most of the money out. Sign in to see the refurb cost stack, ARV projection, and refinance maths.
Detached + large garden = sub-division play. Pro tier unlocks the tier badge, plot size, uplift estimate, and regional land benchmark.
Short-lease flats trade at deep discount, but extending under the 1993 Act often costs far less than the discount. Pro tier unlocks the tier badge, premium breakdown, long-lease ARV and arbitrage maths.
See projected short-stay revenue vs a vanilla BTL for this property.
See real sub-let margins (HMO room rates & SA nightly rates) vs the landlord rent.
Area
Agent & docs
FAQ
About 10 McKelvey Way, Crewe
Explore nearby