We've tightened what earns a Pursue. A home now needs a published valuation, a strategy that still makes money after real running costs and lender stress tests, and no listing problems that would stop a mortgage. You'll see fewer Pursues, and each one has been checked harder.
See how verdicts work2-bedroom house · CW3 0ES
For saleListed 384 days
Opportunity summary
See Archie’s verdict, returns by strategy and what to check before viewing.
About
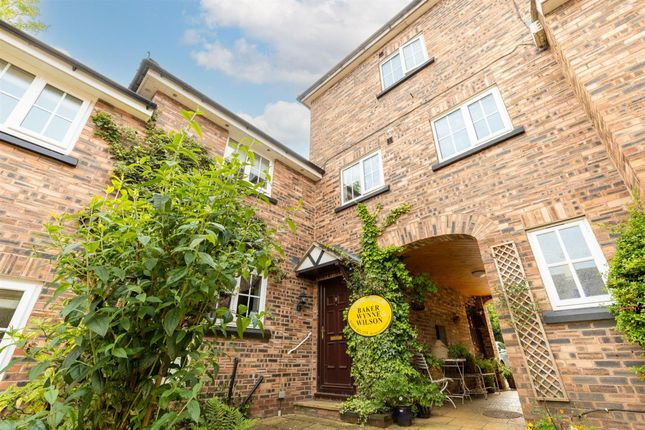
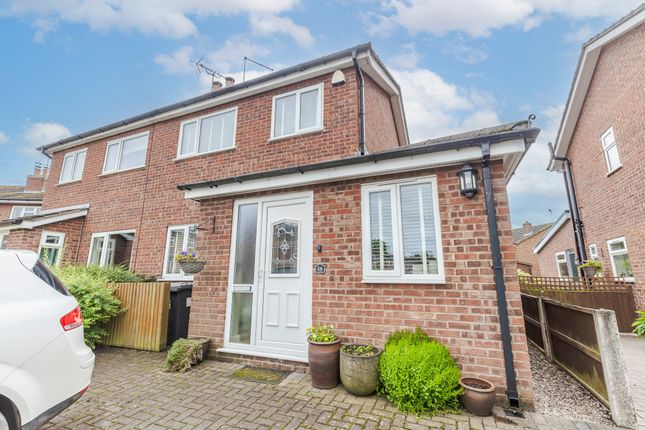
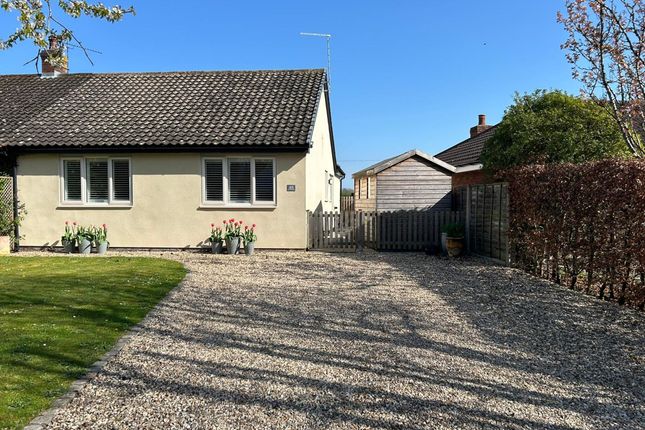
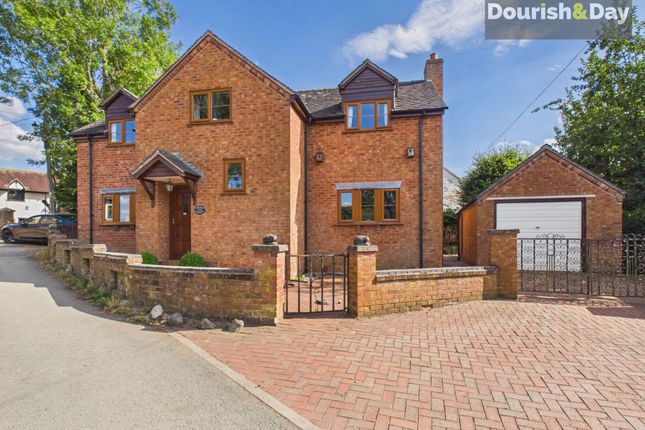
Brook Cottage probably dates back to the mid 19th century and is constructed of brick under a slate roof.
The cottage itself has been tastefully extended and offers a comfortable amount of accommodation extending to circa. 900 square feet plus the loft and workshop.
With a solid foundation and a plot that lends itself to further development, this cottage offers an exciting opportunity for creating a long term home.
EPC Rating: D Summary Entrance Porch, Living Room, Snug, Kitchen with aga, Rear Hall, Bathroom, Landing, Two Double Bedrooms, Shower Room, Boarded Loft with Window, uPVC Double Glazed Windows, Oil Central Heating, Workshop, Parking for Three Cars, Garden.
Location & Amenities Brook Cottage lies within walking distance, via a pavement, to Audlem village centre.
Audlem is an attractive country village and provides a number of local shops including chemist, butchers, local co-operative store, newsagents, health centre, modern primary school, cafe, three public houses and a wide variety of community activities.
The property is well placed to the schools and is in the catchment area of Brine Leas High School/BL6 Sixth Form.
Approximate distances: Nantwich 7 miles, Crewe 9 miles, Newcastle Under Lyme 14 miles, Chester 26 miles, Shrewsbury 25 miles, Main Line Station at Crewe (Manchester 40 minutes, London Euston 90 minutes) 9 miles, M6 Motorway (Junction 16) 12 miles.
Directions From Nantwich proceed along the A529 and over the level crossings into Wellington Road (this becomes Audlem Road), proceed for 6.5 miles into the centre of Audlem, with the church on your left, turn right towards Whitchurch, proceed for 200 yards over the canal bridge, turn left onto Green Lane and the property is located on the right hand side.
Accommodation With approximate measurements comprises: Living Room Dimensions: 3.71m x 3.68m (12'2" x 12'1").
Working brick fireplace with timber mantle and tiled hearth, two double wall lights, beamed ceiling, two leaded light double glazed windows, radiator. Snug Dimensions: 2.79m x 1.96m (9'2" x 6'5").
Understairs store. Kitchen Dimensions: 3.45m x 3.00m (11'4" x 9'10").
1958 oil fired aga for cooking, one and half bowl single drainer sink unit with cupboards under, floor standing cupboard and drawer units with worktops, plumbing for washing machine, tiled floor, leaded light double glazed window.
Rear Hall Tiled floor, stable hanging fittings, stable door to rear. Bathroom Dimensions: 2.01m x 1.70m (6'7" x 5'7").
White suite comprising panel bath, pedestal hand basin and low flush W/C, tiled floor, half tiled walls, shaver point, radiator.
Stairs From Living Room To First Floor Landing Dimensions: 2.36m x 2.21m (7'9" x 7'3"). Slingsby type foldaway ladder to boarded loft with window. Bedroom No.
1 Dimensions: 4.80m x 3.45m (15'9" x 11'4"). Part vaulted ceiling, boarded floor, two double glazed windows and double glazed French windows to juliet balcony, radiator. Bedroom No.
2 Dimensions: 3.73m x 3.56m (12'3" x 11'8"). Leaded light double glazed window, boarded floor, ceiling cornices, radiator.
Shower Room White suite comprising low flush W/C and hand basin, tiled shower cubicle with Triton shower, shaver point, chrome radiator/towel rail.
Outside Worcester oil fired combination boiler (2021). Outside tap. Exterior light. Concrete parking for three cars. Oil tank. Brick built workshop 12'2" x 7'0".
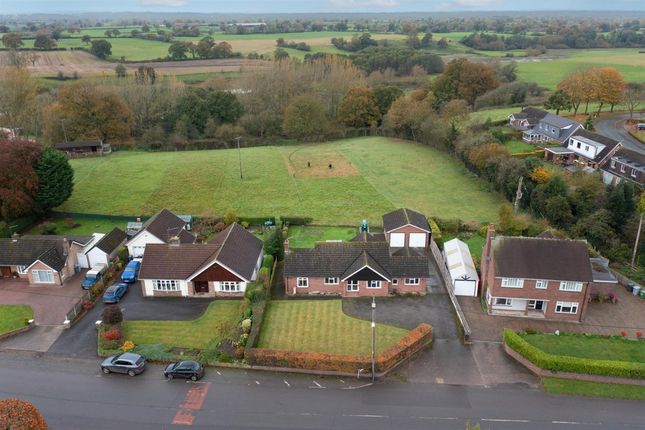
Gardens The garden provides a blank canvas and a brook forms the natural Western boundary. It is lawned with conifers and mature trees. Services Mains water, electricity and drainage.
Council Tax Band C. Tenure Freehold. Viewing By appointment with baker, wynne & wilson. 38 Pepper Street, Nantwich. (Tel No:
Value & comps
No previous sales on record.
Returns
Set an offer; the calculator follows it.
We're still gathering serviced-accommodation data for this area.
Archie refurb estimate: a Pro feature
0.0% below asking
This is not financial or investment advice. Prop AI Deals is not authorised by the Financial Conduct Authority (FCA) to provide investment advice.
All investment calculators, property analyses, and AI-generated insights are for informational purposes only. Property investment carries risk and may result in financial loss. All calculations should be independently verified and you should consult with FCA-authorised financial advisers before making any investment decisions.
Past performance does not guarantee future results. Tax implications vary by individual circumstances.
Deal
Properties like this can earn 2–3x BTL yields when converted to HMO, with retrofit costs around £10k/room. Sign in to see the full tier, yield projection, and cost breakdown.
Commercial properties like this can earn 30-50% higher yields when converted to residential under Class MA / Q / P / PA, with prior approval costing ~GBP 96/unit. Sign in to see the recommended route, yield uplift, and cost breakdown.
BRRR-suited properties can recycle 80-100% of investor capital on refi, leaving a high-yielding rental with most of the money out. Sign in to see the refurb cost stack, ARV projection, and refinance maths.
Detached + large garden = sub-division play. Pro tier unlocks the tier badge, plot size, uplift estimate, and regional land benchmark.
Short-lease flats trade at deep discount, but extending under the 1993 Act often costs far less than the discount. Pro tier unlocks the tier badge, premium breakdown, long-lease ARV and arbitrage maths.
See projected short-stay revenue vs a vanilla BTL for this property.
See real sub-let margins (HMO room rates & SA nightly rates) vs the landlord rent.
Area
Agent & docs

FAQ
About 64 Green Lane, Crewe
Explore nearby