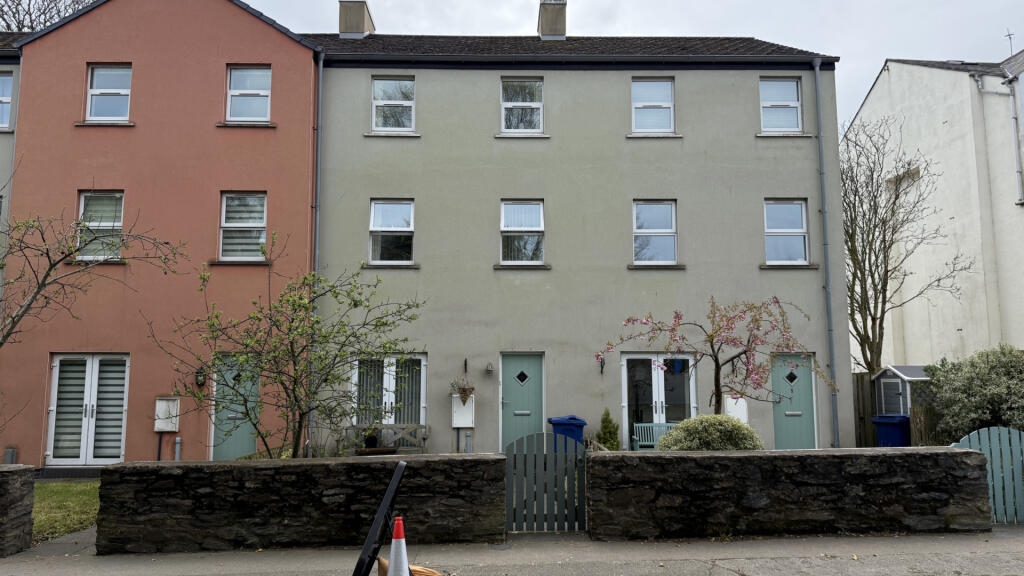
3-bedroom terraced house · IM8 1EN
For saleReduced £20k (−6.3%) on 22 OctListed 225 days
Opportunity summary
See Archie’s verdict, returns by strategy and what to check before viewing.
About
Ground Floor Hallway Entering through a uPVC double glazed door to a long hallway providing access to the first floor, integral single garage and WC.
Access to the underground storage is located next to the stairs to the first floor and lounge. Ceiling light and carpeted flooring throughout.
Garage (Approx 17'7 x 8'0) Single garage with an up and over electric door with a concrete floor, mounted on the left hand wall is the electrical mains board which was installed in March 2023.
Plumbing is present with space for a washing machine and pipe work enabling connection of an outdoor hosepipe. A small single pane of frosted glass provides natural light from the hallway.
WC (Approx 5'8 x 4'4) Located at the rear of the hallway behind the garage, with a white WC and wall hung sink with a wall mounted mirror above. Ceiling light with linoleum flooring.
First Floor Kitchen/Diner (Kitchen Approx 7'3 x 6'2 and Dining Area Approx 12'11 x 12'5) Bright room with access to the open balcony which has fantastic views to offer of Ramsey bay and out to Bride.
Open plan Kitchen with floor and wall mounted cupboards with a wood effect worktop. Stainless steel sink with drainer and mixer tap.
There is a integrated oven with grill above and a 2 ring ceramic hob to the left which is near the sink.
Next to the integrated oven and hob is space for a standalone fridge/freezer beneath the wall mounted cupboards. The kitchen area is finished with linoleum flooring and three ceiling spotlight.
The dining area is spacious with carpeted flooring and two pendant ceiling lights.
Lounge (Approx 15'5 x 11'0) The lounge is located at the rear of the property with a further balcony providing views of the rear aspect and up to the Albert Tower.
There are two large aluminium double glazed windows and a aluminium sliding door providing access to the balcony, the lounge is finished with ceiling lights and carpeted flooring.
Second Floor Bedroom 1 (Approx 15'7 x 8'8) Located at the rear of the property, is a spacious double bedroom with 2 uPVC double glazed windows and a uPVC double glazed sliding door providing access to the open balcony.
The room has 2 storage cupboards and a vanity unit with sink. Ceiling light and carpeted flooring.
Bedroom 2 (approx 14'1 x 12'5) Located at the front of the property with views of Ramsey bay and out to Bride through 3 uPVC double glazed windows.
The double bedroom is finished with a built in wardrobe behind the door, a pendant ceiling light and carpeted flooring.
Bathroom (Approx 7'2 x 5'6) Located on the landing with a wood effect vanity unit with sink and WC. Above is a wall mounted mirror which slides providing access to the shelving behind.
The bath has the taps located centrally and a glass shower screen with the bath having a fixed shower screen attached and extractor on the wall above.
The bathroom is finished with a ceiling light and carpeted flooring.
Third Floor Bedroom 3 (Approx 15'4 x 10'9) Located at the rear of the property is a further double bedroom with views to Albert Tower through a uPVC double glazed window.
Ceiling light and carpeted flooring. A door provides further access to a staircase which leads to a study/fourth bedroom.
Study/Bedroom 4 (Approx 11'0 x 7'6) Bright space with a large Velux window providing views of Ramsey bay and along the coast to Bride, this room is currently used as an office.
Access to the attic with a pull down loft ladder, the loft space is boarded and has lighting. Carpeted flooring and ceiling lights.
Outside To the front of the property is a large communal lawned area, parking and access to the garages.
To the rear of the property is a well maintained large garden with large pond and views to the Albert Tower. Services Mains water, electricity, drainage and gas heating.
Maintenance Fees £650 per annum for the upkeep of the lawned area and the road as this is leasehold with South Ramsey Management Company Limited.
The property itself is freehold and you are allocated 1 share of the management company. Rates 2025 - 2026 £tbc Offers All offers and negotiations through the offices of Cowley Groves & Co. Ltd.
Possession Vacant possession will be given on completion by arrangement. Viewing Strictly by appointment through the Agents, Cowley Groves & Co. Ltd. 9 Parliament Street, Ramsey, IM8 1AS.
To make an appointment through Managing Agents Cowley Groves: Please contact our Ramsey office on or email us on We look forward to being of service to you. Cowley Groves Ramsey Team .
Value & comps
No previous sales on record.
Returns
Set an offer; the calculator follows it.
We're still gathering serviced-accommodation data for this area.
Archie refurb estimate: a Pro feature
0.0% below asking
This is not financial or investment advice. Prop AI Deals is not authorised by the Financial Conduct Authority (FCA) to provide investment advice.
All investment calculators, property analyses, and AI-generated insights are for informational purposes only. Property investment carries risk and may result in financial loss. All calculations should be independently verified and you should consult with FCA-authorised financial advisers before making any investment decisions.
Past performance does not guarantee future results. Tax implications vary by individual circumstances.
Deal
Properties like this can earn 2–3x BTL yields when converted to HMO, with retrofit costs around £10k/room. Sign in to see the full tier, yield projection, and cost breakdown.
Commercial properties like this can earn 30-50% higher yields when converted to residential under Class MA / Q / P / PA, with prior approval costing ~GBP 96/unit. Sign in to see the recommended route, yield uplift, and cost breakdown.
BRRR-suited properties can recycle 80-100% of investor capital on refi, leaving a high-yielding rental with most of the money out. Sign in to see the refurb cost stack, ARV projection, and refinance maths.
Detached + large garden = sub-division play. Pro tier unlocks the tier badge, plot size, uplift estimate, and regional land benchmark.
Short-lease flats trade at deep discount, but extending under the 1993 Act often costs far less than the discount. Pro tier unlocks the tier badge, premium breakdown, long-lease ARV and arbitrage maths.
See projected short-stay revenue vs a vanilla BTL for this property.
See real sub-let margins (HMO room rates & SA nightly rates) vs the landlord rent.
Area
Agent & docs
FAQ
About 7,Marine Gardens, Ramsey
Explore nearby