We've tightened what earns a Pursue. A home now needs a published valuation, a strategy that still makes money after real running costs and lender stress tests, and no listing problems that would stop a mortgage. You'll see fewer Pursues, and each one has been checked harder.
See how verdicts work5-bedroom detached house · RH10 1JS
Listing removedListed 242 days
Opportunity summary
See Archie’s verdict, returns by strategy and what to check before viewing.
About
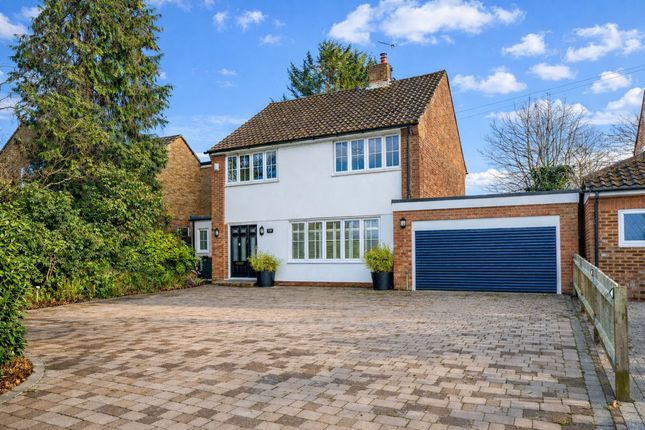
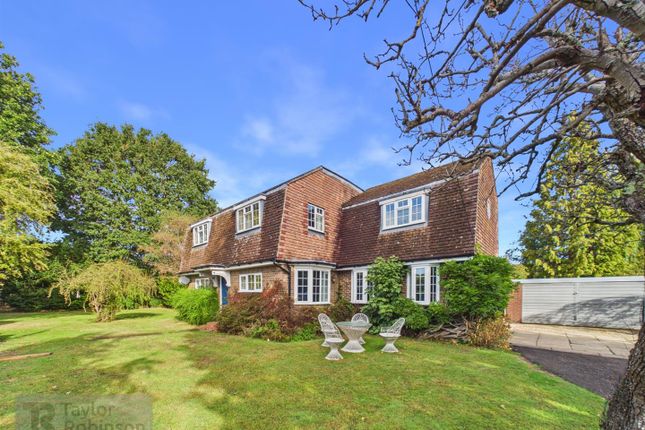
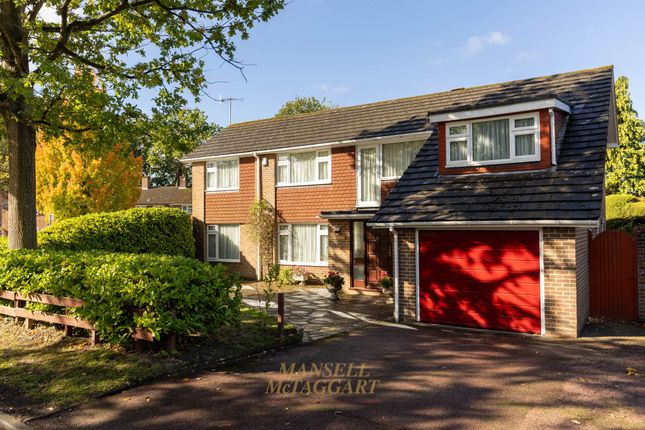
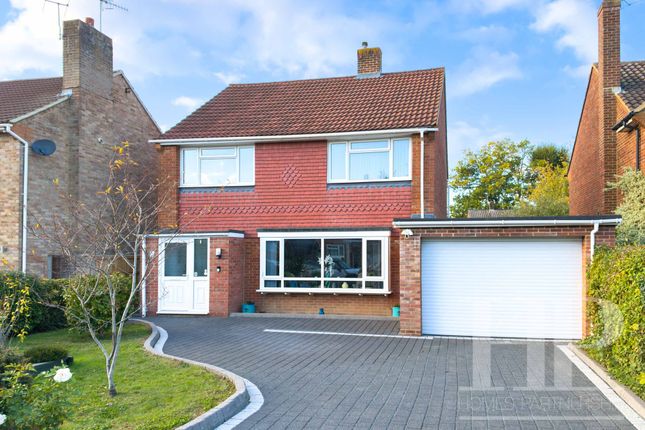
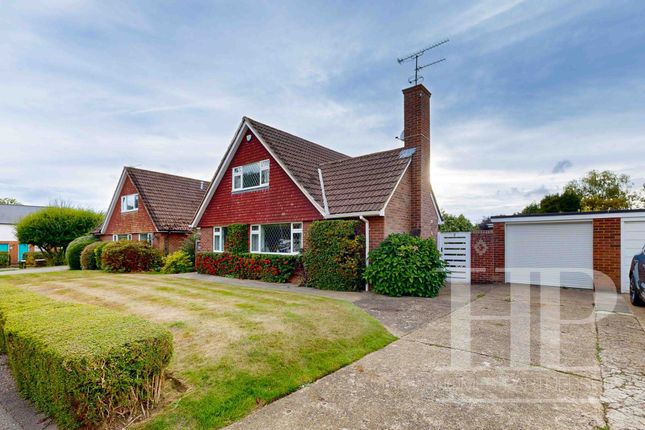
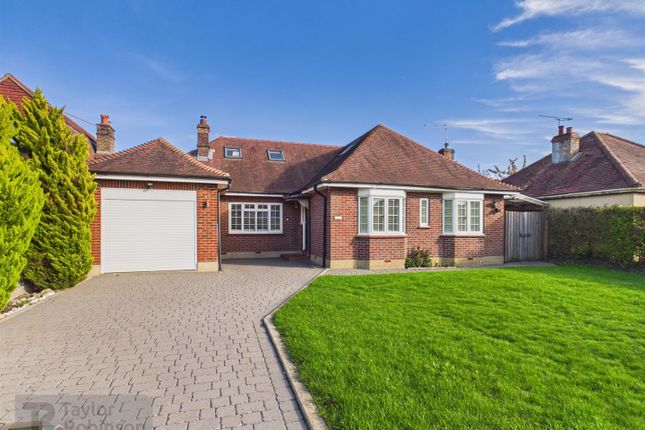
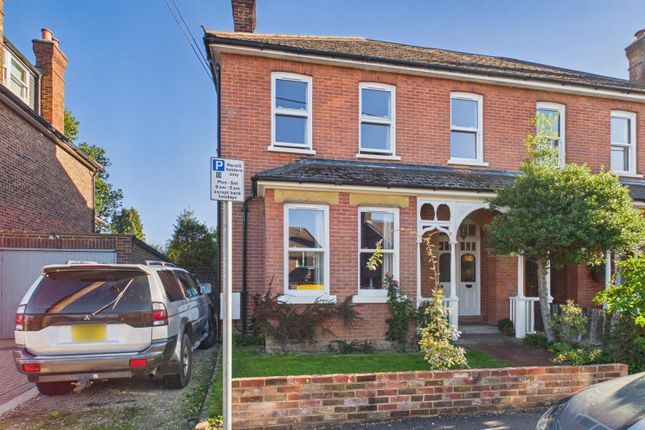
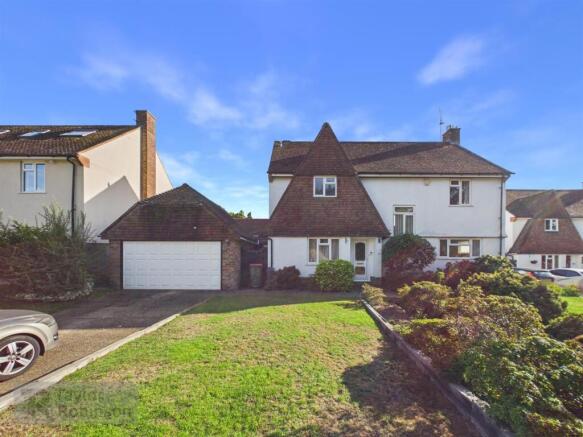
Guide price £750,000 - £800,000 - Set on a good-sized corner plot within a peaceful and sought-after cul-de-sac, this stunning 4/5-bedroom detached family home has been thoughtfully extended, fully modernised, and beautifully redesigned to offer spacious, contemporary living with exceptional versatility and room for future growth.
The property benefits from previously granted (now lapsed) planning permission for a substantial two-storey extension, incorporating a garage and an additional en-suite bedroom-offering tremendous potential to further enhance this already impressive residence (STPP).
From the moment you step into the vast and welcoming entrance hall, it’s clear that this is a home designed with both comfort and practicality in mind.
The hall is light and airy, with ample space for coats and shoes, along with built-in storage cupboards that keep the space clutter-free.
To the front of the house lies a bright and adaptable family room that could serve as a home office, playroom, or fifth bedroom, depending on your needs.
The main living room, situated at the rear, exudes warmth and relaxation, with patio doors that open onto the garden, allowing the space to be flooded with natural light and offering seamless indoor-outdoor living.
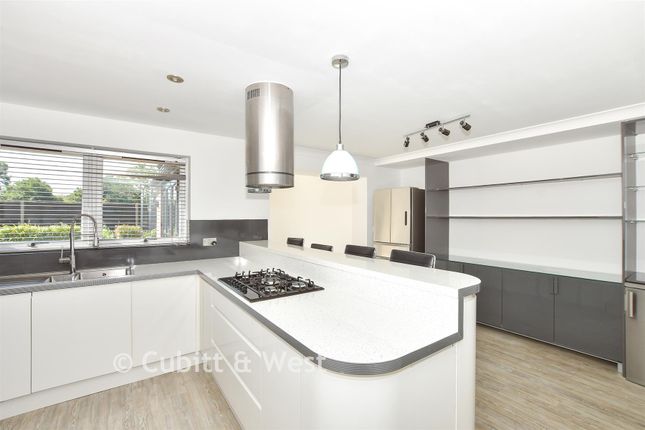
Adjacent to this is a generous dining area, also with garden views and direct access via French doors, which flows effortlessly into the high-specification kitchen-a standout feature of the home-fitted with bespoke German-designed Schüller wall and base units, a sleek ceramic hob with extractor, stylish countertops, mood lighting, and an exceptional walk-in larder that adds both character and valuable storage.
A separate utility room, equipped with an additional sink and workspace, offers practical convenience and external access.
Upstairs, a spacious landing leads to four generously proportioned bedrooms, many of which have fitted wardrobes and picturesque window views.
The luxurious master suite features a large en-suite bath complete with a separate shower cubicle, fitted wardrobes, a heated towel rail, a pedestal wash basin, a WC, underfloor heating and a frosted rear window, as well as recessed spotlights.
The family shower room is equally well-appointed, offering a full-sized shower, a matching pedestal wash basin and WC, an airing cupboard for linen storage, a heated towel rail, and recessed spotlights.
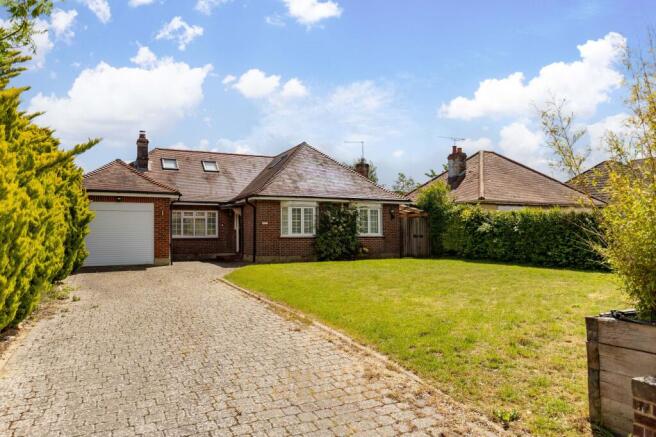
Outside, the property excels in outdoor living, with an extensive frontage that offers ample off-street parking for multiple vehicles, along with gated access to a covered carport.
The rear garden is a private oasis-enclosed by tall wooden panel fencing and landscaped with care-featuring manicured lawns, mature shrubs and flowerbeds on three sides, a spacious paved patio area for alfresco dining, and a raised, elevated decking area ideal for summer entertaining, complete with space for outdoor sofas and garden furniture.
This is a rare opportunity to acquire a turnkey family home with style, space, flexibility, and exceptional potential in a quiet, established residential setting.
EPC Rating: B Location The property is situated close to Three Bridges local shops comprising a convenience store, takeaway, chemist, bank and public house.
Crawley town centre with its extensive range of shops, restaurants and recreational facilities is within walking distance and Three Bridges mainline railway station (London Victoria approx 35 minutes / Brighton approx 30 minutes) is a short walk as are good local primary and secondary schools.
Gatwick Airport and the M23 are within easy reach. Anti Money Laundering In accordance with the requirements of the Anti Money Laundering Act 2022, Mansell McTaggart Crawley Ltd.
Mandates that prospective purchaser(s) who have an offer accepted on one of our properties undergo identification verification.
To facilitate this, we utilise MoveButler, an online platform for identity verification.
The cost for each identification check is £30, including VAT charged by MoveButler at the point of onboarding, per individual (or company) listed as a purchaser in the memorandum of sale.
This fee is non-refundable, regardless of the circumstances. Referral Fee We are pleased to offer our customers a range of additional services to help them with moving home.
None of these services are obligatory and you are free to use service providers of your choice.
Current regulations require all estate agents to inform their customers of the fees they earn for recommending third party services.
If you choose to use a service provider recommended by Mansell McTaggart, please be assured that this will not increase the fees you pay to our service providers, which remain as quoted directly to you.
Value & comps
No previous sales on record.
See the independent valuation, upside vs guide, and per-strategy max bid for this lot. Sign in to see it.
Returns
Set an offer; the calculator follows it.
We're still gathering serviced-accommodation data for this area.
Archie refurb estimate: a Pro feature
0.0% below starting price
This is not financial or investment advice. Prop AI Deals is not authorised by the Financial Conduct Authority (FCA) to provide investment advice.
All investment calculators, property analyses, and AI-generated insights are for informational purposes only. Property investment carries risk and may result in financial loss. All calculations should be independently verified and you should consult with FCA-authorised financial advisers before making any investment decisions.
Past performance does not guarantee future results. Tax implications vary by individual circumstances.
Deal
Properties like this can earn 2–3x BTL yields when converted to HMO, with retrofit costs around £10k/room. Sign in to see the full tier, yield projection, and cost breakdown.
Commercial properties like this can earn 30-50% higher yields when converted to residential under Class MA / Q / P / PA, with prior approval costing ~GBP 96/unit. Sign in to see the recommended route, yield uplift, and cost breakdown.
BRRR-suited properties can recycle 80-100% of investor capital on refi, leaving a high-yielding rental with most of the money out. Sign in to see the refurb cost stack, ARV projection, and refinance maths.
Detached + large garden = sub-division play. Pro tier unlocks the tier badge, plot size, uplift estimate, and regional land benchmark.
Short-lease flats trade at deep discount, but extending under the 1993 Act often costs far less than the discount. Pro tier unlocks the tier badge, premium breakdown, long-lease ARV and arbitrage maths.
See projected short-stay revenue vs a vanilla BTL for this property.
See real sub-let margins (HMO room rates & SA nightly rates) vs the landlord rent.
Area
Agent & docs

FAQ
About 5 Artel Croft, Crawley
Explore nearby